***Property is being sold as. Seller will not do any repairs.
***Present all offers.
Secret single hidden in plain sight! Charming ranch with a remodeled kitchen—stainless steel appliances, subway tile, granite counters, wainscoting, and modern flooring. Configured with an in-law suite or rental potential. Many newer windows, first-floor laundry, new back roof (3 yrs). 4 beds, 3 full baths, crown molding throughout. Front porch, 6' x 30' rear deck, and 8 off-street parking spaces. Ready to be discovered — message to schedule a showing!
For sale
Price cut: $20K (9/2)
$209,000
365 W Patterson St, Lansford, PA 18232
4beds
2,730sqft
Single Family Residence
Built in 1930
7,840 Square Feet Lot
$207,200 Zestimate®
$77/sqft
$-- HOA
What's special
In-law suiteCharming ranchModern flooringMany newer windowsRemodeled kitchenFirst-floor laundryCrown molding throughout
- 221 days
- 709
- 60
Zillow last checked:
Listing updated:
Listed by:
Ines M. Echevarria 610-570-1297,
Mountain Top Real Estate 610-570-1297
Source: GLVR,MLS#: 773141 Originating MLS: Lehigh Valley MLS
Originating MLS: Lehigh Valley MLSFacts & features
Interior
Bedrooms & bathrooms
- Bedrooms: 4
- Bathrooms: 3
- Full bathrooms: 3
Bedroom
- Level: First
- Dimensions: 9.00 x 14.00
Bedroom
- Level: First
- Dimensions: 15.00 x 14.00
Bedroom
- Level: First
- Dimensions: 12.00 x 10.00
Bedroom
- Level: First
- Dimensions: 11.00 x 14.00
Den
- Level: First
- Dimensions: 16.00 x 13.00
Dining room
- Level: First
- Dimensions: 9.00 x 10.00
Other
- Level: First
- Dimensions: 5.00 x 8.00
Other
- Level: First
- Dimensions: 15.00 x 9.00
Other
- Level: First
- Dimensions: 8.00 x 5.00
Kitchen
- Level: First
- Dimensions: 2.00 x 14.00
Kitchen
- Level: First
- Dimensions: 11.00 x 14.00
Laundry
- Level: First
- Dimensions: 10.00 x 9.00
Living room
- Level: First
- Dimensions: 14.00 x 15.00
Living room
- Level: First
- Dimensions: 11.00 x 14.00
Heating
- Baseboard, Electric
Cooling
- Wall Unit(s)
Appliances
- Included: Electric Dryer, Electric Oven, Electric Range, Electric Water Heater, Refrigerator, Washer
- Laundry: Electric Dryer Hookup
Features
- Dining Area
- Basement: Exterior Entry,Full
Interior area
- Total interior livable area: 2,730 sqft
- Finished area above ground: 2,100
- Finished area below ground: 630
Property
Parking
- Total spaces: 8
- Parking features: Carport
- Garage spaces: 8
- Has carport: Yes
Features
- Stories: 1
- Patio & porch: Covered, Patio, Porch
- Exterior features: Porch, Patio
Lot
- Size: 7,840 Square Feet
Details
- Parcel number: 122A25N50
- Zoning: RES
- Special conditions: None
Construction
Type & style
- Home type: SingleFamily
- Architectural style: Ranch
- Property subtype: Single Family Residence
Materials
- Wood Siding
- Roof: Asphalt,Fiberglass
Condition
- Unknown
- Year built: 1930
Utilities & green energy
- Electric: Circuit Breakers
- Sewer: Public Sewer
- Water: Public
Community & HOA
Community
- Subdivision: No Subdivision
Location
- Region: Lansford
Financial & listing details
- Price per square foot: $77/sqft
- Tax assessed value: $29,126
- Annual tax amount: $3,468
- Date on market: 3/13/2026
- Ownership type: Fee Simple
Estimated market value
$207,200
$197,000 - $218,000
$1,986/mo
Price history
| Date | Event | Price |
|---|---|---|
| 9/2/2026 | Price change | $209,000-8.7%$77/sqft |
Source:  GLVR #773141 Report a problem GLVR #773141 Report a problem | ||
| 5/9/2026 | Listed for sale | $229,000$84/sqft |
Source: GLVR #773141 Report a problem | ||
| 4/29/2026 | Pending sale | $229,000$84/sqft |
Source: GLVR #773141 Report a problem | ||
| 3/13/2026 | Listed for sale | $229,000+90.8%$84/sqft |
Source: GLVR #773141 Report a problem | ||
| 7/27/2023 | Listing removed | -- |
Source:  Bright MLS #PACC117770 Report a problem Bright MLS #PACC117770 Report a problem | ||
| 7/26/2021 | Sold | $120,000+10.1%$44/sqft |
Source: GLVR #669745 Report a problem | ||
| 6/16/2021 | Pending sale | $109,000$40/sqft |
Source: GLVR #669745 Report a problem | ||
| 6/8/2021 | Listed for sale | $109,000$40/sqft |
Source: Bright MLS #PACC117770 Report a problem | ||
Public tax history
Tax history is unavailable.
Monthly payment
Est. payment
Payment breakdown
Explore the cost of this home by adjusting the details. Changes won't be saved.Climate risks
Neighborhood: 18232

Similar homes
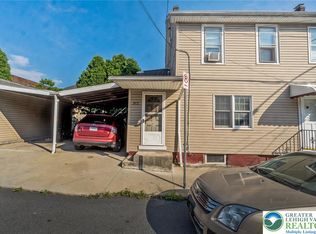
- $224,0002 bd1 ba3.3k sqft310-312 W Patterson St, Lansford, PA 18232For Sale
 MLS ID #780678, Josie Miller, One Valley Realty LLC. GLVR
 - $225,0005 bd2 ba1.6k sqft236 Coal St, Coaldale, PA 18218For Sale
 MLS ID #PASK2029876, John Gantkowski, Iron Valley Real Estate of Berks. Bright MLS
 - $219,9004 bd3 ba3.9k sqft340 E Bertsch St, Lansford, PA 18232For Sale
 MLS ID #781599, Vince Boyle, Century 21 Ryon Real Estate. GLVR
 - $154,0004 bd3 ba1.6k sqft341 W Ridge St, Lansford, PA 18232For Sale
 MLS ID #781406, Dana K. Cardona, Keller Williams Allentown. GLVR
 - $153,5004 bd2 ba1.4k sqft118 W High St, Coaldale, PA 18218For SaleMLS ID #PASK2030080, Nada Laguna, EveryHome Realtors. Bright MLS
- $199,9007 bd3 ba3k sqft98 Hazle St, Delano, PA 18220For SaleMLS ID #PASK2029830, Karen Showers, Iron Valley Real Estate. Bright MLS
- $189,9505 bd3 ba2.5k sqft533 N Railroad St, Tamaqua, PA 18252For SaleMLS ID #PASK2029570, Nada Laguna, EveryHome Realtors. Bright MLS
- $164,0006 bd2 ba3.2k sqft169 S 2nd St, Coaldale, PA 18218For SaleMLS ID #PASK2025536, Connor Fellin, Amo Realty. Bright MLS
- $199,9003 bd1 ba2.1k sqft31 W Will Ave, Barnesville, PA 18214For SaleMLS ID #PASK2028856, Tammy Sword, Tammy Sword Realty LLC. Bright MLS
- $155,0003 bd2 ba1.3k sqft118 E Ruddle St, Coaldale, PA 18218For SaleMLS ID #PASK2029524, Nichole Killeen, Mullen Realty Associates. Bright MLS
