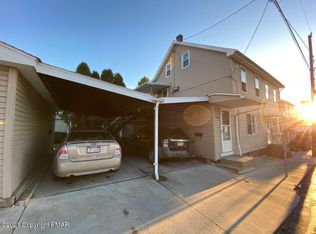
Multi-dwelling retreat featuring 3 independent units with turnkey income in Lansford Borough. This unique property spans two parcels on one deed and offers flexible living options; a vacant ranch-style home that can be owner-occupied or rented for extra income, together with a fully rented duplex that delivers immediate cash flow. Unit 1 (ground floor) rented for $650.00/month, features 1 bedroom, 1 bath, kitchen, living room, laundry hook-up. Unit 2 (second floor) rented for $650.00/month, features 2 bedrooms, 1 bath, kitchen, living room and a deck. Both units have separate electric meters for independent utility charges. A two-car detached garage (currently leased at $150.00/month) and a two-car carport provide ample parking and storage. The ranch home (currently leased for $900.00/month) features a spacious layout with an eat-in kitchen, and 2 bedrooms, plus two full baths. A basement adds versatile space with potential for extra storage, finishing, for customization to suit owner or future rental value. Both parcels must be sold together (one deed). Also listed under Investment Property Listing#777830. Sellers will entertain all reasonable offers!
For sale
Price increase: $1K (10/19)
$224,000
310-312 W Patterson St, Lansford, PA 18232
2beds
3,338sqft
Single Family Residence
Built in 1971
5,837 Square Feet Lot
$-- Zestimate®
$67/sqft
$-- HOA
What's special
Two-car detached garageBasement adds versatile spaceTwo-car carport
- 98 days
- 64
- 8
Zillow last checked:
Listing updated:
Listed by:
Josie Miller 610-762-8145,
One Valley Realty LLC 610-432-7175
Source: GLVR,MLS#: 780678 Originating MLS: Lehigh Valley MLS
Originating MLS: Lehigh Valley MLSFacts & features
Interior
Bedrooms & bathrooms
- Bedrooms: 2
- Bathrooms: 1
- Full bathrooms: 1
Bedroom
- Level: First
- Dimensions: 11.00 x 10.00
Bedroom
- Level: First
- Dimensions: 11.00 x 11.00
Family room
- Level: First
- Dimensions: 20.00 x 16.00
Other
- Level: First
- Dimensions: 7.00 x 11.00
Kitchen
- Level: First
- Dimensions: 13.00 x 11.00
Laundry
- Level: First
- Dimensions: 8.00 x 15.00
Living room
- Description: Ranch Home 310 West Patterson Street
- Level: First
- Dimensions: 16.00 x 11.00
Other
- Level: Lower
- Dimensions: 25.00 x 15.00
Heating
- Coal, Oil
Cooling
- None
Appliances
- Included: Electric Oven, Electric Water Heater
Features
- Eat-in Kitchen
- Basement: Full
Interior area
- Total interior livable area: 3,338 sqft
- Finished area above ground: 3,338
- Finished area below ground: 0
Property
Parking
- Total spaces: 2
- Parking features: Carport, Detached, Garage
- Garage spaces: 2
- Has carport: Yes
Lot
- Size: 5,837 Square Feet
Details
- Parcel number: 122A25L18 122A25L17
- Zoning: MC
- Special conditions: None
Construction
Type & style
- Home type: SingleFamily
- Architectural style: Other,Raised Ranch
- Property subtype: Single Family Residence
Materials
- Vinyl Siding
- Roof: Asphalt,Fiberglass
Condition
- Unknown
- Year built: 1971
Utilities & green energy
- Sewer: Public Sewer
- Water: Public
Community & HOA
Community
- Subdivision: Not in Development
Location
- Region: Lansford
Financial & listing details
- Price per square foot: $67/sqft
- Tax assessed value: $38,000
- Annual tax amount: $4,525
- Date on market: 7/13/2026
- Ownership type: Fee Simple
Estimated market value
Not available
Estimated sales range
Not available
$1,060/mo
Price history
| Date | Event | Price |
|---|---|---|
| 10/19/2026 | Price change | $225,000+0.4%$67/sqft |
Source:  GLVR #777830 Report a problem GLVR #777830 Report a problem | ||
| 10/19/2026 | Price change | $224,000-2.2%$67/sqft |
Source: GLVR #780678 Report a problem | ||
| 8/20/2026 | Price change | $229,000-8%$69/sqft |
Source: GLVR #777830 Report a problem | ||
| 7/26/2026 | Price change | $249,000-0.4%$75/sqft |
Source: GLVR #780678 Report a problem | ||
| 7/13/2026 | Price change | $250,000-12.3%$75/sqft |
Source: GLVR #777830 Report a problem | ||
| 7/2/2026 | Listed for sale | $285,000$85/sqft |
Source: GLVR #777830 Report a problem | ||
Public tax history
Tax history is unavailable.
Monthly payment
Est. payment
Payment breakdown
Explore the cost of this home by adjusting the details. Changes won't be saved.Climate risks
Neighborhood: 18232
Similar homes
- $209,0004 bd3 ba2.7k sqft365 W Patterson St, Lansford, PA 18232For Sale
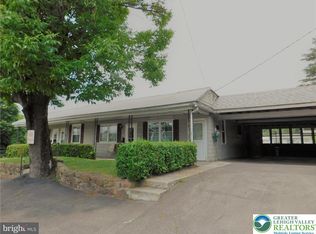 MLS ID #773141, Ines M. Echevarria, Mountain Top Real Estate. GLVR
 - $219,9004 bd3 ba3.9k sqft340 E Bertsch St, Lansford, PA 18232For Sale
 MLS ID #781599, Vince Boyle, Century 21 Ryon Real Estate. GLVR
 - $149,9005 bd2 ba2.8k sqft320 W Ridge St, Lansford, PA 18232For Sale
 MLS ID #784422, Timothy E. Bonner, Christian Saunders Real Estate. GLVR
 - $235,0004 bd3 ba1.9k sqft500 Pine St, Tamaqua, PA 18252For Sale
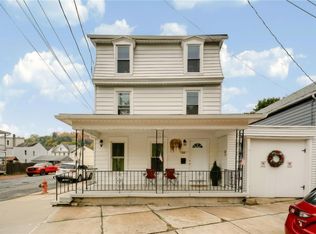 MLS ID #786148, Nick Smith, Coldwell Banker Hearthside. GLVR
 - $199,9003 bd1 ba2.1k sqft31 W Will Ave, Barnesville, PA 18214For Sale
 MLS ID #PASK2028856, Tammy Sword, Tammy Sword Realty LLC. Bright MLS
 - $189,9505 bd3 ba2.5k sqft533 N Railroad St, Tamaqua, PA 18252For SaleMLS ID #PASK2029570, Nada Laguna, EveryHome Realtors. Bright MLS
