**BIG VISION. BIG POSSIBILITIES. ONE INCREDIBLE OPPORTUNITY.**
Welcome to 571 E Center Street, a property that refuses to fit neatly into a box. With an impressive amount of space, multiple levels, expansive garage capacity, and an additional parcel included in the sale, this Nesquehoning property is ready for someone with the vision to finish what was started and make it extraordinary.
Renovations are already underway, giving the next owner an opportunity to step in and bring the property across the finish line. The home offers an abundance of rooms and flexible living space, along with a huge basement and remarkable garage space—including two deep attached garages plus a detached garage. Whether your vision includes an expansive residence, incredible workshop or storage space, or simply a home unlike anything else on the market, there is room here to dream BIG.
New electrical work has been completed, drywall has been installed throughout much of the home, and hardwood flooring remains beneath portions of the existing flooring, offering even more opportunity to restore some of the home's original character. The property currently does not have a finished kitchen and additional renovation work will be needed.
Outside, the additional parcel adds even more possibilities and space to enjoy. And with Jim Thorpe just minutes away, you'll have easy access to one of the area's most popular destinations while enjoying the character and small-town setting of Nesquehoning.
This isn't a cookie-cutter home—and that's exactly the point. It's a chance to take an unfinished vision, make it entirely your own, and create something truly special.
**Bring your imagination. Bring your plans. 571 E Center Street is ready for its next chapter.**
For sale
Price cut: $14.4K (10/23)
$225,500
571 E Center St, Nesquehoning, PA 18240
5beds
4,110sqft
Single Family Residence
Built in 1948
8,581 Square Feet Lot
$228,200 Zestimate®
$55/sqft
$-- HOA
What's special
Detached garageHuge basementFlexible living spaceMultiple levelsTwo deep attached garagesRemarkable garage spaceAbundance of rooms
- 55 days
- 354
- 18
Zillow last checked:
Listing updated:
Listed by:
Tiffanie Wirth 570-778-2586,
Coldwell Banker Hearthside 610-936-9953
Source: GLVR,MLS#: 783728 Originating MLS: Lehigh Valley MLS
Originating MLS: Lehigh Valley MLSFacts & features
Interior
Bedrooms & bathrooms
- Bedrooms: 5
- Bathrooms: 6
- Full bathrooms: 4
- 1/2 bathrooms: 2
Bedroom
- Level: First
- Dimensions: 14.00 x 13.00
Bedroom
- Level: First
- Dimensions: 16.00 x 14.00
Bedroom
- Level: First
- Dimensions: 15.00 x 13.00
Bedroom
- Level: Second
- Dimensions: 14.00 x 9.00
Bedroom
- Level: Second
- Dimensions: 17.00 x 15.00
Den
- Level: First
- Dimensions: 11.00 x 10.00
Den
- Level: First
- Dimensions: 14.00 x 13.00
Dining room
- Level: First
- Dimensions: 11.00 x 14.00
Foyer
- Level: First
- Dimensions: 14.00 x 8.00
Other
- Level: First
- Dimensions: 4.00 x 5.00
Other
- Level: First
- Dimensions: 6.00 x 8.00
Other
- Level: First
- Dimensions: 8.00 x 5.00
Other
- Level: Second
- Dimensions: 6.00 x 4.00
Half bath
- Level: First
- Dimensions: 9.00 x 5.00
Half bath
- Level: Basement
- Dimensions: 8.00 x 6.00
Kitchen
- Level: First
- Dimensions: 22.00 x 18.00
Laundry
- Level: First
- Dimensions: 14.00 x 8.00
Living room
- Level: First
- Dimensions: 13.00 x 31.00
Other
- Level: First
- Dimensions: 14.00 x 13.00
Other
- Level: First
- Dimensions: 11.00 x 13.00
Other
- Level: First
- Dimensions: 10.00 x 14.00
Heating
- Baseboard, Electric
Cooling
- None
Appliances
- Included: Electric Water Heater
Features
- Dining Area, Separate/Formal Dining Room
- Flooring: Laminate, Resilient
- Basement: Full,Concrete,Sump Pump
Interior area
- Total interior livable area: 4,110 sqft
- Finished area above ground: 3,445
- Finished area below ground: 665
Property
Parking
- Total spaces: 6
- Parking features: Built In, Detached, Garage
- Garage spaces: 6
Features
- Stories: 1
Lot
- Size: 8,581 Square Feet
- Features: Corner Lot, Sloped
Details
- Parcel number: 105B241B20,21,22
- Zoning: R2
- Special conditions: None
Construction
Type & style
- Home type: SingleFamily
- Architectural style: Cape Cod
- Property subtype: Single Family Residence
Materials
- Aluminum Siding, Brick
- Foundation: Basement
- Roof: Asphalt,Fiberglass
Condition
- Year built: 1948
Utilities & green energy
- Electric: 200+ Amp Service
- Sewer: Public Sewer
- Water: Public
Community & HOA
Community
- Subdivision: No Subdivision
Location
- Region: Nesquehoning
Financial & listing details
- Price per square foot: $55/sqft
- Tax assessed value: $49,600
- Annual tax amount: $5,195
- Date on market: 9/1/2026
- Ownership type: Fee Simple
Estimated market value
$228,200
$215,000 - $240,000
$3,114/mo
Price history
| Date | Event | Price |
|---|---|---|
| 10/23/2026 | Price change | $225,500-6%$55/sqft |
Source:  GLVR #783728 Report a problem GLVR #783728 Report a problem | ||
| 9/1/2026 | Listed for sale | $239,900$58/sqft |
Source: GLVR #783728 Report a problem | ||
Public tax history
| Year | Property taxes | Tax assessment |
|---|---|---|
| 2026 | $5,195 +2.7% | $49,600 |
| 2025 | $5,057 +3.7% | $49,600 |
| 2024 | $4,878 +2.1% | $49,600 |
| 2023 | $4,779 -0.6% | $49,600 |
| 2022 | $4,811 | $49,600 |
| 2021 | $4,811 +1.6% | $49,600 |
| 2020 | $4,736 +6.1% | $49,600 |
| 2019 | $4,464 +1.1% | $49,600 |
| 2018 | $4,414 +99988.4% | $49,600 |
| 2017 | $4 | $49,600 |
| 2016 | -- | $49,600 |
| 2015 | -- | $49,600 |
| 2014 | -- | $49,600 |
| 2013 | -- | $49,600 |
| 2012 | -- | $49,600 |
| 2011 | -- | $49,600 |
| 2010 | -- | $49,600 |
| 2009 | -- | $49,600 |
| 2008 | -- | $49,600 |
| 2007 | $295 | $49,600 |
| 2006 | -- | $49,600 |
| 2005 | -- | $49,600 |
| 2004 | -- | $49,600 |
| 2003 | -- | $49,600 |
| 2002 | -- | $49,600 |
| 2000 | -- | $49,600 |
Find assessor info on the county website
Monthly payment
Est. payment
Payment breakdown
Explore the cost of this home by adjusting the details. Changes won't be saved.Climate risks
Neighborhood: 18240
Nearby schools
Schools provided by the listing agent
- High: Panther Valley
- District: Panther Valley
Source: GLVR. This data may not be complete. We recommend contacting the local school district to confirm school assignments for this home.

Similar homes
- $--6 bd4 ba3.2k sqft41 E Catawissa St, Nesquehoning, PA 18240Auction
 ServiceLink Auction
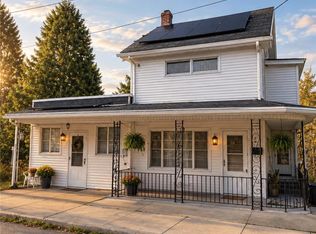
 - $159,0004 bd2 ba3.2k sqft168 E Catawissa St, Nesquehoning, PA 18240For Sale
 MLS ID #786646, Kirby L. Salabsky, Sunflower Realty Company. GLVR
 - $223,0004 bd3 ba3.4k sqft101/105 W Ridge St, Nesquehoning, PA 18240For Sale
 MLS ID #26-2403, Sean Regan, Steel City Realty. Luzerne County AOR
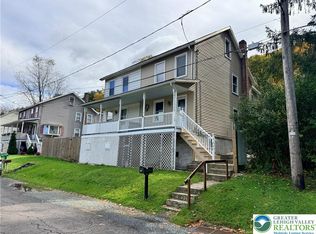
 - $195,0002 bd2 ba2.7k sqft209-207 Yard St, Nesquehoning, PA 18240For Sale
 MLS ID #786630, Rose M. Beck, RE/MAX of Reading. GLVR
 - $199,9007 bd3 ba3k sqft98 Hazle St, Delano, PA 18220For Sale
 MLS ID #PASK2029830, Karen Showers, Iron Valley Real Estate. Bright MLS
 - $199,9003 bd1 ba2.1k sqft31 W Will Ave, Barnesville, PA 18214For SaleMLS ID #PASK2028856, Tammy Sword, Tammy Sword Realty LLC. Bright MLS
