Step inside to this freshly updated Lansford single, with a large living room that flows into a modern dining room and spacious kitchen that is equipped with updated appliances and contemporary finishes. Multiple bedrooms provide flexible space for home offices or hobby rooms, while two full baths and 2 half baths reduce morning traffic. The finished basement adds valuable living area for a family room, gym, or media space and plenty of storage. Outside, the easy-care yard and outdoor entertaining spaces make weekends effortless and enjoyable.
For sale
Price cut: $5K (7/29)
$254,900
11 W Kline Ave, Lansford Boro, PA 18032
6beds
2,904sqft
:
Get pre-qualified$1,695/mo
Single Family Residence
Built in 1886
1,873 Square Feet Lot
$249,500 Zestimate®
$88/sqft
$-- HOA
What's special
Contemporary finishesEasy-care yardFinished basementFamily roomPlenty of storageMultiple bedroomsUpdated appliances
- 24 days |
- 282 |
- 13 |
Zillow last checked:
Listing updated:
Listed by:
Colleen Weber 570-233-7878,
Hugh D. Dugan Real Estate Inc 570-325-8500,
Hugh D. Dugan II 570-778-6635,
Hugh D. Dugan Real Estate Inc
Source: GLVR,MLS#: 780610 Originating MLS: Lehigh Valley MLS
Originating MLS: Lehigh Valley MLSFacts & features
Interior
Bedrooms & bathrooms
- Bedrooms: 6
- Bathrooms: 4
- Full bathrooms: 2
- 1/2 bathrooms: 2
Bedroom
- Level: Second
- Dimensions: 10.00 x 13.00
Bedroom
- Level: Second
- Dimensions: 10.00 x 13.00
Bedroom
- Level: Second
- Dimensions: 7.00 x 10.00
Bedroom
- Level: Second
- Dimensions: 10.00 x 7.00
Bedroom
- Level: Second
- Dimensions: 10.00 x 8.00
Bedroom
- Level: Second
- Dimensions: 10.00 x 6.00
Dining room
- Level: First
- Dimensions: 11.00 x 10.00
Other
- Level: Second
- Dimensions: 5.00 x 8.00
Other
- Level: Second
- Dimensions: 6.00 x 5.00
Half bath
- Level: First
- Dimensions: 7.00 x 3.00
Half bath
- Level: Lower
- Dimensions: 8.00 x 10.00
Kitchen
- Level: First
- Dimensions: 10.00 x 11.00
Living room
- Level: First
- Dimensions: 21.00 x 16.00
Recreation
- Level: First
- Dimensions: 11.00 x 10.00
Recreation
- Level: Lower
- Dimensions: 18.00 x 20.00
Heating
- Oil
Cooling
- Wall Unit(s)
Appliances
- Included: Dryer, Electric Oven, Electric Range, Oil Water Heater, Refrigerator, Washer
- Laundry: Lower Level
Features
- Dining Area
- Flooring: Laminate, Resilient, Vinyl
- Basement: Partially Finished
Interior area
- Total interior livable area: 2,904 sqft
- Finished area above ground: 1,848
- Finished area below ground: 1,056
Property
Parking
- Parking features: On Street
- Has uncovered spaces: Yes
Features
- Stories: 2
- Patio & porch: Covered, Deck, Porch
- Exterior features: Deck, Porch
Lot
- Size: 1,873 Square Feet
- Dimensions: 25 x 75
Details
- Parcel number: 122A224K48A
- Zoning: Residential
- Special conditions: None
Construction
Type & style
- Home type: SingleFamily
- Architectural style: Other
- Property subtype: Single Family Residence
Materials
- Wood Siding
- Roof: Asphalt,Fiberglass
Condition
- Year built: 1886
Utilities & green energy
- Sewer: Public Sewer
- Water: Public
Community & HOA
Community
- Subdivision: No Subdivision
Location
- Region: Lansford Boro
Financial & listing details
- Price per square foot: $88/sqft
- Tax assessed value: $15,050
- Annual tax amount: $1,792
- Date on market: 7/13/2026
- Ownership type: Fee Simple
Estimated market value
$249,500
$237,000 - $262,000
$1,728/mo
Price history
| Date | Event | Price |
|---|---|---|
| 7/29/2026 | Price change | $254,900-1.9%$88/sqft |
Source:  GLVR #780610 Report a problem GLVR #780610 Report a problem | ||
| 7/13/2026 | Listed for sale | $259,900$89/sqft |
Source: GLVR #780610 Report a problem | ||
Public tax history
Tax history is unavailable.
Monthly payment
Est. payment
Payment breakdown
Explore the cost of this home by adjusting the details. Changes won't be saved.Climate risks
Neighborhood: 18032
Nearby schools
GreatSchools rating
- 1/10Panther Valley El SchoolGrades: K-3Distance: 4.5 mi
- 2/10Panther Valley Junior-Senior High SchoolGrades: 7-12Distance: 2 mi
Schools provided by the listing agent
- High: Panther Valley
- District: Panther Valley
Source: GLVR. This data may not be complete. We recommend contacting the local school district to confirm school assignments for this home.
- $55,0001 bd1 ba602 sqft1 W Kline Ave, Lansford, PA 18232Sold
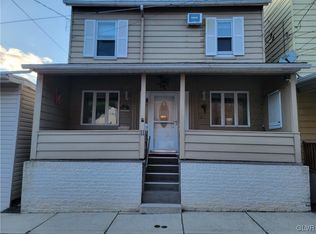
- $115,0005 bd2 ba1.8k sqft11 W Kline Ave, Lansford, PA 18232Sold
- $151,8004 bd2 ba1.6k sqft4 W Bertsch St, Lansford, PA 18232Off Market
- $28,5003 bd1 ba1.7k sqft8 W Bertsch St, Lansford, PA 18232Off Market
- $70,5002 bd2 ba960 sqft506 E Kline Ave, Lansford, PA 18232Off Market
- $40,0004 bd1 ba1.7k sqft2 W Bertsch St, Lansford, PA 18232Sold
- $11,6403 bd1 ba1.5k sqft6 W Bertsch St, Lansford, PA 18232Off Market
- $26,9003 bd1 ba1.5k sqft10 W Bertsch St, Lansford, PA 18232Off Market
A local agent can set up tours, give advice and negotiate with sellers.
A local lender can help you make sure your offer is ready when you are.
Similar homes
- $319,9003 bd3 ba3.2k sqft34 W Water St, Lansford, PA 18232For Sale
 MLS ID #780548, Vince Boyle, Century 21 Ryon Real Estate. GLVR
 - $229,0004 bd3 ba2.7k sqft365 W Patterson St, Lansford, PA 18232For Sale
 MLS ID #773141, Ines M. Echevarria, Mountain Top Real Estate. GLVR
 - $239,9004 bd3 ba3.9k sqft340 E Bertsch St, Lansford, PA 18232For Sale
 MLS ID #781599, Vince Boyle, Century 21 Ryon Real Estate. GLVR
 - $245,0004 bd2 ba2.2k sqft2299 Sunny Rd, New Ringgold, PA 17960For Sale
 MLS ID #781986, Vince Boyle, Century 21 Ryon Real Estate. GLVR
 - $220,0005 bd1 ba1.7k sqft144 W Abbott St, Lansford, PA 18232For Sale By Owner
- $289,9004 bd3 ba1.6k sqft32 Ben Titus Rd, Tamaqua, PA 18252For SaleMLS ID #782210, Danette K. Troxell, Keller Williams Real Estate. GLVR
- $164,9005 bd2 ba1.8k sqft354 W Bertsch St, Lansford, PA 18232For Sale
 MLS ID #PACC2007984, Michael Hood, Priority One Real Estate Team, LLC. Bright MLS
 - $--3 bd1 ba2.7k sqft752 Penn Dr W, Tamaqua, PA 18252AuctionAuction.com 2
- $159,0004 bd3 ba1.6k sqft341 W Ridge St, Lansford, PA 18232For SaleMLS ID #781406, Dana K. Cardona, Keller Williams Allentown. GLVR
- $169,9004 bd3 ba1.4k sqft408 E Patterson St, Lansford, PA 18232For SaleMLS ID #781597, Vince Boyle, Century 21 Ryon Real Estate. GLVR
- $315,0003 bd2 ba1.6k sqft31 Park Ave, Nesquehoning, PA 18240For SaleMLS ID #26-3798, Rose Martin, Century 21 Signature Properties. Luzerne County AOR
- $234,9003 bd3 ba2.4k sqft816 Lizard Creek Rd, Andreas, PA 18211For SaleMLS ID #781640, Cheryl Carter, Tammy Sword Realty LLC. GLVR
- $349,9003 bd3 ba2.1k sqft9 Tunnel St, Lansford, PA 18232For SaleMLS ID #26-3761, Gerald W McGuire, McGuire Real Estate Group. Luzerne County AOR
- $--3 bd2 ba1.7k sqft570 Pine Creek Dr, Barnesville, PA 18214AuctionAuction.com 2
- $214,9003 bd1 ba2.1k sqft31 Will Ave, Barnesville, PA 18214For SaleMLS ID #782204, Tammy L. Sword, Tammy Sword Realty LLC. GLVR
- $--3 bd1 ba1.4k sqft248 W High St, Nesquehoning, PA 18240AuctionAuction.com 2
- $225,0003 bd2 ba1.8k sqft45 Rhume St, Nesquehoning, PA 18240For SaleMLS ID #781992, Marion C. Domski, Mountain Vista Real Estate. GLVR
- $299,9008 bd3 ba2.2k sqft175-177 Marian Ave, Tamaqua, PA 18252For SaleMLS ID #26-3373, Luke Medico, Real Broker LLC d/b/a Real of Pennsylvania. Luzerne County AOR
- $--3 bd2 ba1.9k sqft215 N Lehigh St, Tamaqua, PA 18252AuctionAuction.com 2
- $130,0004 bd2 ba2.2k sqft331 E Patterson St, Lansford, PA 18232For SaleMLS ID #PACC2007794, Greg Hayes, United Real Estate. Bright MLS
