A Rare Opportunity in the Heart of Lansford! Welcome to a home that stands apart—meticulously maintained by its original owners, this potential 4-bedroom, 2.5-bathroom residence offers a level of incredible space, character and craftsmanship throughout! Perched to capture breathtaking views overlooking the town, this property provides a front-row seat to the beauty of every season, from vibrant fall foliage to peaceful winter landscapes. Inside, you'll find a main level with spacious layout designed for comfortable living and entertaining. The large kitchen and dining area provide plenty of room for gatherings, while the impressive living room showcases soaring vaulted ceilings, abundant natural light, and an inviting atmosphere with an impressive stone fireplace adding warmth, charm, and distinctive architectural character. The recently redone lower level offers a sprawling third bedroom with walk-in closet to the rear, convenient updated half bath, and family room, potential fourth bed, featuring a walk-in storage closet and a second, equally impressive stone fireplace! Throughout this well-maintained home you’ll find numerous updates, including all NEW flooring, NEW kitchen appliances, NEW fixtures, NEW central air conditioning, and a heating system installed in 2021, all providing comfort and peace of mind. One of the home's most impressive features is the remarkable amount of storage. From thoughtfully designed storage rooms to a spacious WALK-IN cedar closet in the primary suite, there is a place for everything and then some! Step outside and you’ll discover what truly makes this property unforgettable. Hidden behind its unassuming exterior lies a private backyard retreat, offering a peaceful setting to relax, entertain, or simply enjoy the surrounding beauty. Combined with views overlooking town, this property offers multiple outdoor spaces, both tranquil and memorable, from a secluded stone patio to areas of mature tree shaded lawn. Adding to the home's long list of desirable features are the private driveway, lower-level built-in garage, and additional off-street parking pad providing every day, appreciated convenience. With all of the incredible space and extensive updates, to the remarkable storage, beautiful views, and private outdoor oasis, this property offers a RARE combination of comfort, functionality, and timeless appeal. Schedule your visit today and Come Find Your Joy!
For sale
$349,900
34 W Water St, Lansford, PA 18232
3beds
3,292sqft
:
Get pre-qualified$2,286/mo
Single Family Residence
Built in 1965
0.56 Acres Lot
$350,200 Zestimate®
$106/sqft
$-- HOA
What's special
Views overlooking townThoughtfully designed storage roomsUpdated half bathNew fixturesRecently redone lower levelAdditional off-street parking padAbundant natural light
- 15 days |
- 1,226 |
- 87 |
Zillow last checked:
Listing updated:
Listed by:
Vince Boyle 570-225-6577,
Century 21 Ryon Real Estate 570-628-4500
Source: GLVR,MLS#: 780548 Originating MLS: Lehigh Valley MLS
Originating MLS: Lehigh Valley MLSFacts & features
Interior
Bedrooms & bathrooms
- Bedrooms: 3
- Bathrooms: 3
- Full bathrooms: 2
- 1/2 bathrooms: 1
Heating
- Baseboard, Hot Water, Oil
Cooling
- Central Air, Ceiling Fan(s)
Appliances
- Included: Built-In Oven, Dishwasher, Electric Cooktop, Oil Water Heater, Refrigerator
- Laundry: Lower Level
Features
- Cedar Closet(s), Cathedral Ceiling(s), Dining Area, High Ceilings, Kitchen Island, Vaulted Ceiling(s), Walk-In Closet(s)
- Flooring: Luxury Vinyl, Luxury VinylPlank
- Basement: Daylight,Exterior Entry,Full,Other,Partially Finished,Walk-Out Access
- Has fireplace: Yes
- Fireplace features: Family Room, Lower Level, Living Room, Wood Burning
Interior area
- Total interior livable area: 3,292 sqft
- Finished area above ground: 1,851
- Finished area below ground: 1,441
Property
Parking
- Total spaces: 1
- Parking features: Built In, Driveway, Garage, Off Street, Parking Pad, On Street
- Garage spaces: 1
- Has uncovered spaces: Yes
Features
- Stories: 1
- Patio & porch: Covered, Patio, Porch
- Exterior features: Porch, Patio
- Has view: Yes
- View description: City Lights, Hills
Lot
- Size: 0.56 Acres
- Features: Sloped, Views
Details
- Parcel number: 123A24J38
- Zoning: R
- Special conditions: Estate
Construction
Type & style
- Home type: SingleFamily
- Architectural style: Other,Raised Ranch
- Property subtype: Single Family Residence
Materials
- Aluminum Siding, Vinyl Siding
- Roof: Asphalt,Fiberglass
Condition
- Year built: 1965
Utilities & green energy
- Sewer: Public Sewer
- Water: Public
Community & HOA
Community
- Features: Sidewalks
- Subdivision: No Subdivision
Location
- Region: Lansford
Financial & listing details
- Price per square foot: $106/sqft
- Tax assessed value: $24,300
- Annual tax amount: $3,477
- Date on market: 7/11/2026
- Ownership type: Fee Simple
Estimated market value
$350,200
$333,000 - $368,000
$1,556/mo
Price history
| Date | Event | Price |
|---|---|---|
| 7/11/2026 | Listed for sale | $349,900+34890%$106/sqft |
Source:  GLVR #780548 Report a problem GLVR #780548 Report a problem | ||
| 6/7/1963 | Sold | $1,000 |
Source: Agent Provided Report a problem | ||
Public tax history
| Year | Property taxes | Tax assessment |
|---|---|---|
| 2025 | $2,826 +1.7% | $24,300 |
| 2024 | $2,780 +0.7% | $24,300 |
| 2023 | $2,762 -0.8% | $24,300 |
| 2022 | $2,783 | $24,300 |
| 2021 | $2,783 +1.6% | $24,300 |
| 2020 | $2,741 | $24,300 |
| 2019 | -- | $24,300 |
| 2018 | -- | $24,300 |
| 2017 | $3 -99.6% | $24,300 |
| 2016 | $685 | $24,300 |
| 2015 | $685 | $24,300 |
| 2014 | $685 | $24,300 |
| 2013 | -- | $24,300 |
| 2012 | -- | $24,300 |
| 2011 | -- | $24,300 |
| 2010 | -- | $24,300 |
| 2009 | -- | $24,300 |
| 2008 | -- | $24,300 |
| 2007 | $144 | $24,300 |
| 2006 | -- | $24,300 |
| 2005 | -- | $24,300 |
| 2004 | -- | $24,300 |
| 2003 | -- | $24,300 |
| 2002 | -- | $24,300 |
| 2000 | -- | $24,300 |
Find assessor info on the county website
Monthly payment
Est. payment
Payment breakdown
Explore the cost of this home by adjusting the details. Changes won't be saved.Climate risks
Neighborhood: 18232
Nearby schools
GreatSchools rating
- 1/10Panther Valley El SchoolGrades: K-3Distance: 4.6 mi
- 2/10Panther Valley Junior-Senior High SchoolGrades: 7-12Distance: 2 mi
Schools provided by the listing agent
- Elementary: Panther Valley Elementary Center
- Middle: Panther Valley Area Middle School
- High: Panther Valley Area High School
- District: Panther Valley
Source: GLVR. This data may not be complete. We recommend contacting the local school district to confirm school assignments for this home.
- $4,9009,540 Square Feet34 W Water St, Lansford, PA 18232Off Market
- $241,5004 bd2 ba2k sqft36 W Water St, Lansford, PA 18232Off Market

- $2,0003 bd1 ba1k sqft3 W Water St, Lansford, PA 18232Off Market

- $25,1003 bd1 ba1.2k sqft47 W Water St, Lansford, PA 18232Off Market
- $37,8002 bd1 ba2.2k sqft53 W Water St, Lansford, PA 18232Off Market
- $157,5002 bd1 ba1.3k sqft34 W Abbott St, Lansford, PA 18232Off Market
- $163,2002 bd2 ba1.6k sqft51 Coal St, Lansford, PA 18232Off Market
- $229,2003 bd2 ba1.2k sqft32 W Abbott St, Lansford, PA 18232Off Market
A local agent can set up tours, give advice and negotiate with sellers.
Similar homes
- $249,0002 bd1 ba3.3k sqft310-312 W Patterson St, Lansford, PA 18232For Sale
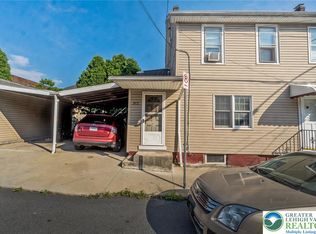 MLS ID #780678, Josie Miller, One Valley Realty LLC. GLVR
 - $229,0004 bd3 ba2.7k sqft365 W Patterson St, Lansford, PA 18232For Sale
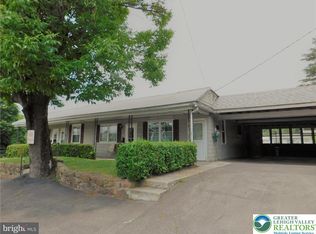 MLS ID #773141, Ines M. Echevarria, Mountain Top Real Estate. GLVR
 - $339,0004 bd3 ba2.7k sqft303 E Mountain Top Rd, Summit Hill, PA 18250For Sale
 MLS ID #771474, Aaron Kromer, Koehler Marvin Realty. GLVR
 - $364,0004 bd2 ba2k sqft16 E Main St, Quakake, PA 18245For Sale

 MLS ID #PASK2027850, Mark Flinchbaugh, Keller Williams Keystone Realty. Bright MLS
 - $359,0004 bd3 ba2.9k sqft2 E Center St, Nesquehoning, PA 18240For SaleMLS ID #776131, Jennifer M. Schwartz, CENTURY 21 Keim Realtors. GLVR
- $339,0004 bd3 ba2.9k sqft360 Ohio Ave, Shenandoah, PA 17976For SaleMLS ID #PASK2027774, David Pedron, RE/MAX Five Star Realty. Bright MLS
- $425,0005 bd2 ba2.4k sqft1121 Oakhurst Dr, Slatington, PA 18080For SaleMLS ID #781221, Jason Reynolds, Light House Realty LV LLC. GLVR
- $385,0004 bd3 ba2.7k sqft373 W Lake Valley Dr, Hazleton, PA 18202For SaleMLS ID #26-3502, Doreen Bugaiski, eXp Realty- Scranton/Wilkes-Barre. Luzerne County AOR
- $345,0003 bd2 ba1.6k sqft97 Autumn Ln, Jim Thorpe, PA 18229For SaleMLS ID #778877, Samantha Iannelli, EXP Realty LLC. GLVR
- $355,0005 bd5 ba3k sqft115 E Ruddle St, Coaldale, PA 18218For SaleMLS ID #771560, Jennifer L. DeJesus, Steel City Realty. GLVR
- $359,0004 bd2 ba2k sqft1131 E Lizard Creek Rd, Lehighton, PA 18235For SaleMLS ID #776980, Emily C. Schock, Bear Rock Realty LLC. GLVR
- $342,0003 bd2 ba2.1k sqft102 Indian Trl, Jim Thorpe, PA 18229For SaleMLS ID #779828, Lucille M. Richmond, Century 21 Select Group. GLVR
- $375,0003 bd3 ba2.2k sqft12 Audrey Ln, Jim Thorpe, PA 18229For SaleMLS ID #779007, Devika McCully, Weichert Realtors. GLVR
- $499,0004 bd3 ba2.8k sqft209 Manor Ln E, Lehighton, PA 18235For SaleMLS ID #779134, Kristen L. Obert, Iron Valley R E Northeast. GLVR
- $325,0004 bd2 ba2.9k sqft446 E Broad St, Tamaqua, PA 18252For SaleMLS ID #PASK2027470, Xavier Vasko, Iron Valley Real Estate Legacy. Bright MLS
- $395,0003 bd3 ba2.3k sqft40 Hemlock Dr, Sheppton, PA 18248For SaleMLS ID #26-2782, Ryan Tisi, eXp Realty- Scranton/Wilkes-Barre. Luzerne County AOR
- $364,9996 bd4 ba4.2k sqft243 W Broad St, Tamaqua, PA 18252For SaleMLS ID #778027, Zachary Evans, Tammy Sword Realty LLC. GLVR
- $369,0004 bd4 ba3.1k sqft107 Eastview Cir, Sugarloaf, PA 18249For SaleMLS ID #26-2757, Tara Daugherty, Benjamin Real Estate. Luzerne County AOR
- $380,0006 bd2 ba1.8k sqft868 Catawissa Rd, Tamaqua, PA 18252For SaleMLS ID #780144, Danette K. Troxell, Keller Williams Real Estate. GLVR
- $374,9004 bd2 ba2k sqft2253 Skyline Dr, Slatington, PA 18080For SaleMLS ID #773857, Jackie Breidinger, BHHS Benjamin Real Estate. GLVR
