****Price Improvement**** Discover the fresh start awaiting you at 2 E Center St, Nesquehoning, PA. This completely refurbished home on a generous corner lot welcomes you with every surface, fixture, and finish brand new, ready for the life you envision.
Step inside to 2,998 square feet of thoughtfully designed space across three levels. The main floor flows effortlessly, with a large family room that adapts to your needs, whether as a gathering hub or a serene fifth bedroom. Four additional bedrooms upstairs offer quiet retreats, paired with 2.5 modern bathrooms for mornings without compromise.
Venture below to the finished, heated basement, doubling your possibilities with two distinct areas: one measuring 31'7" x 13'5" for a home office or gym, the other 17'7" x 19'7" perfect for play, hobbies, or guests. Natural light filters through, making it feel like an extension of the home above, not an afterthought.
Here, space breathes easy. Wide windows frame the corner lot's open views, mornings fill with soft light across clean lines, and every corner settles around you like it was always yours. This is where routines turn into rituals, where comfort meets convenience in a neighborhood that holds you close.
Schedule your private showing today. Contact us now to step into your next chapter.
For sale
Price cut: $9K (8/16)
$350,000
2 E Center St, Nesquehoning, PA 18240
4beds
2,998sqft
Single Family Residence
Built in 1971
3,920 Square Feet Lot
$-- Zestimate®
$117/sqft
$-- HOA
What's special
Clean linesFinished heated basementGenerous corner lotCompletely refurbished home
- 119 days
- 332
- 15
Zillow last checked:
Listing updated:
Listed by:
Jennifer M. Schwartz 484-838-9067,
CENTURY 21 Keim Realtors 610-395-0393,
Loren K. Keim Jr. 877-208-4158,
CENTURY 21 Keim Realtors
Source: GLVR,MLS#: 776131 Originating MLS: Lehigh Valley MLS
Originating MLS: Lehigh Valley MLSFacts & features
Interior
Bedrooms & bathrooms
- Bedrooms: 4
- Bathrooms: 3
- Full bathrooms: 2
- 1/2 bathrooms: 1
Bedroom
- Level: Second
- Dimensions: 12.00 x 14.00
Bedroom
- Level: Second
- Dimensions: 12.00 x 14.00
Bedroom
- Level: Second
- Dimensions: 14.00 x 14.00
Bedroom
- Level: Lower
- Dimensions: 10.00 x 12.00
Family room
- Level: Lower
- Dimensions: 12.00 x 16.00
Other
- Level: Second
- Dimensions: 8.00 x 8.00
Other
- Level: Lower
- Dimensions: 8.00 x 8.00
Half bath
- Level: First
- Dimensions: 5.00 x 6.00
Kitchen
- Level: First
- Dimensions: 12.00 x 16.00
Living room
- Level: First
- Dimensions: 12.00 x 12.00
Heating
- Electric, Forced Air
Cooling
- Central Air
Appliances
- Included: Electric Oven, Electric Range, Electric Water Heater, Refrigerator
- Laundry: Washer Hookup, Dryer Hookup
Features
- Eat-in Kitchen
- Flooring: Vinyl
- Basement: Partially Finished
- Has fireplace: Yes
- Fireplace features: Gas Log
Interior area
- Total interior livable area: 2,998 sqft
- Finished area above ground: 2,294
- Finished area below ground: 704
Video & virtual tour
Property
Parking
- Total spaces: 2
- Parking features: Driveway
- Garage spaces: 2
- Has uncovered spaces: Yes
Lot
- Size: 3,920 Square Feet
Details
- Parcel number: 105B141G20.01
- Zoning: C2
- Special conditions: None
Construction
Type & style
- Home type: SingleFamily
- Architectural style: Bi-Level
- Property subtype: Single Family Residence
Materials
- Vinyl Siding
- Roof: Asphalt,Fiberglass
Condition
- Unknown
- Year built: 1971
Utilities & green energy
- Sewer: Public Sewer
- Water: Public
Community & HOA
Community
- Subdivision: No Subdivision
Location
- Region: Nesquehoning
Financial & listing details
- Price per square foot: $117/sqft
- Tax assessed value: $73,200
- Annual tax amount: $3,833
- Date on market: 5/4/2026
- Ownership type: Fee Simple
Estimated market value
Not available
Estimated sales range
Not available
$2,232/mo
Price history
| Date | Event | Price |
|---|---|---|
| 8/16/2026 | Price change | $350,000-2.5%$117/sqft |
Source:  GLVR #776131 Report a problem GLVR #776131 Report a problem | ||
| 7/20/2026 | Price change | $359,000-2.7%$120/sqft |
Source: GLVR #776131 Report a problem | ||
| 5/25/2026 | Price change | $369,000-2.6%$123/sqft |
Source: GLVR #776131 Report a problem | ||
| 5/4/2026 | Listed for sale | $379,000+152.7%$126/sqft |
Source: GLVR #776131 Report a problem | ||
| 7/21/2025 | Sold | $150,000-6.2%$50/sqft |
Source: Public Record Report a problem | ||
| 4/2/2025 | Listing removed | $159,900$53/sqft |
Source: Luzerne County AOR #25-277 Report a problem | ||
| 3/22/2025 | Price change | $159,900-8.6%$53/sqft |
Source: Luzerne County AOR #25-277 Report a problem | ||
| 2/18/2025 | Price change | $174,900-7.9%$58/sqft |
Source: Luzerne County AOR #25-277 Report a problem | ||
| 1/20/2025 | Listed for sale | $189,900+13650.9%$63/sqft |
Source: Luzerne County AOR #25-277 Report a problem | ||
| 4/11/2024 | Sold | $1,381-98.7% |
Source: Public Record Report a problem | ||
| 8/15/2017 | Sold | $105,000+6.1%$35/sqft |
Source: PMAR #PM-45103 Report a problem | ||
| 6/6/2017 | Price change | $99,000-9.9%$33/sqft |
Source: Priority One Real Estate Team, LLC #PM-45103 Report a problem | ||
| 4/3/2017 | Listed for sale | $109,900-4.4%$37/sqft |
Source: Priority One Real Estate Team, LLC #PM-45103 Report a problem | ||
| 10/20/2016 | Listing removed | $114,900$38/sqft |
Source: CENTURY 21 Select Group #PM-35302 Report a problem | ||
| 8/22/2016 | Price change | $114,900-3.8%$38/sqft |
Source: CENTURY 21 Select Group #PM-35302 Report a problem | ||
| 6/23/2016 | Price change | $119,500-4%$40/sqft |
Source: CENTURY 21 Select Group #PM-35302 Report a problem | ||
| 5/12/2016 | Listed for sale | $124,500-3.9%$42/sqft |
Source: CENTURY 21 Select Group - Lake Harmony #PM-35302 Report a problem | ||
| 3/31/2016 | Listing removed | $129,500$43/sqft |
Source: Hugh Dugan Real Estate #506308 Report a problem | ||
| 10/13/2015 | Listed for sale | $129,500$43/sqft |
Source: Hugh Dugan Real Estate #506308 Report a problem | ||
Public tax history
| Year | Property taxes | Tax assessment |
|---|---|---|
| 2025 | $3,731 +3.7% | $36,600 |
| 2024 | $3,600 +2.1% | $36,600 |
| 2023 | $3,527 -0.6% | $36,600 |
| 2022 | $3,550 | $36,600 |
| 2021 | $3,550 +1.6% | $36,600 |
| 2020 | $3,495 +6.1% | $36,600 |
| 2019 | $3,294 +1.1% | $36,600 |
| 2018 | $3,257 +99808.9% | $36,600 |
| 2017 | $3 | $36,600 |
| 2016 | -- | $36,600 |
| 2015 | -- | $36,600 |
| 2014 | -- | $36,600 |
| 2013 | -- | $36,600 |
| 2012 | -- | $36,600 |
| 2011 | -- | $36,600 |
| 2010 | -- | $36,600 |
| 2009 | -- | $36,600 |
| 2008 | -- | $36,600 |
| 2007 | $218 | $36,600 |
| 2006 | -- | $36,600 |
| 2005 | -- | $36,600 |
| 2004 | -- | $36,600 |
| 2003 | -- | $36,600 |
| 2002 | -- | $36,600 |
| 2000 | -- | $36,600 |
Find assessor info on the county website
Monthly payment
Est. payment
Payment breakdown
Explore the cost of this home by adjusting the details. Changes won't be saved.Climate risks
Neighborhood: 18240
Nearby schools
Schools provided by the listing agent
- Elementary: Panther Valley Elementary School
- Middle: Panther Valley Middle School
- High: Panther Valley Senior High School
- District: Panther Valley
Source: GLVR. This data may not be complete. We recommend contacting the local school district to confirm school assignments for this home.

Similar homes
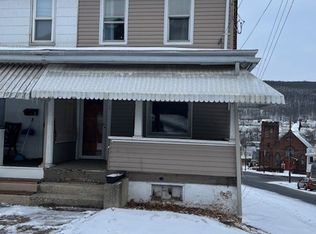
- $310,0004 bd3 ba2.7k sqft303 E Mountain Top Rd, Summit Hill, PA 18250For Sale
 MLS ID #771474, Aaron Kromer, Koehler Marvin Realty. GLVR
 - $449,9004 bd3 ba2.1k sqft129 Lentz Trl, Jim Thorpe, PA 18229For Sale
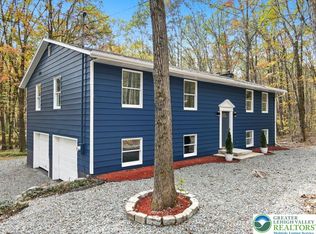 MLS ID #767948, Kimberly A. Gay, E-Realty Services Inc. GLVR
 - $380,0004 bd3 ba1.9k sqft1073 Mahoning Mountain Rd, Lehighton, PA 18235For Sale
 MLS ID #781332, Terri A. Zeoli, Castle Gate Realty. GLVR
 - $315,0005 bd2 ba2.1k sqft509 Mahoning St, Lehighton, PA 18235For Sale
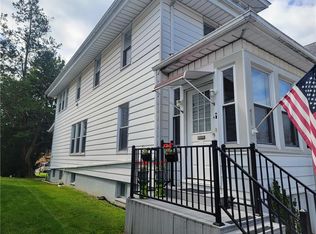 MLS ID #782788, Terri A. Zeoli, Castle Gate Realty. GLVR
 - $364,9003 bd3 ba2.7k sqft41 Kennedy Dr, Drums, PA 18222For Sale
 MLS ID #PALU2003118, Heidi Allison, Iron Valley Real Estate of Central PA. Bright MLS
