This charming Colonial home offers a perfect blend of classic character and modern comfort. As you enter, you'll be greeted by an inviting combination dining and living area, adorned with warm wood floors that exude character. The upgraded kitchen boasts sleek countertops and a cozy eat-in space, perfect for casual meals or entertaining friends. This residence boasts three spacious bedrooms, each designed to provide a serene retreat. The rear unfinished attic area and cedar closet off 2nd floor bedrooms offer ample storage, ensuring that every inch of this home is utilized efficiently. The thoughtful layout includes additional storage in the basement area with interior access, an outside entrance, and a workshop area, catering to all your organizational needs. This home is equipped with essential appliances, including a built-in range, dishwasher, refrigerator, and washer/dryer, ensuring that your daily routines are seamless and efficient. The double-pane insulated windows not only enhance energy efficiency but also fill the home with natural light, creating a warm and welcoming atmosphere. Step outside to discover the exterior features that enhance your lifestyle. The property is situated on a level lot, complete with a rear and side yard, providing ample space for outdoor activities or gardening. Enjoy the fresh air on your patio or porch, perfect for morning coffee or evening relaxation. The detached oversized garage offers additional storage space, accommodating your vehicles and hobbies with ease. Located in a vibrant community, this home is surrounded by a wealth of neighborhood benefits. Enjoy the convenience of nearby parks, perfect for leisurely strolls or weekend picnics. The area boasts excellent public services and is well-connected to local amenities, ensuring that everything you need is just a short distance away. This Colonial gem is not just a house; it's a place where memories are made. Experience the charm, comfort, and community that this property has to offer. Don't miss your chance to call this delightful residence your home! Offered at $269,900
For sale
$269,900
211 W Hazard St, Summit Hill, PA 18250
3beds
1,558sqft
Single Family Residence
Built in 1916
3,750 Square Feet Lot
$262,000 Zestimate®
$173/sqft
$-- HOA
What's special
Level lotSleek countertopsRear and side yardThree spacious bedroomsWorkshop areaDetached oversized garageDouble-pane insulated windows
- 1 day
- 74
- 8
Zillow last checked:
Listing updated:
Listed by:
Lisa Lapos 570-645-0348,
Priority One Real Estate Team, LLC 5706450348
Source: Bright MLS,MLS#: PACC2008422
Facts & features
Interior
Bedrooms & bathrooms
- Bedrooms: 3
- Bathrooms: 2
- Full bathrooms: 1
- 1/2 bathrooms: 1
Rooms
- Room types: Living Room, Dining Room, Bedroom 2, Bedroom 3, Kitchen, Basement, Bedroom 1, Office, Bathroom 1, Attic
Bedroom 1
- Level: Upper
- Area: 132 Square Feet
- Dimensions: 11 X 12
Bedroom 2
- Level: Upper
- Area: 154 Square Feet
- Dimensions: 14 X 11
Bedroom 3
- Level: Upper
- Area: 266 Square Feet
- Dimensions: 14 X 19
Bathroom 1
- Level: Upper
- Area: 56 Square Feet
- Dimensions: 7 X 8
Other
- Features: Attic - Floored
- Level: Upper
- Area: 252 Square Feet
- Dimensions: 14 X 18
Basement
- Features: Basement - Unfinished, Attached Bathroom, Flooring - Concrete
- Level: Lower
- Area: 480 Square Feet
- Dimensions: 12 X 40
Dining room
- Level: Main
- Area: 143 Square Feet
- Dimensions: 11 X 13
Kitchen
- Level: Main
- Area: 238 Square Feet
- Dimensions: 14 X 17
Living room
- Level: Main
- Area: 210 Square Feet
- Dimensions: 14 X 15
Mud room
- Level: Main
- Area: 70 Square Feet
- Dimensions: 14 X 5
Office
- Level: Upper
- Area: 28 Square Feet
- Dimensions: 7 X 4
Heating
- Steam, Coal
Cooling
- None
Appliances
- Included: Built-In Range, Dishwasher, Dryer, Refrigerator, Range Hood, Washer, Water Heater
- Laundry: In Basement, Mud Room
Features
- Attic, Cedar Closet(s), Combination Dining/Living, Eat-in Kitchen, Upgraded Countertops
- Flooring: Vinyl, Laminate, Wood
- Windows: Double Pane Windows, Insulated Windows
- Basement: Interior Entry,Exterior Entry,Workshop,Windows
- Has fireplace: No
Interior area
- Total structure area: 2,488
- Total interior livable area: 1,558 sqft
- Finished area above ground: 1,558
- Finished area below ground: 0
Video & virtual tour
Property
Parking
- Total spaces: 2
- Parking features: Storage, Oversized, Detached
- Garage spaces: 2
- Details: Garage Sqft: 720
Accessibility
- Accessibility features: None
Features
- Levels: Two and One Half
- Stories: 2.5
- Patio & porch: Patio, Porch
- Exterior features: Sidewalks, Street Lights
- Pool features: None
- Fencing: Chain Link
- Frontage length: Road Frontage: 30
Lot
- Size: 3,750 Square Feet
- Dimensions: 30 x 125
- Features: Level, Not In Development, Rear Yard, SideYard(s)
Details
- Additional structures: Above Grade, Below Grade
- Parcel number: 123B52F12
- Zoning: R3
- Special conditions: Standard
Construction
Type & style
- Home type: SingleFamily
- Architectural style: Colonial
- Property subtype: Single Family Residence
Materials
- Vinyl Siding
- Foundation: Concrete Perimeter
- Roof: Asphalt,Fiberglass
Condition
- Good
- New construction: No
- Year built: 1916
Utilities & green energy
- Electric: 200+ Amp Service
- Sewer: Public Sewer
- Water: Public
Community & HOA
Community
- Subdivision: Non
HOA
- Has HOA: No
Location
- Region: Summit Hill
- Municipality: SUMMIT HILL BORO
Financial & listing details
- Price per square foot: $173/sqft
- Tax assessed value: $25,400
- Annual tax amount: $2,783
- Date on market: 10/21/2026
- Listing agreement: Exclusive Right To Sell
- Listing terms: Cash,Conventional,FHA,PHFA,USDA Loan,VA Loan
- Ownership: Fee Simple
- Road surface type: Paved
Estimated market value
$262,000
$249,000 - $275,000
$1,432/mo
Price history
| Date | Event | Price |
|---|---|---|
| 10/21/2026 | Listed for sale | $269,900+124.9%$173/sqft |
Source:  Bright MLS #PACC2008422 Report a problem | ||
| 10/16/2025 | Sold | $120,000$77/sqft |
Source: Public Record Report a problem | ||
Public tax history
| Year | Property taxes | Tax assessment |
|---|---|---|
| 2026 | $2,748 +5.7% | $25,400 |
| 2025 | $2,601 +5.8% | $25,400 |
| 2024 | $2,459 +1.6% | $25,400 |
| 2023 | $2,421 -0.9% | $25,400 |
| 2022 | $2,443 | $25,400 |
| 2021 | $2,443 +0.8% | $25,400 |
| 2020 | $2,424 +7.8% | $25,400 |
| 2019 | $2,249 +2.3% | $25,400 |
| 2018 | $2,198 +100270.3% | $25,400 |
| 2017 | $2 | $25,400 |
| 2016 | -- | $25,400 |
| 2015 | -- | $25,400 |
| 2014 | -- | $25,400 |
| 2013 | -- | $25,400 |
| 2012 | -- | $25,400 |
| 2011 | -- | $25,400 |
| 2010 | -- | $25,400 +30.9% |
| 2009 | -- | $19,400 |
| 2008 | -- | $19,400 |
| 2007 | $115 | $19,400 |
| 2006 | -- | $19,400 |
| 2005 | -- | $19,400 |
| 2004 | -- | $19,400 |
| 2003 | -- | $19,400 |
| 2002 | -- | $19,400 |
| 2000 | -- | $19,400 |
Find assessor info on the county website
Monthly payment
Est. payment
Payment breakdown
Explore the cost of this home by adjusting the details. Changes won't be saved.Climate risks
Neighborhood: 18250
Nearby schools

Similar homes
- $170,0004 bd2 ba1.3k sqft331 E Hazard St, Summit Hill, PA 18250For Sale
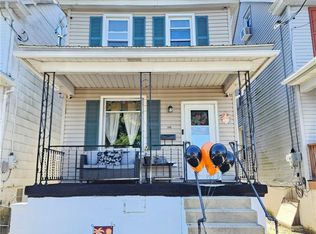 MLS ID #786429, Kristen L. Obert, Iron Valley R E Northeast. GLVR
- $184,0003 bd2 ba2k sqft31 E Ludlow St, Summit Hill, PA 18250For SaleMLS ID #786399, Ronald P. Dunbar, Bear Mountain Real Estate LLC. GLVR
- $250,0003 bd2 ba1.8k sqft433 W Patterson St, Lansford, PA 18232For Sale By Owner
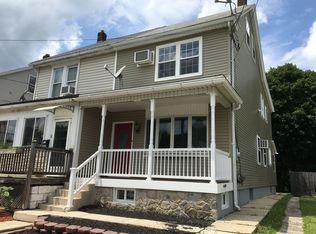
- $--2 bd1 ba1.2k sqft801 E 3rd St, Weatherly, PA 18255Auction
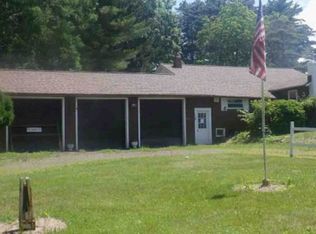 Xome
- $195,0005 bd3 ba1.2k sqft207-209 Yard St, Nesquehoning, PA 18240For Sale
 MLS ID #PACC2008408, Rose Marie Beck, RE/MAX Of Reading. Bright MLS
- $225,0005 bd2 ba1.6k sqft236 Coal St, Coaldale, PA 18218For SaleMLS ID #PASK2029876, John Gantkowski, Iron Valley Real Estate of Berks. Bright MLS
