Conveniently located in Andreas, this property provides quick access to Tamaqua, Lehighton, Palmerton, and the Lehigh Valley area! First floor hosts a family room, dining room, living room and kitchen. An ample amount of windows provide an abundance of natural light. Located in the family room, and backed by a natural stone wall, keep warm on those cold winter days in front of the pellet stove. The generous kitchen has plenty of room for preparing meals to compliment the formal dining room. The first floor laundry and powder rooms are very appealing for the busy lifestyle. Upstairs, the owner's suite includes a dressing/sitting room, bathroom, and comfortably sized bedroom. Enjoy the sounds of the nearby creek while relaxing or entertaining on the covered front porch, or abundant back yard. Make this creekside home, yours today!
Pending
$234,900
816 Lizard Creek Rd, Andreas, PA 18211
3beds
2,492sqft
Single Family Residence
Built in 1900
0.3 Acres Lot
$-- Zestimate®
$94/sqft
$-- HOA
What's special
- 53 days
- 537
- 17
Zillow last checked:
Listing updated:
Listed by:
Brian Lawfer 570-952-5966,
Tammy Sword Realty LLC (570) 467-0700
Source: Bright MLS,MLS#: PASK2028580
Facts & features
Interior
Bedrooms & bathrooms
- Bedrooms: 3
- Bathrooms: 3
- Full bathrooms: 2
- 1/2 bathrooms: 1
- Main level bathrooms: 1
Rooms
- Room types: Living Room, Dining Room, Primary Bedroom, Sitting Room, Bedroom 2, Kitchen, Family Room, Bedroom 1, Laundry, Bathroom 1, Primary Bathroom, Half Bath
Primary bedroom
- Features: Attached Bathroom
- Level: Upper
- Area: 182 Square Feet
- Dimensions: 14 X 13
Bedroom 1
- Level: Upper
- Area: 208 Square Feet
- Dimensions: 13 X 16
Bedroom 2
- Level: Upper
- Area: 210 Square Feet
- Dimensions: 15 X 14
Primary bathroom
- Level: Upper
- Area: 70 Square Feet
- Dimensions: 7 X 10
Bathroom 1
- Level: Upper
- Area: 56 Square Feet
- Dimensions: 7 X 8
Dining room
- Level: Main
- Area: 182 Square Feet
- Dimensions: 13 X 14
Family room
- Level: Main
- Area: 416 Square Feet
- Dimensions: 26 X 16
Half bath
- Level: Main
- Area: 24 Square Feet
- Dimensions: 6 X 4
Kitchen
- Features: Breakfast Bar
- Level: Main
- Area: 170 Square Feet
- Dimensions: 10 X 17
Laundry
- Level: Main
- Area: 128 Square Feet
- Dimensions: 16 X 8
Living room
- Level: Main
- Area: 224 Square Feet
- Dimensions: 16 X 14
Sitting room
- Features: Primary Bedroom - Sitting Area, Primary Bedroom - Dressing Area
- Level: Upper
- Area: 90 Square Feet
- Dimensions: 9 X 10
Heating
- Hot Water, Radiator, Oil
Cooling
- None, Electric
Appliances
- Included: Water Heater
- Laundry: Main Level, Laundry Room
Features
- Attic, Formal/Separate Dining Room, Primary Bath(s)
- Windows: Storm Window(s), Screens
- Basement: Partial,Concrete,Sump Pump
- Has fireplace: No
- Fireplace features: Pellet Stove
Interior area
- Total structure area: 4,205
- Total interior livable area: 2,492 sqft
- Finished area above ground: 2,492
Property
Parking
- Total spaces: 2
- Parking features: Off Street
Accessibility
- Accessibility features: None
Features
- Levels: Two
- Stories: 2
- Pool features: None
- Waterfront features: Creek/Stream
Lot
- Size: 0.3 Acres
- Dimensions: 202 x 70 x 74 x 118 x 31 x 118 x 9 x 10 x 20 x 54
- Features: Flood Plain
Details
- Additional structures: Above Grade
- Parcel number: 37100032.001
- Zoning: VC-VILLAGE CENTER
- Zoning description: Mixed residential and commercial area
- Special conditions: Standard
Construction
Type & style
- Home type: SingleFamily
- Architectural style: Other
- Property subtype: Single Family Residence
Materials
- Aluminum Siding
- Foundation: Stone
- Roof: Asphalt,Shingle,Other
Condition
- Average
- New construction: No
- Year built: 1900
- Major remodel year: 2003
Utilities & green energy
- Electric: 200+ Amp Service, Circuit Breakers
- Sewer: Private Septic Tank
- Water: Well
Community & HOA
Community
- Subdivision: Andreas
HOA
- Has HOA: No
Location
- Region: Andreas
- Municipality: WEST PENN TWP
Financial & listing details
- Price per square foot: $94/sqft
- Tax assessed value: $188,400
- Annual tax amount: $2,512
- Date on market: 7/28/2026
- Listing agreement: Exclusive Right To Sell
- Ownership: Fee Simple
Estimated market value
Not available
Estimated sales range
Not available
$1,899/mo
Price history
| Date | Event | Price |
|---|---|---|
| 9/17/2026 | Pending sale | $234,900$94/sqft |
Source:  Bright MLS #PASK2028580 Report a problem Bright MLS #PASK2028580 Report a problem | ||
| 9/11/2026 | Listing removed | $234,900$94/sqft |
Source:  GLVR #781640 Report a problem GLVR #781640 Report a problem | ||
| 7/28/2026 | Listed for sale | $234,900+1466%$94/sqft |
Source: Bright MLS #PASK2028580 Report a problem | ||
| 2/18/2002 | Sold | $15,000$6/sqft |
Source: Agent Provided Report a problem | ||
Public tax history
| Year | Property taxes | Tax assessment |
|---|---|---|
| 2025 | $1,476 +13% | $21,190 |
| 2023 | $1,306 +2.2% | $21,190 |
| 2022 | $1,278 +1% | $21,190 |
| 2021 | $1,266 -1.4% | $21,190 |
| 2020 | $1,284 +192.2% | $21,190 |
| 2019 | $439 -63.4% | $21,190 |
| 2018 | $1,202 | $21,190 |
| 2017 | -- | $21,190 |
| 2015 | -- | $21,190 |
| 2011 | -- | $21,190 |
| 2010 | -- | $21,190 |
| 2009 | -- | $21,190 |
| 2007 | -- | $21,190 |
| 2004 | -- | $21,190 |
Find assessor info on the county website
Monthly payment
Est. payment
Payment breakdown
Explore the cost of this home by adjusting the details. Changes won't be saved.Climate risks
Neighborhood: 18211
Nearby schools
Schools provided by the listing agent
- Elementary: West Penn Township
- Middle: Tamaqua Area
- High: Tamaqua Area
- District: Tamaqua Area
Source: Bright MLS. This data may not be complete. We recommend contacting the local school district to confirm school assignments for this home.
Similar homes
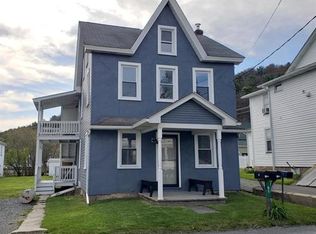
- $235,0003 bd3 ba2.7k sqft524 E Center St, Nesquehoning, PA 18240For Sale
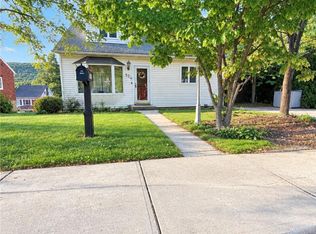 MLS ID #784275, Erling Santos, Allentown City Realty. GLVR
 - $265,0003 bd3 ba2.3k sqft1970 Forest St, Lehighton, PA 18235For Sale
 MLS ID #781186, Chad P. Fritzinger, Koehler Marvin Realty. GLVR
 - $250,0004 bd2 ba2k sqft306 E White St, Summit Hill, PA 18250For Sale
 MLS ID #783684, Doreen Galasso, Castle Gate Realty. GLVR
 - $225,0003 bd2 ba2k sqft54 E White St, Summit Hill, PA 18250For Sale
 MLS ID #782395, Connie A. Smith, Serhant Pennsylvania LLC. GLVR
