
A once-in-a-lifetime opportunity to own a piece of local history! This innkeeper’s dream property offers multiple income streams and exceptional live/work potential. Currently operated as an established lifestyle bed-and-breakfast, the property features five spacious guest suites with private baths, elegant formal living and dining rooms, and a welcoming cafe area. Separate and spacious owner’s quarters include two bedrooms, two full baths, a fully equipped chef’s kitchen, and a private den.
Additional income is generated by a private one-bedroom, one-bath efficiency apartment and a newly renewed long-term USPS lease. The property offers ample private parking, while the enormous detached garage features five bays and a converted barn studio, ideal for entertaining, creative pursuits, or additional privacy away from the inn.
The current owners operate the inn primarily on weekends and during high-demand seasons, leaving meaningful opportunity to expand availability and revenue. Beautifully landscaped grounds include a private fenced yard, classic wraparound porch, and balconies overlooking the surrounding mountain scenery.
Nestled in the foothills of the Appalachians, the property is convenient to historic Jim Thorpe, Blue Mountain Resort, Hawk Mountain, wineries, golf, hiking, rafting, and other Pocono attractions. Steeped in local history, it is also home to what is believed to be one of Pennsylvania’s oldest continuously operating post offices, adding a truly distinctive legacy to this remarkable property.
Offered turnkey with an established operating history, an extraordinary opportunity awaits!
For sale
$699,900
818 Lizard Creek Rd, Andreas, PA 18211
8beds
5,950sqft
Single Family Residence
Built in 1883
0.43 Acres Lot
$-- Zestimate®
$118/sqft
$-- HOA
What's special
Beautifully landscaped groundsClassic wraparound porchPrivate fenced yardAmple private parkingTwo bedroomsWelcoming cafe areaPrivate den
- 1 hour
- 42
- 3
Zillow last checked:
Listing updated:
Listed by:
Emily C. Schock 570-778-8998,
Bear Rock Realty LLC 484-353-2025
Source: GLVR,MLS#: 784809 Originating MLS: Lehigh Valley MLS
Originating MLS: Lehigh Valley MLSFacts & features
Interior
Bedrooms & bathrooms
- Bedrooms: 8
- Bathrooms: 9
- Full bathrooms: 8
- 1/2 bathrooms: 1
Rooms
- Room types: Den, Office
Bedroom
- Description: Owner's Quarters
- Level: Second
- Dimensions: 13.00 x 9.00
Bedroom
- Description: Owner's Quarters
- Level: Second
- Dimensions: 20.00 x 19.00
Bedroom
- Description: Inn - Suite 1
- Level: Second
- Dimensions: 16.00 x 15.00
Bedroom
- Description: Inn - Suite 2
- Level: Second
- Dimensions: 19.00 x 13.00
Bedroom
- Description: Inn - Suite 3
- Level: Second
- Dimensions: 14.00 x 14.00
Bedroom
- Description: Inn - Suite 4
- Level: Second
- Dimensions: 16.00 x 9.00
Bedroom
- Description: Inn - Suite 5 (Balcony)
- Level: Second
- Dimensions: 18.00 x 9.00
Bedroom
- Description: Efficiency Unit
- Level: First
- Dimensions: 16.00 x 14.00
Breakfast room nook
- Description: Inn - Cafe
- Level: Second
- Dimensions: 8.00 x 10.00
Breakfast room nook
- Description: Efficiency Unit
- Level: First
- Dimensions: 7.00 x 9.00
Den
- Description: Owner's Quarters
- Level: First
- Dimensions: 13.00 x 13.00
Den
- Description: Owner's Quarters
- Level: Second
- Dimensions: 7.00 x 9.00
Dining room
- Description: Inn
- Level: First
- Dimensions: 20.00 x 16.00
Foyer
- Description: Inn Foyer
- Level: First
- Dimensions: 17.00 x 6.00
Other
- Description: Owner's Quarters
- Level: First
- Dimensions: 9.00 x 7.00
Other
- Description: Owner's Quarters
- Level: Second
- Dimensions: 7.00 x 5.00
Other
- Description: Inn- Suite 1 Bath
- Level: Second
- Dimensions: 12.00 x 8.00
Other
- Description: Inn - Suite 2 Bath
- Level: Second
- Dimensions: 5.00 x 9.00
Other
- Description: Inn - Suite 3 Bath
- Level: Second
- Dimensions: 6.00 x 8.00
Other
- Description: Inn - Suite 4 Bath
- Level: Second
- Dimensions: 8.00 x 6.00
Other
- Description: Inn- Suite 5 Bath
- Level: Second
- Dimensions: 8.00 x 7.00
Other
- Description: Efficiency Unit
- Level: First
- Dimensions: 6.00 x 6.00
Half bath
- Description: Post Office Bath
- Level: First
- Dimensions: 8.00 x 7.00
Kitchen
- Description: Owner's Quarters
- Level: First
- Dimensions: 24.00 x 15.00
Kitchen
- Description: Efficiency Unit
- Level: First
- Dimensions: 9.00 x 18.00
Laundry
- Description: Owner's Quarters
- Level: Second
- Dimensions: 7.00 x 14.00
Living room
- Description: Inn
- Level: First
- Dimensions: 14.00 x 15.00
Other
- Description: Post Office
- Level: First
- Dimensions: 41.00 x 19.00
Heating
- Electric, Oil
Cooling
- Ceiling Fan(s), Ductless, Wall Unit(s)
Appliances
- Included: Dryer, Electric Water Heater, Gas Oven, Refrigerator, Washer
- Laundry: Lower Level, Upper Level
Features
- Attic, Breakfast Area, Dining Area, Separate/Formal Dining Room, Entrance Foyer, Eat-in Kitchen, Game Room, Home Office, Kitchen Island, Storage
- Basement: Full
Interior area
- Total interior livable area: 5,950 sqft
- Finished area above ground: 5,950
- Finished area below ground: 0
Video & virtual tour
Property
Parking
- Total spaces: 10
- Parking features: Driveway, Detached, Garage, Off Street, Parking Lot
- Garage spaces: 10
- Has uncovered spaces: Yes
Features
- Stories: 3
- Patio & porch: Balcony, Covered, Porch
- Exterior features: Balcony, Fence, Fire Pit, Handicap Accessible, Porch
- Fencing: Yard Fenced
- Has view: Yes
- View description: Mountain(s)
Lot
- Size: 0.43 Acres
- Dimensions: 150 x 106
- Features: Corner Lot
Details
- Additional structures: Apartment, Barn(s), Workshop
- Parcel number: 37100026.000
- Zoning: 319
- Special conditions: None
Construction
Type & style
- Home type: SingleFamily
- Architectural style: Victorian
- Property subtype: Single Family Residence
Materials
- Vinyl Siding
- Roof: Asphalt,Fiberglass
Condition
- Year built: 1883
Utilities & green energy
- Sewer: Septic Tank
- Water: Well
Community & HOA
Community
- Subdivision: Not in Development
Location
- Region: Andreas
Financial & listing details
- Price per square foot: $118/sqft
- Tax assessed value: $663,400
- Annual tax amount: $8,654
- Date on market: 9/19/2026
- Ownership type: Fee Simple
Estimated market value
Not available
Estimated sales range
Not available
Not available
Price history
| Date | Event | Price |
|---|---|---|
| 9/19/2026 | Listed for sale | $699,900+47.3%$118/sqft |
Source:  Bright MLS #PASK2029598 Report a problem Bright MLS #PASK2029598 Report a problem | ||
| 4/7/2021 | Sold | $475,000-5%$80/sqft |
Source: Public Record Report a problem | ||
| 7/23/2020 | Listed for sale | $499,900+455.4%$84/sqft |
Source: Dean R. Arner Real Estate Company #PASK131604 Report a problem | ||
| 9/16/2015 | Sold | $90,000$15/sqft |
Source: Public Record Report a problem | ||
Public tax history
| Year | Property taxes | Tax assessment |
|---|---|---|
| 2025 | $10,621 +13% | $152,475 |
| 2023 | $9,400 +2.2% | $152,475 |
| 2022 | $9,199 +223.3% | $152,475 +220.1% |
| 2021 | $2,845 -1.4% | $47,635 |
| 2020 | $2,886 +192.2% | $47,635 |
| 2019 | $987 -63.4% | $47,635 |
| 2018 | $2,701 | $47,635 |
| 2017 | -- | $47,635 |
| 2015 | -- | $47,635 |
Find assessor info on the county website
Monthly payment
Est. payment
Payment breakdown
Explore the cost of this home by adjusting the details. Changes won't be saved.Climate risks
Neighborhood: 18211
Nearby schools
Schools provided by the listing agent
- Elementary: West Penn
- Middle: Tamaqua
- High: Tamaqua
- District: Tamaqua
Source: GLVR. This data may not be complete. We recommend contacting the local school district to confirm school assignments for this home.
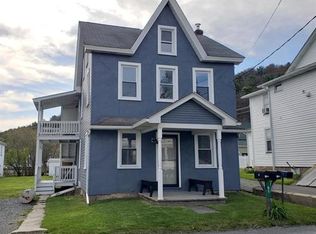
Similar homes
- $699,9006 bd4 ba4.3k sqft2617 Rising Sun Rd, Slatington, PA 18080For Sale
 MLS ID #783814, Vincent F. Kates Jr, KW Empower. GLVR
 - $690,0007 bd5 ba7.8k sqft374 Packer Dr, Weatherly, PA 18255For Sale
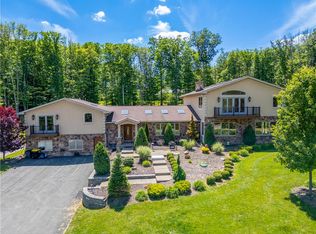 MLS ID #779306, Veronica Slesinski, Howard Hanna TheFrederickGroup. GLVR
 - $539,9005 bd3 ba3.7k sqft5832 Kernsville Rd, Orefield, PA 18069For Sale
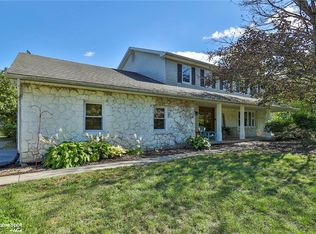 MLS ID #783160, Craig Snyder, Spectrum Real Estate Inc. GLVR
 - $799,9006 bd5 ba7.3k sqft235 Plantation Dr, Lehighton, PA 18235For Sale
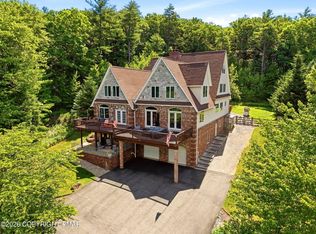 MLS ID #782351, Ronald P. Dunbar, Bear Mountain Real Estate LLC. GLVR
 - $829,0005 bd3 ba3.5k sqft1551 Duxbury Ct, Allentown, PA 18104For Sale
 MLS ID #PALH2015046, Maryclaire Dzik, BHHS Fox & Roach-Jenkintown. Bright MLS
