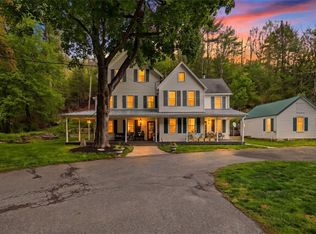
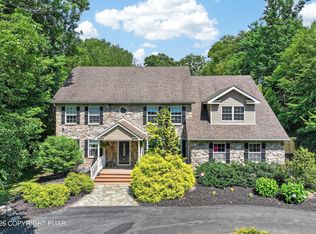
Don't miss this opportunity! Endless possibilities and uncapped potential in this 6 bedroom/ 5 bathroom European Manor style home on 2.57 acres with oversized 2 car built-in garage in Franklin Township! This wonderful home showcases an impressive grand living area complete with striking wood burning fireplace, stunning hardwood floors, & French doors leading to the sprawling front second story deck! The beautiful gourmet kitchen features granite countertops, center island, dining room service window, & ample cabinetry! The spacious primary suite displays dual vanities, garden tub, tile shower, & generous walk-in closet! Plenty of space to entertain with the 1st fl family room or 3rd fl theater room! 3rd floor offers the potential to make this a multi-generational dwelling or to rent out an entire floor to make your money work for you! 3rd fl layout includes 2nd kitchen/dining/living area w/ additional bedrooms- perfect as an in-law suite or for visiting family! The attention to detail and craftmanship is evident throughout this home, from the marble & granite inlays to the 3 rustic fireplaces. Enjoy the beauty of nature on the 1st fl front patio, front & rear second story decks, or 3rd fl balcony! Schedule your showing today!
For sale
Price increase: $10K (6/19)
$799,900
235 Plantation Dr, Lehighton, PA 18235
6beds
7,377sqft
:
Get pre-qualified$5,227/mo
Single Family Residence
Built in 2006
2.57 Acres Lot
$777,600 Zestimate®
$108/sqft
$-- HOA
What's special
Striking wood burning fireplaceGarden tubCenter islandAmple cabinetryStunning hardwood floorsDining room service windowGenerous walk-in closet
- 42 days |
- 908 |
- 57 |
Likely to sell faster than
Zillow last checked:
Listing updated:
Listed by:
Matthew S Dunbar 570-778-9467,
Bear Mountain Real Estate LLC 570-325-3300
Source: PMAR,MLS#: PM-142374
Facts & features
Interior
Bedrooms & bathrooms
- Bedrooms: 6
- Bathrooms: 5
- Full bathrooms: 5
Primary bedroom
- Level: Second
- Area: 358.75
- Dimensions: 20.5 x 17.5
Bedroom 2
- Level: Second
- Area: 186
- Dimensions: 15.5 x 12
Bedroom 3
- Level: Third
- Area: 276.75
- Dimensions: 20.5 x 13.5
Bedroom 4
- Level: Third
- Area: 144
- Dimensions: 12 x 12
Bedroom 5
- Level: Upper
- Area: 175
- Dimensions: 14 x 12.5
Bedroom 6
- Level: Upper
- Area: 162.5
- Dimensions: 13 x 12.5
Primary bathroom
- Level: Second
- Area: 148
- Dimensions: 18.5 x 8
Bathroom 2
- Level: Second
- Area: 52.5
- Dimensions: 10.5 x 5
Bathroom 3
- Level: Third
- Area: 84
- Dimensions: 10.5 x 8
Bathroom 4
- Level: Third
- Area: 72
- Dimensions: 12 x 6
Bathroom 5
- Level: First
- Area: 32
- Dimensions: 8 x 4
Dining room
- Description: Includes den area
- Level: Second
- Area: 1472
- Dimensions: 46 x 32
Family room
- Level: First
- Area: 701.25
- Dimensions: 27.5 x 25.5
Great room
- Level: First
- Area: 475
- Dimensions: 25 x 19
Kitchen
- Description: Includes breakfast nook
- Level: Second
- Area: 607.5
- Dimensions: 27 x 22.5
Kitchen
- Level: Third
- Area: 87.75
- Dimensions: 13.5 x 6.5
Laundry
- Level: First
- Area: 94.5
- Dimensions: 10.5 x 9
Living room
- Level: Second
- Area: 607.5
- Dimensions: 27 x 22.5
Media room
- Level: Third
- Area: 771.75
- Dimensions: 31.5 x 24.5
Other
- Description: Recreation Room
- Level: Third
- Area: 1291.5
- Dimensions: 41 x 31.5
Heating
- Forced Air, Propane, Wood
Cooling
- Central Air
Appliances
- Included: Cooktop, Electric Cooktop, Range, Electric Range, Refrigerator, Water Heater, Dishwasher, Microwave, Washer, Dryer
- Laundry: Washer Hookup, Sink
Features
- Pantry, Eat-in Kitchen, Kitchen Island, Second Kitchen, Granite Counters, Double Vanity, High Ceilings, Tray Ceiling(s), Walk-In Closet(s), In-Law Floorplan, Ceiling Fan(s), Guest Suite
- Flooring: Ceramic Tile, Hardwood, Marble, Tile
- Number of fireplaces: 3
- Fireplace features: Dining Room, Family Room, Living Room, Wood Burning
Interior area
- Total structure area: 7,377
- Total interior livable area: 7,377 sqft
- Finished area above ground: 7,377
- Finished area below ground: 0
Property
Parking
- Total spaces: 8
- Parking features: Garage - Attached, Open
- Attached garage spaces: 2
- Uncovered spaces: 6
Features
- Stories: 4
- Patio & porch: Patio, Deck
Lot
- Size: 2.57 Acres
- Features: Wooded
Details
- Additional parcels included: 39B-13-B28
- Parcel number: 54H12A11
- Zoning description: Residential
- Special conditions: Standard
Construction
Type & style
- Home type: SingleFamily
- Architectural style: English Manor
- Property subtype: Single Family Residence
Materials
- Brick
- Roof: Asphalt,Fiberglass
Condition
- Year built: 2006
Utilities & green energy
- Sewer: On Site Septic
- Water: Well
- Utilities for property: Propane Tank Owned
Community & HOA
Community
- Subdivision: Kriss Plantation
HOA
- Has HOA: No
Location
- Region: Lehighton
Financial & listing details
- Price per square foot: $108/sqft
- Tax assessed value: $343,434
- Annual tax amount: $13,256
- Date on market: 6/19/2026
- Listing terms: Cash,Conventional,VA Loan
- Road surface type: Paved
Estimated market value
$777,600
$739,000 - $816,000
$4,814/mo
Price history
| Date | Event | Price |
|---|---|---|
| 6/19/2026 | Price change | $799,900+1.3%$108/sqft |
Source: PMAR #PM-142374 Report a problem | ||
| 8/12/2025 | Price change | $789,900-1.3%$107/sqft |
Source: PMAR #PM-130168 Report a problem | ||
| 6/27/2025 | Price change | $799,900-5.9%$108/sqft |
Source: PMAR #PM-130168 Report a problem | ||
| 4/30/2025 | Price change | $849,900-5.6%$115/sqft |
Source:  GLVR #756358 Report a problem GLVR #756358 Report a problem | ||
| 8/26/2024 | Listed for sale | $899,900$122/sqft |
Source: GLVR #743723 Report a problem | ||
| 2/8/2023 | Pending sale | $899,900+9.1%$122/sqft |
Source:  Bright MLS #PACC2001658 Report a problem Bright MLS #PACC2001658 Report a problem | ||
| 1/31/2023 | Sold | $825,000-8.3%$112/sqft |
Source: Bright MLS #PACC2001658 Report a problem | ||
| 10/13/2022 | Contingent | $899,900$122/sqft |
Source: Bright MLS #PACC2001658 Report a problem | ||
| 10/13/2022 | Listed for sale | $899,900$122/sqft |
Source: GLVR #697163 Report a problem | ||
| 10/13/2022 | Pending sale | $899,900$122/sqft |
Source: Bright MLS #PACC2001658 Report a problem | ||
| 9/19/2022 | Price change | $899,900-10%$122/sqft |
Source: GLVR #697163 Report a problem | ||
| 7/20/2022 | Listed for sale | $999,900+149.9%$136/sqft |
Source: GLVR #697163 Report a problem | ||
| 9/23/2011 | Sold | $400,100$54/sqft |
Source: Public Record Report a problem | ||
Public tax history
| Year | Property taxes | Tax assessment |
|---|---|---|
| 2025 | $13,154 +5.5% | $171,717 |
| 2024 | $12,467 +1% | $171,717 |
| 2023 | $12,338 | $171,717 |
| 2022 | $12,338 | $171,717 |
| 2021 | $12,338 +5.7% | $171,717 |
| 2020 | $11,671 | $171,717 |
| 2019 | -- | $171,717 |
| 2018 | -- | $171,717 |
| 2017 | $11 | $171,717 |
| 2016 | -- | $171,717 |
| 2015 | -- | $171,717 |
| 2014 | -- | $171,717 |
| 2013 | -- | $171,717 -17.6% |
| 2012 | -- | $208,400 |
Find assessor info on the county website
Monthly payment
Est. payment
Payment breakdown
Explore the cost of this home by adjusting the details. Changes won't be saved.Climate risks
Neighborhood: 18235
Getting around
1 / 100
Car-DependentNearby schools
GreatSchools rating
- 6/10Lehighton Area Elementary SchoolGrades: PK-5Distance: 5.3 mi
- 6/10Lehighton Area Middle SchoolGrades: 6-8Distance: 5 mi
- 7/10Lehighton Area High SchoolGrades: 9-12Distance: 5.2 mi
- $17,2001.3 Acres235 Plantation Dr, Lehighton, PA 18235Off Market
- $628,5003 bd3 ba4.6k sqft205 Plantation Dr, Lehighton, PA 18235Off Market

- $561,1004 bd3 ba2.6k sqft285 Plantation Dr, Lehighton, PA 18235Off Market
- $19,9001.03 AcresPlantation Dr, Lehighton, PA 18235Off Market
- $17,1001.23 AcresPlantation Dr, Lehighton, PA 18235Off Market
- $17,2001.47 AcresPlantation Dr, Lehighton, PA 18235Off Market
- $17,2001.44 AcresPlantation Dr, Lehighton, PA 18235Off Market
- $17,8002.52 AcresPlantation Dr, Lehighton, PA 18235Off Market
A local agent can set up tours, give advice and negotiate with sellers.
A local lender can help you make sure your offer is ready when you are.
Similar homes
- $1,100,0005 bd4 ba3.9k sqft3585 Fairyland Rd, Lehighton, PA 18235For Sale
 MLS ID #777192, Rebecca M. Sullivan, Epique Realty. GLVR
 - $775,0003 bd4 ba4.5k sqft324 W 10th St, Jim Thorpe, PA 18229For Sale
 MLS ID #PM-141745, Amanda Rabenold, Keller Williams Real Estate - Allentown. PMAR
 - $799,9005 bd4 ba4.7k sqft121 Chatham Hill Rd, Stroudsburg, PA 18360For Sale
 MLS ID #PM-143354, Samantha Bonnett, RE/MAX of the Poconos. PMAR
 - $949,0004 bd6 ba5.5k sqft1160 Dayne Dr, Lehighton, PA 18235New Construction
 MLS ID #776035, Nick Smith, Coldwell Banker Hearthside. GLVR
 - $820,0006 bd5 ba5.8k sqft183 Chatham Hill Rd, Stroudsburg, PA 18360For SaleMLS ID #PM-142907, Ashley Schreck, Keller Williams Real Estate - Tannersville. PMAR
- $665,0004 bd3 ba3.9k sqft165 Woods Rd, Palmerton, PA 18071For Sale By Owner
- $755,0007 bd5 ba7.8k sqft374 Packer Dr, Weatherly, PA 18255For SaleMLS ID #779306, Veronica Slesinski, Howard Hanna TheFrederickGroup. GLVR
- $758,0004 bd4 ba4.2k sqft116 Red Bud Ln, Kunkletown, PA 18058For SaleMLS ID #PM-142852, Thomas M Waslowski - Realtor, Wilkins & Associates Real Estate Inc. - Stroudsburg. PMAR
- $895,0006 bd5 ba3.7k sqft158 Pineknoll Dr, Lake Harmony, PA 18624For SaleMLS ID #781462, Craig A. Sachse, Keller Williams Allentown. GLVR
- $795,0004 bd4 ba4.3k sqft317 Valley View Dr, Albrightsville, PA 18210For SaleMLS ID #PM-140161, Stacey A Natale, Mary Enck Realty Inc. PMAR
- $850,0004 bd5 ba4.1k sqft4123 Wyndemere Cir, Schnecksville, PA 18078For SaleMLS ID #773905, Dayna M. Kucharz, RE/MAX Real Estate. GLVR
- $799,9007 bd5 ba7.6k sqft616 2nd St, Catasauqua, PA 18032For SaleMLS ID #779751, Justin R. Kline, House & Land Real Estate. GLVR
- $849,0004 bd4 ba5.5k sqft493 Lake Dr, Nesquehoning, PA 18240For SaleMLS ID #776873, Kristen L. Obert, Iron Valley R E Northeast. GLVR
- $999,0006 bd5 ba5.6k sqft20 Gower Rd, Albrightsville, PA 18210For SaleMLS ID #PM-142674, Michelle DeLuca, Keller Williams Real Estate - Albrightsville. PMAR
- $899,0004 bd4 ba4.5k sqft109 Forest Lake Dr, Jim Thorpe, PA 18229For SaleMLS ID #PM-141962, Suzanne Kasperski, Christian Saunders Real Estate. PMAR
- $649,9004 bd4 ba4.2k sqft322 Scenic Dr, Blakeslee, PA 18610For SaleMLS ID #PM-142642, Tawney Lynne Lee, Mary Enck Realty Inc. PMAR
- $675,0007 bd7 ba7.2k sqft3609 Windy Rd, Orefield, PA 18069For SaleMLS ID #776894, Pat Fabozzi, RE/MAX Real Estate. GLVR
- $999,9995 bd3 ba4.8k sqft376 Hty Rd, Kunkletown, PA 18058For SaleMLS ID #780384, Antonio Borelli, Century 21 Gold - Exeter. GLVR
- $955,0004 bd6 ba7k sqft3045 W Scenic Dr, Danielsville, PA 18038For SaleMLS ID #773202, Daniel Demers, Sell Your Home Services. GLVR
- $659,0004 bd3 ba3.7k sqft2115 Terry Rd, Nazareth, PA 18064For SaleMLS ID #780224, Jill Koch, BHHS - Choice Properties. GLVR
