Over 5,500 square feet of custom-crafted living space, a private one-acre homesite bordering more than 100 acres of protected woodlands, and the lifestyle of one of Carbon County's premier motorboat lake communities combine to create a property unlike anything else currently offered in the region. Designed for entertaining, multi-generational living, and year-round enjoyment, this exceptional residence offers a rare opportunity to create a lasting family legacy. Imagine spending your summer days boating, tubing, kayaking, fishing, or simply relaxing on the pristine 330-acre spring-fed motorboat lake while taking advantage of the community’s private beaches, tennis and basketball courts, and year-round events that make this one of the area’s most sought-after communities.
This stunning 4-bedroom, 3.5-bath log home offers the perfect blend of luxury, warmth, and privacy. From the moment you step inside, you are welcomed by a breathtaking great room with soaring cathedral ceilings, floor-to-ceiling windows that bring the outdoors in, and a striking double-sided custom fireplace that creates the perfect gathering space.
Designed with both everyday living and entertaining in mind, the chef’s kitchen features a commercial-grade gas range, center island, and spacious walk-in pantry with laundry. The main-floor primary suite provides a peaceful retreat with private access and a spa-like atmosphere. Upstairs, a loft overlooks the great room and leads to generously sized secondary bedrooms, while the fully finished lower level is ready for entertaining with an impressive wet bar complete with an additional kitchen appliances, along with a private guest suite and full bath.
Outside, expansive decks invite you to unwind and take in the surrounding natural beauty, while the private hot tub just off the sunroom offers the perfect spot for evening stargazing after a day on the lake. An attached two-car garage and ample parking complete this exceptional property.
For sale
Price cut: $50K (8/6)
$799,000
493 Lake Dr, Nesquehoning, PA 18240
4beds
5,533sqft
:
Get pre-qualified$5,322/mo
Single Family Residence
Built in 2003
1.01 Acres Lot
$773,200 Zestimate®
$144/sqft
$88/mo HOA
What's special
Attached two-car garageAmple parkingCenter islandStriking double-sided custom fireplaceGenerously sized secondary bedrooms
- 88 days |
- 1,543 |
- 68 |
Zillow last checked:
Listing updated:
Listed by:
Kristen L. Obert 484-223-8936,
Iron Valley R E Northeast 610-826-2232
Source: GLVR,MLS#: 776873 Originating MLS: Lehigh Valley MLS
Originating MLS: Lehigh Valley MLSFacts & features
Interior
Bedrooms & bathrooms
- Bedrooms: 4
- Bathrooms: 4
- Full bathrooms: 3
- 1/2 bathrooms: 1
Primary bedroom
- Description: spacious room w/ private bath
- Level: First
- Dimensions: 26.00 x 24.00
Bedroom
- Description: bedrooms flank the loft
- Level: Second
- Dimensions: 25.00 x 21.00
Bedroom
- Description: wood stove
- Level: Second
- Dimensions: 21.00 x 25.00
Bedroom
- Description: private bedroom
- Level: Lower
- Dimensions: 23.00 x 15.00
Primary bathroom
- Description: jetted tub
- Level: First
- Dimensions: 19.00 x 13.00
Dining room
- Description: HW floors open to living room
- Level: First
- Dimensions: 20.00 x 11.00
Family room
- Description: open to first floor
- Level: Second
- Dimensions: 31.00 x 18.00
Other
- Description: jetted tub
- Level: Second
- Dimensions: 11.00 x 10.00
Other
- Description: jetted tub and shower
- Level: Lower
- Dimensions: 12.00 x 7.00
Half bath
- Description: next to pantry
- Level: First
- Dimensions: 7.00 x 5.00
Kitchen
- Description: commerical gas range, fireplace, granite
- Level: First
- Dimensions: 28.00 x 24.00
Kitchen
- Description: wet bar complete w/wall oven, wallmicrowave & dishwasher
- Level: Lower
- Dimensions: 20.00 x 11.00
Laundry
- Description: Pantry/laundry
- Level: First
- Dimensions: 8.00 x 6.00
Living room
- Description: Double sided fireplace, HW floors , 2 stories
- Level: First
- Dimensions: 27.00 x 28.00
Recreation
- Description: wood stove open to wet bar
- Level: Lower
- Dimensions: 52.00 x 26.00
Sunroom
- Description: tile floors/Sauna is excluded
- Level: First
- Dimensions: 27.00 x 12.00
Heating
- Baseboard, Ductless, Hot Water, Oil, Wood Stove
Cooling
- Ceiling Fan(s), Ductless
Appliances
- Included: Built-In Oven, Dryer, Dishwasher, Gas Oven, Gas Range, Oil Water Heater, Refrigerator, Washer
- Laundry: Washer Hookup, Dryer Hookup, Main Level
Features
- Wet Bar, Dining Area, Separate/Formal Dining Room, Game Room, Jetted Tub, Kitchen Island, Walk-In Closet(s)
- Flooring: Hardwood, Tile
- Basement: Full,Finished,Walk-Out Access
- Has fireplace: Yes
- Fireplace features: Kitchen, Living Room, Wood Burning
Interior area
- Total interior livable area: 5,533 sqft
- Finished area above ground: 5,533
- Finished area below ground: 0
Video & virtual tour
Property
Parking
- Total spaces: 2
- Parking features: Attached, Driveway, Garage, Off Street
- Attached garage spaces: 2
- Has uncovered spaces: Yes
Features
- Levels: Two and One Half
- Stories: 2.5
- Patio & porch: Deck, Enclosed, Porch
- Exterior features: Deck, Hot Tub/Spa
- Has spa: Yes
- Has view: Yes
- View description: Hills
Lot
- Size: 1.01 Acres
- Dimensions: 146 x 327
- Residential vegetation: Partially Wooded
Details
- Parcel number: 122D 44 A6
- Zoning: residential
- Special conditions: None
Construction
Type & style
- Home type: SingleFamily
- Architectural style: Log Home
- Property subtype: Single Family Residence
Materials
- Stone, Wood Siding
- Foundation: Slab
- Roof: Asphalt,Fiberglass
Condition
- Year built: 2003
Utilities & green energy
- Electric: 200+ Amp Service, Circuit Breakers
- Sewer: Public Sewer
- Water: Public
- Utilities for property: Cable Available
Community & HOA
Community
- Subdivision: Lake Hauto
HOA
- Has HOA: Yes
- HOA fee: $1,060 annually
Location
- Region: Nesquehoning
Financial & listing details
- Price per square foot: $144/sqft
- Tax assessed value: $177,550
- Annual tax amount: $18,596
- Date on market: 5/13/2026
- Ownership type: Fee Simple
- Road surface type: Paved
Estimated market value
$773,200
$735,000 - $812,000
$3,041/mo
Price history
| Date | Event | Price |
|---|---|---|
| 8/6/2026 | Price change | $799,000-5.9%$144/sqft |
Source:  GLVR #776873 Report a problem GLVR #776873 Report a problem | ||
| 7/1/2026 | Price change | $849,000-10.5%$153/sqft |
Source: GLVR #776873 Report a problem | ||
| 5/13/2026 | Listed for sale | $949,000-13.7%$172/sqft |
Source: GLVR #776873 Report a problem | ||
| 3/12/2026 | Listing removed | $1,100,000$199/sqft |
Source: GLVR #766620 Report a problem | ||
| 12/4/2025 | Price change | $1,100,000-21.1%$199/sqft |
Source: GLVR #766620 Report a problem | ||
| 10/19/2025 | Listed for sale | $1,395,000+203.9%$252/sqft |
Source: GLVR #766620 Report a problem | ||
| 5/6/2022 | Sold | $459,000-16.5%$83/sqft |
Source: PMAR #PM-94113 Report a problem | ||
| 3/10/2022 | Pending sale | $550,000$99/sqft |
Source:  Bright MLS #PACC2000724 Report a problem Bright MLS #PACC2000724 Report a problem | ||
| 1/21/2022 | Listed for sale | $550,000$99/sqft |
Source: Bright MLS #PACC2000724 Report a problem | ||
| 10/31/2021 | Listing removed | -- |
Source:  Berkshire Hathaway HomeServices Homesale Realty Report a problem Berkshire Hathaway HomeServices Homesale Realty Report a problem | ||
| 8/18/2021 | Price change | $550,000-8.3%$99/sqft |
Source: Bright MLS #PACC117010 Report a problem | ||
| 1/26/2021 | Price change | $599,900-7.7%$108/sqft |
Source: Bright MLS #PACC117010 Report a problem | ||
| 11/1/2020 | Listed for sale | $649,800$117/sqft |
Source: BHHS Homesale Realty - Schuylkill Haven #PACC117010 Report a problem | ||
| 6/16/2020 | Listing removed | $649,800$117/sqft |
Source: Keller Williams Real Estate - Stroudsburg #PM-66926 Report a problem | ||
| 10/1/2019 | Price change | $649,800-13.3%$117/sqft |
Source: Keller Williams Real Estate - Stroudsburg #PM-66926 Report a problem | ||
| 4/16/2019 | Listed for sale | $749,800$136/sqft |
Source: Keller Williams Real Estate - Stroudsburg #PM-66926 Report a problem | ||
Public tax history
| Year | Property taxes | Tax assessment |
|---|---|---|
| 2025 | $18,101 +3.7% | $177,550 |
| 2024 | $17,462 +2.1% | $177,550 |
| 2023 | $17,109 -0.6% | $177,550 |
| 2022 | $17,221 | $177,550 |
| 2021 | $17,221 +1.6% | $177,550 |
| 2020 | $16,954 +6.1% | $177,550 |
| 2019 | $15,978 +1.1% | $177,550 |
| 2018 | $15,800 +99901.1% | $177,550 |
| 2017 | $16 | $177,550 |
| 2016 | -- | $177,550 |
| 2015 | -- | $177,550 |
| 2014 | -- | $177,550 |
| 2013 | -- | $177,550 |
| 2012 | -- | $177,550 |
| 2011 | -- | $177,550 |
| 2010 | -- | $177,550 |
| 2009 | -- | $177,550 |
| 2008 | -- | $177,550 |
| 2007 | $1,056 | $177,550 |
| 2006 | -- | $177,550 |
| 2005 | -- | $177,550 +3188% |
| 2004 | -- | $5,400 |
Find assessor info on the county website
Monthly payment
Est. payment
Payment breakdown
Explore the cost of this home by adjusting the details. Changes won't be saved.Climate risks
Neighborhood: 18240
Getting around
0 / 100
Car-DependentNearby schools
GreatSchools rating
- 1/10Panther Valley El SchoolGrades: K-3Distance: 4.8 mi
- 2/10Panther Valley Junior-Senior High SchoolGrades: 7-12Distance: 2.7 mi
Schools provided by the listing agent
- Elementary: Panther Valley
- Middle: Panther Valley
- High: Panther Valley HS
- District: Panther Valley
Source: GLVR. This data may not be complete. We recommend contacting the local school district to confirm school assignments for this home.
- $474,0003 bd3 ba2.2k sqft491 Lake Dr, Nesquehoning, PA 18240Off Market
- $448,3003 bd2 ba2k sqft497 Lake Dr, Nesquehoning, PA 18240Off Market
- $510,2004 bd4 ba2.7k sqft499 Lake Dr, Nesquehoning, PA 18240Off Market
- $271,9003 bd1 ba1.3k sqft490 Lake Dr, Nesquehoning, PA 18240Off Market
- $510,2005 bd4 ba3k sqft494 Lake Dr, Nesquehoning, PA 18240Off Market
- $934,5004 bd3 ba3.9k sqft492 Lake Dr, Nesquehoning, PA 18240Off Market
- $345,6003 bd2 ba1.6k sqft479 Lake Dr, Nesquehoning, PA 18240Off Market
- $1,514,8008 bd5 ba7k sqft480 Lake Dr, Nesquehoning, PA 18240Off Market
A local agent can set up tours, give advice and negotiate with sellers.
Similar homes
- $799,9006 bd5 ba7.3k sqft235 Plantation Dr, Lehighton, PA 18235For Sale
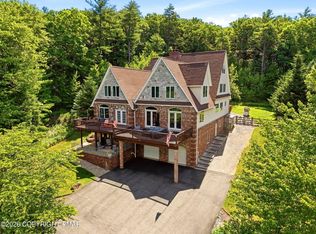 MLS ID #782351, Ronald P. Dunbar, Bear Mountain Real Estate LLC. GLVR
 - $775,0003 bd4 ba4.5k sqft324 W 10th St, Jim Thorpe, PA 18229For Sale
 MLS ID #PM-141745, Amanda Rabenold, Keller Williams Real Estate - Allentown. PMAR
 - $719,9007 bd5 ba7.8k sqft374 Packer Dr, Weatherly, PA 18255For Sale
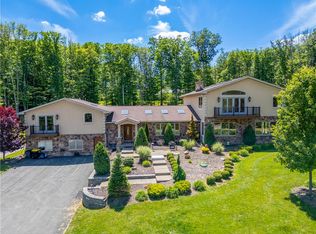 MLS ID #779306, Veronica Slesinski, Howard Hanna TheFrederickGroup. GLVR
 - $824,9004 bd5 ba4.5k sqft105 Sandwedge Dr, Mountain Top, PA 18707For Sale
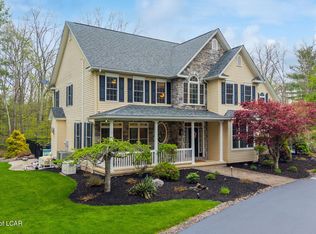 MLS ID #26-2177, Jesse Williams, eXp Realty Mountain Top. Luzerne County AOR
 - $774,9993 bd3 ba4.5k sqft11B Park Cir, Conyngham, PA 18219For SaleMLS ID #26-1925, Donna Santoroski, Lewith & Freeman, Mountaintop. Luzerne County AOR
- $849,9004 bd3 ba3k sqft4563 Stony Ridge Rd, New Tripoli, PA 18066For SaleMLS ID #781514, Christopher T. Hanna, RE/MAX Real Estate. GLVR
- $724,9004 bd3 ba3.5k sqft201 Skyline Dr, Hazleton, PA 18202For SaleMLS ID #25-6077, Amanda Orzolek, The Land and Residential Connection. Luzerne County AOR
- $899,0004 bd5 ba5.3k sqft8 Kickapoo Drive, Hazle Township, PA 18202For SaleMLS ID #PM-139675, Mary Amodea, Pocono Mountain Lakes Realty - Blakeslee. PMAR
- $665,0004 bd3 ba3.9k sqft165 Woods Rd, Palmerton, PA 18071For Sale By Owner
- $714,9995 bd5 ba3.5k sqft34 Golfwood Dr, Hazleton, PA 18202For Sale
 MLS ID #PASK2026784, Diana Gabardi, BHHS Homesale Realty - Schuylkill Haven. Bright MLS
 - $579,0005 bd4 ba3.3k sqft6 N Greco Dr, Drums, PA 18222For SaleMLS ID #26-3926, Louise Shultz, Century 21 Select Group. Luzerne County AOR
- $1,175,0006 bd6 ba5.2k sqft7340 Blue Ridge Trl, Mountain Top, PA 18707For SaleMLS ID #26-3945, Michael Slacktish, Century 21 Signature Properties. Luzerne County AOR
- $614,9003 bd4 ba4.5k sqftShort Ln, Sugarloaf, PA 18249For SaleMLS ID #PALU2003004, Amanda Orzolek, The Land Connection and The Residential. Bright MLS
- $899,0004 bd4 ba4.5k sqft109 Forest Lake Dr, Jim Thorpe, PA 18229For SaleMLS ID #PM-141962, Suzanne Kasperski, Christian Saunders Real Estate. PMAR
- $999,9005 bd4 ba5.6k sqft1161 Sunset Dr, Orwigsburg, PA 17961For SaleMLS ID #779667, Bradley K. Mullen, Mullen Realty Associates. GLVR
- $629,9004 bd3 ba3.8k sqft1 Point Of Woods, Hazleton, PA 18202For SaleMLS ID #26-1775, Kathy Sappie, Keller Williams Real Estate, Kingston. Luzerne County AOR
- $450,0004 bd3 ba2.8k sqft72 Conyngham Drums Rd, Sugarloaf, PA 18249For SaleMLS ID #26-3712, Carrole Kite, Lewith & Freeman, Drums. Luzerne County AOR
- $614,9004 bd4 ba3.4k sqft5 Short Ln, Sugarloaf, PA 18249For SaleMLS ID #25-5897, Amanda Orzolek, The Land and Residential Connection. Luzerne County AOR
- $565,0003 bd3 ba2.8k sqft145 Mountain Rd, Sugarloaf, PA 18249For SaleMLS ID #26-3336, Joyce Rowlands, Lewith & Freeman, Drums. Luzerne County AOR
- $1,100,0005 bd4 ba3.9k sqft3585 Fairyland Rd, Lehighton, PA 18235For SaleMLS ID #777192, Rebecca M. Sullivan, Epique Realty. GLVR
