***ALSO AVAILABLE WITH AN ADDITIONAL 4.4 ACRES ***
Nestled at the end of a quiet cul-de-sac in one of Schuylkill County's most desirable neighborhoods, this extraordinary custom-built estate offers the perfect balance of luxury, privacy, and everyday comfort. Set on over an acre of beautifully landscaped grounds, this is more than a home—it's a private retreat where life's best moments unfold.
Imagine starting your morning with a cup of coffee overlooking your backyard oasis, spending summer afternoons relaxing beside the sparkling in-ground pool, and ending the evening entertaining friends on the expansive patio as the sun sets. Whether you're hosting holiday gatherings, celebrating life's milestones, or simply enjoying a quiet evening at home, every space has been thoughtfully designed to bring people together while still offering room to unwind.
Inside, nearly 6,000 square feet of meticulously crafted living space showcases timeless architecture, exceptional craftsmanship, and high-end finishes throughout. The gourmet kitchen serves as the heart of the home, featuring custom cabinetry, premium appliances, generous workspace, and an inviting layout that naturally flows into the surrounding living and dining areas. From intimate family dinners to large-scale entertaining, this home was built to accommodate every occasion with ease.
The stunning great room offers soaring ceilings, abundant natural light, and a warm, inviting atmosphere anchored by one of multiple fireplaces found throughout the home. A first-floor primary suite provides a peaceful escape with a beautifully appointed en-suite bath, while the additional bedrooms offer exceptional space and comfort for family and guests alike.
The finished lower level expands your living possibilities with room for recreation, fitness, hobbies, or hosting unforgettable game days. After a workout, relax and recharge in your private steam sauna before stepping outside to enjoy the tranquility of your own backyard retreat.
Car enthusiasts, collectors, and hobbyists will appreciate the impressive garage, providing exceptional storage and workspace rarely found in today's market. The oversized garage, expansive driveway, and private setting make this property equally suited for entertaining guests or accommodating a growing collection of vehicles and recreational equipment.
Located just minutes from Blue Mountain schools, local amenities, and convenient access to major commuting routes, this exceptional residence offers the rare opportunity to enjoy luxury living without sacrificing convenience.
Homes of this caliber rarely become available in the Orwigsburg area. Combining custom construction, resort-style amenities, incredible garage space, and a premier cul-de-sac location, this is a property that simply cannot be replicated at today's construction costs.
Schedule your private showing today and experience firsthand the lifestyle that makes 1161 Sunset Drive truly one of Schuylkill County's premier luxury homes.
For sale
Price cut: $100.1K (7/24)
$999,900
1161 Sunset Dr, Orwigsburg, PA 17961
5beds
5,637sqft
Single Family Residence
Built in 1998
1.1 Acres Lot
$957,000 Zestimate®
$177/sqft
$-- HOA
What's special
Multiple fireplacesHigh-end finishes throughoutBackyard oasisFirst-floor primary suiteBeautifully appointed en-suite bathPrivate settingExceptional craftsmanship
- 65 days
- 1,823
- 83
Zillow last checked:
Listing updated:
Listed by:
Bradley K. Mullen 570-366-4686,
Mullen Realty Associates 570-366-4686
Source: GLVR,MLS#: 779667 Originating MLS: Lehigh Valley MLS
Originating MLS: Lehigh Valley MLSFacts & features
Interior
Bedrooms & bathrooms
- Bedrooms: 5
- Bathrooms: 4
- Full bathrooms: 3
- 1/2 bathrooms: 1
Rooms
- Room types: Den, Office
Primary bedroom
- Level: First
- Dimensions: 19.00 x 14.00
Bedroom
- Level: Second
- Dimensions: 16.00 x 13.00
Bedroom
- Level: Second
- Dimensions: 12.00 x 18.00
Bedroom
- Level: Second
- Dimensions: 12.00 x 18.00
Bedroom
- Level: Second
- Dimensions: 16.00 x 15.00
Primary bathroom
- Level: First
- Dimensions: 19.00 x 18.00
Breakfast room nook
- Description: Breakfast Nook
- Level: First
- Dimensions: 10.00 x 9.00
Dining room
- Level: First
- Dimensions: 14.00 x 14.00
Family room
- Level: First
- Dimensions: 20.00 x 15.00
Other
- Level: Second
- Dimensions: 10.00 x 5.00
Other
- Level: Second
- Dimensions: 5.00 x 7.00
Half bath
- Level: First
- Dimensions: 4.00 x 6.00
Kitchen
- Level: First
- Dimensions: 22.00 x 16.00
Living room
- Level: First
- Dimensions: 11.00 x 14.00
Recreation
- Level: Second
- Dimensions: 47.00 x 31.00
Heating
- Heat Pump, Zoned
Cooling
- Central Air, Zoned
Appliances
- Included: Double Oven, Dryer, Dishwasher, ENERGY STAR Qualified Appliances, Disposal, Gas Oven, Gas Range, Microwave, Propane Water Heater, Refrigerator, Washer
- Laundry: Main Level, Lower Level
Features
- Wet Bar, Dining Area, Separate/Formal Dining Room, Entrance Foyer, Game Room, Home Office, Kitchen Island, Sauna, Vaulted Ceiling(s), Walk-In Closet(s), Window Treatments
- Windows: Drapes
- Basement: Finished,Concrete,Walk-Out Access,Rec/Family Area
- Has fireplace: Yes
- Fireplace features: Bedroom, Insert, Family Room, Gas Log, Living Room
Interior area
- Total interior livable area: 5,637 sqft
- Finished area above ground: 4,540
- Finished area below ground: 1,097
Video & virtual tour
Property
Parking
- Total spaces: 6
- Parking features: Built In, Driveway, Garage, Garage Door Opener
- Garage spaces: 6
- Has uncovered spaces: Yes
Features
- Stories: 2
- Patio & porch: Deck, Patio
- Exterior features: Deck, Fire Pit, Pool, Patio
- Has private pool: Yes
- Pool features: In Ground
Lot
- Size: 1.1 Acres
- Features: Pond on Lot
Details
- Parcel number: 07060109.004
- Zoning: RR
- Special conditions: None
Construction
Type & style
- Home type: SingleFamily
- Architectural style: Cape Cod
- Property subtype: Single Family Residence
Materials
- Stone, Wood Siding
- Foundation: Basement
- Roof: Composition
Condition
- Year built: 1998
Utilities & green energy
- Sewer: Septic Tank
- Water: Well
Green energy
- Energy efficient items: Appliances
Community & HOA
Community
- Subdivision: Not in Development
Location
- Region: Orwigsburg
Financial & listing details
- Price per square foot: $177/sqft
- Tax assessed value: $209,260
- Annual tax amount: $14,767
- Date on market: 6/25/2026
- Ownership type: Fee Simple
Estimated market value
$957,000
$909,000 - $1.00M
$3,207/mo
Price history
| Date | Event | Price |
|---|---|---|
| 7/24/2026 | Price change | $999,900-9.1%$177/sqft |
Source:  Bright MLS #PASK2024766 Report a problem Bright MLS #PASK2024766 Report a problem | ||
| 5/31/2026 | Price change | $1,100,000-7.9%$195/sqft |
Source: Bright MLS #PASK2024766 Report a problem | ||
| 5/1/2026 | Price change | $1,195,000-7.7%$212/sqft |
Source: Bright MLS #PASK2024766 Report a problem | ||
| 12/12/2025 | Listed for sale | $1,295,000$230/sqft |
Source: Bright MLS #PASK2024766 Report a problem | ||
Public tax history
| Year | Property taxes | Tax assessment |
|---|---|---|
| 2023 | $13,355 -0.9% | $209,260 |
| 2022 | $13,480 +3.5% | $209,260 |
| 2021 | $13,027 -1% | $209,260 |
| 2020 | $13,152 +191.1% | $209,260 |
| 2019 | $4,519 -62.9% | $209,260 |
| 2018 | $12,189 | $209,260 |
| 2017 | -- | $209,260 |
| 2015 | -- | $209,260 |
| 2011 | -- | $209,260 |
| 2010 | -- | $209,260 |
| 2009 | -- | $209,260 |
| 2007 | -- | $209,260 |
| 2004 | -- | $209,260 |
Find assessor info on the county website
Monthly payment
Est. payment
Payment breakdown
Explore the cost of this home by adjusting the details. Changes won't be saved.Climate risks
Neighborhood: 17961
Nearby schools
Schools provided by the listing agent
- Elementary: Blue Mountain East
- Middle: Blue Mountain
- High: Blue Mountain
- District: Blue Mountain
Source: GLVR. This data may not be complete. We recommend contacting the local school district to confirm school assignments for this home.
Similar homes
- $574,9004 bd3 ba3k sqft115 Holly Rd, Orwigsburg, PA 17961For Sale

 MLS ID #PASK2028570, Eric Rothenberger, Better Homes and Gardens Real Estate Valley Partners. Bright MLS
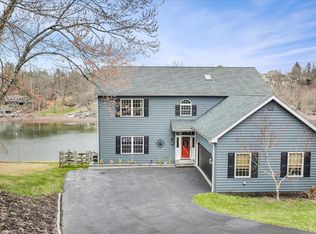
 - $973,5004 bd5 ba3.5k sqft609 Wynonah Dr, Auburn, PA 17922For Sale
 MLS ID #PASK2026346, Jennifer Walton, BHHS Homesale Realty - Schuylkill Haven. Bright MLS
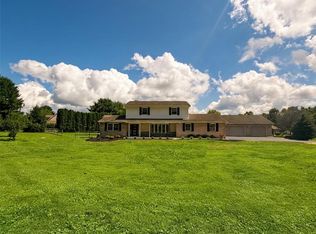
 - $649,9004 bd3 ba3.3k sqft6594 Memorial Rd, Germansville, PA 18053For Sale
 MLS ID #783538, Stephen L. Weinstein, iLehighValley Real Estate. GLVR
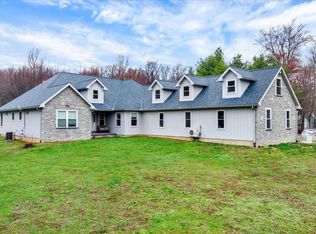
 - $850,0004 bd4 ba3.8k sqft181 Fort Rd, Bernville, PA 19506For Sale
 MLS ID #PABK2069128, Loretta Leibert, BHHS Homesale Realty- Reading Berks. Bright MLS
 - $589,0007 bd2 ba3.4k sqft107 Jalappa Rd, Hamburg, PA 19526For SaleMLS ID #PABK2077288, Sue Bernhard, Realty One Group Exclusive. Bright MLS
- $559,9003 bd4 ba4.1k sqft184 Pond View Dr, Hamburg, PA 19526For SaleMLS ID #PABK2077036, Matthew J Vernon, Iron Valley Real Estate of Berks. Bright MLS
- $849,0004 bd4 ba3.4k sqft130 Troxel Rd, Shoemakersville, PA 19555For SaleMLS ID #PABK2065990, Lindsay Adam, RE/MAX Of Reading. Bright MLS
- $540,0004 bd3 ba3k sqft231 Gin Mill Rd, Mohrsville, PA 19541For SaleMLS ID #PABK2072850, Denise Commings, RE/MAX Of Reading. Bright MLS
- $714,9995 bd5 ba3.5k sqft34 Golfwood Dr, Hazleton, PA 18202For SaleMLS ID #PASK2026784, Diana Gabardi, BHHS Homesale Realty - Schuylkill Haven. Bright MLS
- $767,9004 bd3 ba3.4k sqft161 Portia Blvd, Kutztown, PA 19609New ConstructionMLS ID #PABK2067388, Craig Reinert, Keller Williams Platinum Realty - Wyomissing. Bright MLS
- $570,0005 bd4 ba2.8k sqft1036 Meadow Dr, Reading, PA 19605For SaleMLS ID #PABK2074208, Nancy Ortiz, Life Changes Realty Group. Bright MLS
- $551,9004 bd3 ba3.2k sqft602 Seem Dr, Kutztown, PA 19530New ConstructionMLS ID #PABK2062870, Craig Reinert, Keller Williams Platinum Realty - Wyomissing. Bright MLS
