Steeped in history and impeccably preserved, this extraordinary turn of the century mansion offers a once in a generation opportunity to own one of Catasauqua's architectural treasures. Rich with original craftsmanship, the property showcases remarkable woodwork, grand staircases, coffered ceilings, leaded and stained glass, original radiators, intricate millwork, brand new slate roofing, and countless period details that simply cannot be replicated today. Currently configured as four income-producing residences, the property features three spacious apartments within the main mansion and a charming fourth apartment in the attached carriage house next to the impressive four-car garage. Each residence possesses its own unique character while honoring the home's historic integrity. Set among mature trees and beautifully landscaped grounds, the estate offers private garden spaces, stone patios, and a peaceful setting that feels worlds away while remaining conveniently located near major routes, shopping, and dining. Whether you're an investor seeking a truly irreplaceable asset, a preservation enthusiast, or someone dreaming of owning a historic estate with income potential, this is a rare opportunity to become the next steward of one of the Lehigh Valley's most remarkable homes. Properties of this caliber are seldom offered, and even more rarely preserved with such care.
For sale
Price cut: $30K (9/22)
$739,900
616 2nd St, Catasauqua, PA 18032
7beds
7,695sqft
Single Family Residence
Built in 1875
0.84 Acres Lot
$-- Zestimate®
$96/sqft
$-- HOA
What's special
- 87 days
- 3,628
- 307
Zillow last checked:
Listing updated:
Listed by:
Justin R. Kline 267-730-3234,
House & Land Real Estate 484-851-3299
Source: GLVR,MLS#: 779751 Originating MLS: Lehigh Valley MLS
Originating MLS: Lehigh Valley MLSFacts & features
Interior
Bedrooms & bathrooms
- Bedrooms: 7
- Bathrooms: 5
- Full bathrooms: 5
Bedroom
- Description: Part of Unit 1
- Level: Second
- Dimensions: 17.00 x 15.00
Bedroom
- Description: Part of Unit 1
- Level: Second
- Dimensions: 20.00 x 18.00
Bedroom
- Description: Unit 2
- Level: Second
- Dimensions: 17.00 x 19.00
Bedroom
- Description: Unit 3
- Level: Third
- Dimensions: 17.00 x 15.00
Bedroom
- Description: Unit 3
- Level: Third
- Dimensions: 14.00 x 16.00
Bedroom
- Description: Carriage House
- Level: Second
- Dimensions: 17.00 x 10.00
Bedroom
- Description: Carriage House
- Level: Second
- Dimensions: 11.00 x 10.00
Breakfast room nook
- Level: First
- Dimensions: 10.00 x 8.00
Breakfast room nook
- Description: Carriage House
- Level: First
- Dimensions: 9.00 x 10.00
Den
- Level: First
- Dimensions: 16.00 x 10.00
Den
- Description: Unit 3
- Level: Third
- Dimensions: 18.00 x 9.00
Dining room
- Level: First
- Dimensions: 17.00 x 16.00
Dining room
- Description: Unit 2
- Level: Second
- Dimensions: 10.00 x 13.00
Dining room
- Description: Carriage House
- Level: First
- Dimensions: 12.00 x 7.00
Family room
- Level: First
- Dimensions: 22.00 x 20.00
Other
- Level: First
- Dimensions: 5.00 x 9.00
Other
- Description: Part of Unit 1
- Level: Second
- Dimensions: 13.00 x 8.00
Other
- Description: Unit 2
- Level: Second
- Dimensions: 9.00 x 10.00
Other
- Description: Unit 3
- Level: Third
- Dimensions: 15.00 x 18.00
Other
- Description: Carriage House
- Level: Second
- Dimensions: 11.00 x 8.00
Kitchen
- Level: First
- Dimensions: 15.00 x 8.00
Kitchen
- Description: Unit 2
- Level: Second
- Dimensions: 10.00 x 6.00
Kitchen
- Description: Unit 3
- Level: Third
- Dimensions: 10.00 x 13.00
Kitchen
- Description: Carriage House
- Level: First
- Dimensions: 10.00 x 10.00
Living room
- Level: First
- Dimensions: 16.00 x 18.00
Living room
- Description: Unit 2
- Level: Second
- Dimensions: 24.00 x 30.00
Living room
- Description: Unit 3
- Level: Third
- Dimensions: 12.00 x 13.00
Living room
- Description: Carriage House
- Level: First
- Dimensions: 12.00 x 11.00
Other
- Level: First
- Dimensions: 12.00 x 13.00
Sunroom
- Level: First
- Dimensions: 18.00 x 13.00
Heating
- Gas
Cooling
- None
Appliances
- Included: Gas Water Heater, Refrigerator
Features
- Dining Area, Separate/Formal Dining Room
- Flooring: Hardwood
- Basement: Exterior Entry
- Has fireplace: Yes
- Fireplace features: Living Room
Interior area
- Total interior livable area: 7,695 sqft
- Finished area above ground: 7,695
- Finished area below ground: 0
Property
Parking
- Total spaces: 4
- Parking features: Detached, Garage
- Garage spaces: 4
Features
- Levels: Two and One Half
- Stories: 2.5
Lot
- Size: 0.84 Acres
Details
- Parcel number: 5498995652961
- Zoning: R2
- Special conditions: None
Construction
Type & style
- Home type: SingleFamily
- Architectural style: Colonial
- Property subtype: Single Family Residence
Materials
- Brick
- Roof: Slate
Condition
- Year built: 1875
Utilities & green energy
- Sewer: Public Sewer
- Water: Public
Community & HOA
Community
- Subdivision: Not in Development
Location
- Region: Catasauqua
Financial & listing details
- Price per square foot: $96/sqft
- Tax assessed value: $334,600
- Annual tax amount: $14,010
- Date on market: 6/30/2026
- Ownership type: Fee Simple
Estimated market value
Not available
Estimated sales range
Not available
$4,199/mo
Price history
| Date | Event | Price |
|---|---|---|
| 9/22/2026 | Price change | $739,900-3.9%$96/sqft |
Source:  GLVR #779751 Report a problem GLVR #779751 Report a problem | ||
| 8/17/2026 | Price change | $769,900-3.8%$100/sqft |
Source: GLVR #779751 Report a problem | ||
| 7/8/2026 | Price change | $799,900-11.1%$104/sqft |
Source: GLVR #779751 Report a problem | ||
| 7/6/2026 | Listed for sale | $899,900+631.4%$117/sqft |
Source: GLVR #779751 Report a problem | ||
| 12/1/1977 | Sold | $123,040$16/sqft |
Source: Agent Provided Report a problem | ||
Public tax history
| Year | Property taxes | Tax assessment |
|---|---|---|
| 2026 | $140,100 +900% | $334,600 |
| 2025 | $14,010 +5.8% | $334,600 |
| 2024 | $13,245 -0.2% | $334,600 |
| 2023 | $13,268 +24.1% | $334,600 |
| 2022 | $10,692 +3.1% | $334,600 |
| 2021 | $10,374 +3.7% | $334,600 |
| 2020 | $10,002 +10914.3% | $334,600 |
| 2019 | $91 | $334,600 |
| 2018 | $91 | $334,600 |
| 2017 | -- | $334,600 |
| 2016 | -- | $334,600 |
| 2015 | -- | $334,600 |
| 2014 | -- | $334,600 +136.4% |
| 2012 | -- | $141,550 |
| 2011 | -- | $141,550 |
| 2010 | -- | $141,550 |
| 2009 | -- | $141,550 |
| 2008 | -- | $141,550 |
| 2007 | -- | $141,550 |
| 2006 | -- | $141,550 |
| 2005 | -- | $141,550 |
| 2004 | -- | $141,550 |
| 2003 | -- | $141,550 |
Find assessor info on the county website
Monthly payment
Est. payment
Payment breakdown
Explore the cost of this home by adjusting the details. Changes won't be saved.Climate risks
Neighborhood: 18032
Nearby schools
Schools provided by the listing agent
- District: Catasauqua
Source: GLVR. This data may not be complete. We recommend contacting the local school district to confirm school assignments for this home.

Similar homes
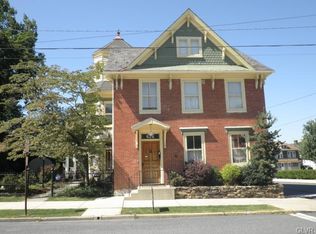
- $425,0007 bd4 ba4.2k sqft735 Front St, Catasauqua, PA 18032For Sale
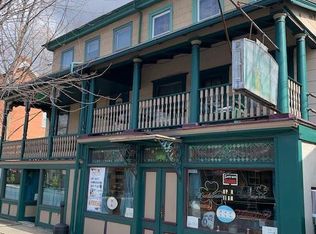 MLS ID #783700, Mark Molchany, RE/MAX Unlimited Real Estate. GLVR
 - $745,0005 bd5 ba5.6k sqft3725 Oakland Rd, Bethlehem, PA 18020For Sale

 MLS ID #PANH2010214, Ralph Harvey, ListWithFreedom.com. Bright MLS
 - $699,9006 bd4 ba4.3k sqft2617 Rising Sun Rd, Slatington, PA 18080For Sale
 MLS ID #783814, Vincent F. Kates Jr, KW Empower. GLVR
 - $825,0005 bd5 ba6.1k sqft235 Bella Vista Dr, Bethlehem, PA 18017For Sale
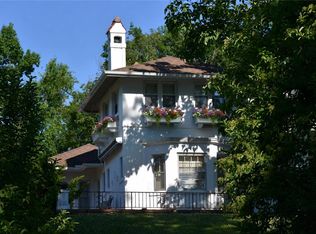 MLS ID #782755, Jon Wilcox, BHHS Fox & Roach Bethlehem. GLVR
 - $791,8425 bd3 ba3.9k sqftNone Available, Bethlehem, PA 18017New ConstructionBright MLS
