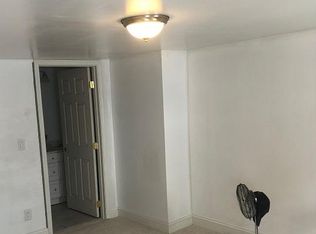
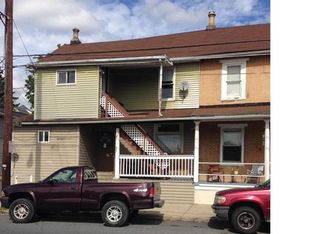
Investors, here is your opportunity to own both sides of a huge twin THAT HAS THE POTENTIAL OF 2 UNITS ON BOTH SIDES!! The lower level was formerly McCarty's bar and is still a commercial space that can be rented out for a host of businesses. This turn of the century building has high ceilings, hardwood floors and character of yesteryears. There are 2 baths in the lower level and 2 good sized rooms. Included with the property is a 5 car detached garage with parking in front of each bay making it another income producer. If converting to additional unit you would have enough required parking. One side has 4 bedrooms and 2 full baths along with a walk-up attic and the other has 3 bedrooms and 1.5 baths with walk-up attic. Both sides have access to covered porch. Many possibilities, for this unique property located in the downtown commercial zoning district.
For sale
$425,000
735 Front St, Catasauqua, PA 18032
7beds
4,284sqft
Multi Family
Built in 1854
-- sqft lot
$420,800 Zestimate®
$99/sqft
$-- HOA
What's special
- 13 days
- 430
- 27
Zillow last checked:
Listing updated:
Listed by:
Mark Molchany 484-239-3213,
RE/MAX Unlimited Real Estate 610-266-4000,
Glenn D. Fritts 610-266-4000,
RE/MAX Unlimited Real Estate
Source: GLVR,MLS#: 783700 Originating MLS: Lehigh Valley MLS
Originating MLS: Lehigh Valley MLSFacts & features
Interior
Bedrooms & bathrooms
- Bedrooms: 7
- Bathrooms: 4
- Full bathrooms: 3
- 1/2 bathrooms: 1
Heating
- Gas, Hot Water
Cooling
- Wall/Window Unit(s)
Features
- Fireplace
- Flooring: Hardwood
- Has fireplace: Yes
Interior area
- Total interior livable area: 4,284 sqft
Property
Parking
- Total spaces: 5
- Parking features: Parking Garage, Parking Pad
- Has garage: Yes
- Has uncovered spaces: Yes
Lot
- Size: 43 Square Feet
- Dimensions: 58 x 185
Details
- Parcel number: 5498899877131
- Zoning: commercial
- Special conditions: None
Construction
Type & style
- Home type: MultiFamily
- Property subtype: Multi Family
Materials
- Other
Condition
- Unknown
- Year built: 1854
Utilities & green energy
- Sewer: Public Sewer
- Water: Public
Community & HOA
Community
- Subdivision: Not in Development
Location
- Region: Catasauqua
Financial & listing details
- Price per square foot: $99/sqft
- Tax assessed value: $258,400
- Annual tax amount: $10,819
- Date on market: 9/11/2026
Estimated market value
$420,800
$400,000 - $442,000
$1,754/mo
Price history
| Date | Event | Price |
|---|---|---|
| 9/12/2026 | Listed for sale | $425,000-3.4%$99/sqft |
Source:  GLVR #783700 Report a problem GLVR #783700 Report a problem | ||
| 8/10/2026 | Listing removed | $440,000$103/sqft |
Source: GLVR #770741 Report a problem | ||
| 6/18/2026 | Price change | $440,000-2.2%$103/sqft |
Source: GLVR #770741 Report a problem | ||
| 4/27/2026 | Price change | $449,9000%$105/sqft |
Source: GLVR #770741 Report a problem | ||
| 1/19/2026 | Listed for sale | $450,000$105/sqft |
Source: GLVR #770741 Report a problem | ||
Public tax history
Tax history is unavailable.
Monthly payment
Est. payment
Payment breakdown
Explore the cost of this home by adjusting the details. Changes won't be saved.Climate risks
Neighborhood: 18032
Nearby schools
Schools provided by the listing agent
- District: Catasauqua
Source: GLVR. This data may not be complete. We recommend contacting the local school district to confirm school assignments for this home.
Similar homes
- $397,0005 bd2 ba2.5k sqft123 Front St, Catasauqua, PA 18032For Sale
 MLS ID #783953, Timothy F Heimbach, RE/MAX Unlimited Real Estate. GLVR
 - $435,0006 bd3 ba3.1k sqft4330 Main St, Whitehall, PA 18052For Sale
 MLS ID #784649, Ravi Dhingra, Keller Williams Allentown. GLVR
 - $399,9004 bd2 ba2.4k sqft2307 Howertown Rd, Northampton, PA 18067For Sale
 MLS ID #784802, Tiffany A. Nelson, BHHS Fox & Roach - Allentown. GLVR
 - $449,0004 bd3 ba2.6k sqft3303 Barklay Rd, Whitehall, PA 18052For Sale
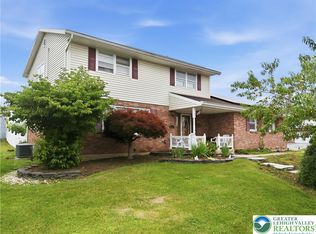 MLS ID #784325, Andrew I. Valentin, RE/MAX Central - Allentown. GLVR
 - $420,0004 bd2 ba2.6k sqft1901 Northampton Ave, Northampton, PA 18067For Sale
 MLS ID #PANH2010620, Vanessa Anthony, Iron Valley Real Estate Keystone. Bright MLS
 - $457,5004 bd2 ba2.8k sqft5136 McKinley Ave, Whitehall, PA 18052For SaleMLS ID #PALH2016654, Dianlix Brenes-Ramos, Real of Pennsylvania. Bright MLS
