Discover the space and comfort of this spacious 5-bedroom, 2-full-bath detached home in the heart of Tamaqua! Enjoy updated laminate flooring throughout the home, along with updated windows. The kitchen and bathrooms have also been updated, adding a fresh touch to the living space. The first floor includes a bedroom and a full bathroom, providing added convenience and flexibility. Enjoy relaxing or entertaining in the rear sunroom, complete with sliding doors leading to a brand-new deck. A second-level rear sun porch adds even more space to unwind and enjoy the outdoors. With five bedrooms and generous living space, there are plenty of possibilities to fit your needs. Conveniently located near shopping, restaurants, parks, and other local amenities, this home offers comfortable living in a central Tamaqua location. Don't miss the opportunity to make this spacious home your own!
For sale
$197,000
124 Market St, Tamaqua, PA 18252
5beds
2,337sqft
Single Family Residence
Built in 1900
2,613 Square Feet Lot
$95,000 Zestimate®
$84/sqft
$-- HOA
What's special
Second-level rear sun porchUpdated windowsBrand-new deckGenerous living space
- 15 hours
- 169
- 18
Zillow last checked:
Listing updated:
Listed by:
Dana K. Cardona 718-300-1382,
Keller Williams Allentown 610-435-1800
Source: GLVR,MLS#: 786398 Originating MLS: Lehigh Valley MLS
Originating MLS: Lehigh Valley MLSFacts & features
Interior
Bedrooms & bathrooms
- Bedrooms: 5
- Bathrooms: 2
- Full bathrooms: 2
Rooms
- Room types: Sunroom, Three Season
Bedroom
- Description: Laminate Flooring
- Level: First
- Dimensions: 11.00 x 14.00
Bedroom
- Description: Front Bedroom, Laminate Flooring
- Level: Second
- Dimensions: 14.00 x 11.00
Bedroom
- Description: Middle Bedroom, Laminate Flooring
- Level: Second
- Dimensions: 13.00 x 11.00
Bedroom
- Description: Rear Bedroom, Laminate Flooring
- Level: Second
- Dimensions: 13.00 x 11.00
Bedroom
- Description: Laminate Flooring with Turret Room. Sitting area. 8.9x8
- Level: Third
- Dimensions: 18.00 x 16.00
Other
- Description: Laminate Flooring, Tiled stall shower
- Level: First
- Dimensions: 5.00 x 6.00
Other
- Description: Walk-In-Closet, Laminate Flooring
- Level: Second
- Dimensions: 11.00 x 6.00
Other
- Description: Laminate Flooring
- Level: Second
- Dimensions: 23.00 x 6.00
Heating
- Baseboard, Electric
Cooling
- None
Appliances
- Included: Dishwasher, Electric Oven, Electric Range, Electric Water Heater, Refrigerator
- Laundry: Washer Hookup, Dryer Hookup
Features
- Dining Area, Separate/Formal Dining Room
- Flooring: Laminate, Resilient
- Basement: Full
Interior area
- Total interior livable area: 2,337 sqft
- Finished area above ground: 2,337
- Finished area below ground: 0
Property
Parking
- Parking features: On Street
- Has uncovered spaces: Yes
Features
- Stories: 2
- Patio & porch: Deck, Porch
- Exterior features: Deck, Porch
- Has view: Yes
- View description: City Lights
Lot
- Size: 2,613 Square Feet
Details
- Parcel number: 65130059.000
- Zoning: R
- Special conditions: None
Construction
Type & style
- Home type: SingleFamily
- Architectural style: Colonial
- Property subtype: Single Family Residence
Materials
- Brick
- Roof: Asphalt,Fiberglass
Condition
- Year built: 1900
Utilities & green energy
- Electric: Circuit Breakers
- Sewer: Public Sewer
- Water: Public
Community & HOA
Community
- Subdivision: Not in Development
Location
- Region: Tamaqua
Financial & listing details
- Price per square foot: $84/sqft
- Tax assessed value: $121,700
- Annual tax amount: $6,485
- Date on market: 10/16/2026
- Ownership type: Fee Simple
Estimated market value
$95,000
$78,000 - $115,000
$1,554/mo
Price history
| Date | Event | Price |
|---|---|---|
| 10/16/2026 | Listed for sale | $197,000+118.9%$84/sqft |
Source:  GLVR #786398 Report a problem GLVR #786398 Report a problem | ||
| 9/25/2025 | Sold | $90,000-15.1%$39/sqft |
Source: Public Record Report a problem | ||
| 7/27/2025 | Price change | $106,000-4.5%$45/sqft |
Source: Luzerne County AOR #25-2937 Report a problem | ||
| 7/15/2025 | Price change | $111,000-7.5%$47/sqft |
Source: Luzerne County AOR #25-2937 Report a problem | ||
| 6/16/2025 | Listed for sale | $120,000-7.7%$51/sqft |
Source: Luzerne County AOR #25-2937 Report a problem | ||
| 2/11/2025 | Listing removed | $130,000$56/sqft |
Source: Luzerne County AOR #24-3434 Report a problem | ||
| 1/19/2025 | Price change | $130,000-7.1%$56/sqft |
Source: Luzerne County AOR #24-3434 Report a problem | ||
| 1/9/2025 | Price change | $139,900-6.7%$60/sqft |
Source: Luzerne County AOR #24-3434 Report a problem | ||
| 1/5/2025 | Price change | $149,900-6.3%$64/sqft |
Source: Luzerne County AOR #24-3434 Report a problem | ||
| 7/17/2024 | Listed for sale | $160,000+146.2%$68/sqft |
Source: Luzerne County AOR #24-3434 Report a problem | ||
| 3/29/2022 | Sold | $65,000$28/sqft |
Source: Public Record Report a problem | ||
Public tax history
| Year | Property taxes | Tax assessment |
|---|---|---|
| 2025 | $2,144 +8.7% | $24,385 |
| 2023 | $1,973 +2% | $24,385 |
| 2022 | $1,934 +2.1% | $24,385 |
| 2021 | $1,895 -0.8% | $24,385 |
| 2020 | $1,910 +104.9% | $24,385 |
| 2019 | $932 -48.1% | $24,385 |
| 2018 | $1,797 | $24,385 |
| 2017 | -- | $24,385 |
| 2015 | -- | $24,385 |
| 2011 | -- | $24,385 |
| 2010 | -- | $24,385 |
| 2009 | -- | $24,385 |
| 2007 | -- | $24,385 |
| 2004 | -- | $24,385 |
Find assessor info on the county website
Monthly payment
Est. payment
Payment breakdown
Explore the cost of this home by adjusting the details. Changes won't be saved.Climate risks
Neighborhood: 18252
Nearby schools
Schools provided by the listing agent
- District: Tamaqua
Source: GLVR. This data may not be complete. We recommend contacting the local school district to confirm school assignments for this home.

Similar homes
- $189,9505 bd3 ba2.5k sqft533 N Railroad St, Tamaqua, PA 18252For Sale
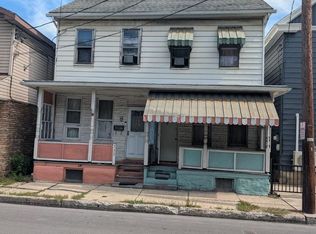
 MLS ID #PASK2029570, Nada Laguna, EveryHome Realtors. Bright MLS
 - $161,5005 bd2 ba3.1k sqft140 Orwigsburg St, Tamaqua, PA 18252For Sale
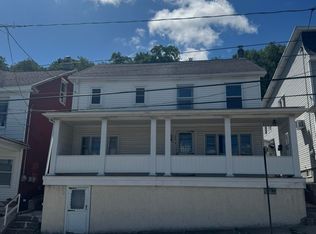 MLS ID #26-3480, Brenda Suder, Button Real Estate. Luzerne County AOR
 - $184,0003 bd2 ba2k sqft31 E Ludlow St, Summit Hill, PA 18250For SaleMLS ID #786399, Ronald P. Dunbar, Bear Mountain Real Estate LLC. GLVR
- $149,9004 bd2 ba1.5k sqft403 Gay St, Tamaqua, PA 18252For Sale
 MLS ID #PASK2029072, Luis Rodriguez, Iron Valley Real Estate Coal Region. Bright MLS
 - $125,0004 bd1 ba1.9k sqft630 Arlington St, Tamaqua, PA 18252For SaleMLS ID #PASK2029522, Nichole Killeen, Mullen Realty Associates. Bright MLS
- $225,0005 bd2 ba1.6k sqft236 Coal St, Coaldale, PA 18218For SaleMLS ID #PASK2029876, John Gantkowski, Iron Valley Real Estate of Berks. Bright MLS
- $199,9007 bd3 ba3k sqft98 Hazle St, Delano, PA 18220For SaleMLS ID #PASK2029830, Karen Showers, Iron Valley Real Estate. Bright MLS
- $219,9004 bd2 ba1.7k sqft1729 W Norwegian St, Pottsville, PA 17901For SaleMLS ID #PASK2030024, Tony Ciocco, Realty One Group Supreme. Bright MLS
- $164,0006 bd2 ba3.2k sqft169 S 2nd St, Coaldale, PA 18218For SaleMLS ID #PASK2025536, Connor Fellin, Amo Realty. Bright MLS
- $164,9005 bd2 ba2.5k sqft130 E Bacon St, Pottsville, PA 17901For SaleMLS ID #PASK2029512, CHRISTINE MCAFEE, RE/MAX Central - Lansdale. Bright MLS
