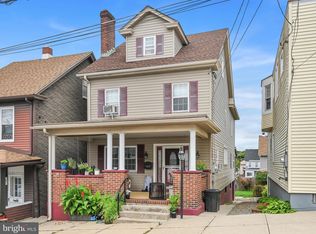
fixed floor and new carpets seller raised price! Welcome to 169 2nd Street in the heart of Coaldale—a spacious and character-filled home offering an incredible opportunity for those seeking room to spread out. Boasting 6 well-sized bedrooms, this home offers exceptional flexibility for a variety of living arrangements, work-from-home setups, or creative spaces. Inside, you’ll find expansive living areas filled with natural light, creating a warm and inviting atmosphere throughout. The layout provides both comfort and versatility, with plenty of room for entertaining, relaxing, or customizing the space to fit your needs. And with a large fenced in backyard; Whether you're hosting guests or enjoying the peaceful surroundings, this home delivers on both size and function.
For sale
$164,000
169 S 2nd St, Coaldale, PA 18218
6beds
3,200sqft
Single Family Residence
Built in 1905
2,613 Square Feet Lot
$161,000 Zestimate®
$51/sqft
$-- HOA
What's special
Warm and inviting atmosphereLarge fenced in backyardSpacious and character-filled homePeaceful surroundings
- 241 days
- 121
- 10
Zillow last checked:
Listing updated:
Listed by:
Connor Fellin 484-942-3594,
Amo Realty (617) 247-1933
Source: Bright MLS,MLS#: PASK2025536
Facts & features
Interior
Bedrooms & bathrooms
- Bedrooms: 6
- Bathrooms: 2
- Full bathrooms: 1
- 1/2 bathrooms: 1
- Main level bathrooms: 1
Rooms
- Room types: Living Room, Dining Room, Primary Bedroom, Bedroom 2, Bedroom 3, Kitchen, Bedroom 1, Other
Primary bedroom
- Level: Upper
- Area: 192 Square Feet
- Dimensions: 12 X 16
Primary bedroom
- Level: Unspecified
Bedroom 1
- Level: Upper
- Area: 247 Square Feet
- Dimensions: 13 X 19
Bedroom 2
- Level: Upper
- Area: 156 Square Feet
- Dimensions: 12 X 13
Bedroom 3
- Level: Upper
- Area: 120 Square Feet
- Dimensions: 10 X 12
Dining room
- Level: Main
- Area: 247 Square Feet
- Dimensions: 13 X 19
Kitchen
- Level: Main
- Area: 266 Square Feet
- Dimensions: 14 X 19
Living room
- Level: Main
- Area: 361 Square Feet
- Dimensions: 19 X 19
Other
- Description: BEDROOM
- Level: Upper
- Area: 280 Square Feet
- Dimensions: 14 X 20
Other
- Description: OFFICE
- Level: Main
- Area: 152 Square Feet
- Dimensions: 8 X 19
Heating
- Steam, Oil, Other
Cooling
- Wall Unit(s)
Appliances
- Included: Water Heater
- Laundry: Main Level
Features
- Ceiling Fan(s), 9'+ Ceilings
- Flooring: Wood, Carpet, Vinyl
- Basement: Full,Exterior Entry
- Has fireplace: No
Interior area
- Total structure area: 3,200
- Total interior livable area: 3,200 sqft
- Finished area above ground: 3,200
- Finished area below ground: 0
Property
Parking
- Parking features: None
Accessibility
- Accessibility features: None
Features
- Levels: Three
- Stories: 3
- Patio & porch: Patio, Porch
- Pool features: None
- Fencing: Other
- Has view: Yes
- View description: Mountain(s)
Lot
- Size: 2,613 Square Feet
- Dimensions: 24.00 x 104.00
Details
- Additional structures: Above Grade, Below Grade
- Parcel number: 40030079
- Zoning: RES
- Special conditions: Standard
Construction
Type & style
- Home type: SingleFamily
- Architectural style: Other
- Property subtype: Single Family Residence
- Attached to another structure: Yes
Materials
- Aluminum Siding, Wood Siding, Asbestos
- Foundation: Stone
- Roof: Flat
Condition
- Good,Very Good,Excellent,Average
- New construction: No
- Year built: 1905
- Major remodel year: 2019
Utilities & green energy
- Sewer: Public Sewer
- Water: Public
- Utilities for property: Above Ground, Cable Connected, Cable Available, Electricity Available, Natural Gas Available
Community & HOA
Community
- Subdivision: None Available
HOA
- Has HOA: No
Location
- Region: Coaldale
- Municipality: COALDALE BORO
Financial & listing details
- Price per square foot: $51/sqft
- Tax assessed value: $20,695
- Annual tax amount: $2,243
- Date on market: 2/17/2026
- Listing agreement: Exclusive Right To Sell
- Listing terms: Cash,Conventional,VA Loan,FHA 203(b),FHA
- Ownership: Fee Simple
- Total actual rent: 20400
Estimated market value
$161,000
$153,000 - $169,000
$1,726/mo
Price history
| Date | Event | Price |
|---|---|---|
| 6/23/2026 | Price change | $164,000+9.4%$51/sqft |
Source:  Bright MLS #PASK2025536 Report a problem Bright MLS #PASK2025536 Report a problem | ||
| 5/21/2026 | Price change | $149,900-3.3%$47/sqft |
Source: Bright MLS #PASK2025536 Report a problem | ||
| 2/17/2026 | Listed for sale | $155,000$48/sqft |
Source: Bright MLS #PASK2025536 Report a problem | ||
Public tax history
Tax history is unavailable.
Monthly payment
Est. payment
Payment breakdown
Explore the cost of this home by adjusting the details. Changes won't be saved.Climate risks
Neighborhood: 18218
Nearby schools

Similar homes
- $225,0005 bd2 ba1.6k sqft236 Coal St, Coaldale, PA 18218For Sale
 MLS ID #PASK2029876, John Gantkowski, Iron Valley Real Estate of Berks. Bright MLS
 - $149,9005 bd2 ba2.8k sqft320 W Ridge St, Lansford, PA 18232For Sale
 MLS ID #784422, Timothy E. Bonner, Christian Saunders Real Estate. GLVR
 - $197,0005 bd2 ba2.3k sqft124 Market St, Tamaqua, PA 18252For Sale
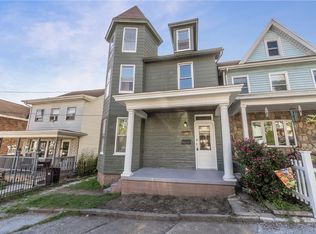 MLS ID #786398, Dana K. Cardona, Keller Williams Allentown. GLVR
 - $184,0003 bd2 ba2k sqft31 E Ludlow St, Summit Hill, PA 18250For SaleMLS ID #786399, Ronald P. Dunbar, Bear Mountain Real Estate LLC. GLVR
- $189,9505 bd3 ba2.5k sqft533 N Railroad St, Tamaqua, PA 18252For SaleMLS ID #PASK2029570, Nada Laguna, EveryHome Realtors. Bright MLS
- $159,0009 bd3 ba2.6k sqft1100 E Pine St, Mahanoy City, PA 17948For SaleMLS ID #PASK2029734, Cherie Gottshall, Iron Valley Real Estate Coal Region. Bright MLS
- $164,9005 bd2 ba2.5k sqft130 E Bacon St, Pottsville, PA 17901For SaleMLS ID #PASK2029512, CHRISTINE MCAFEE, RE/MAX Central - Lansdale. Bright MLS
- $199,9007 bd3 ba3k sqft98 Hazle St, Delano, PA 18220For SaleMLS ID #PASK2029830, Karen Showers, Iron Valley Real Estate. Bright MLS
- $189,9003 bd2 ba1.6k sqft306 E Elm St, Tamaqua, PA 18252For SaleMLS ID #PASK2029884, Amanda Marx, Mullen Realty Associates. Bright MLS
