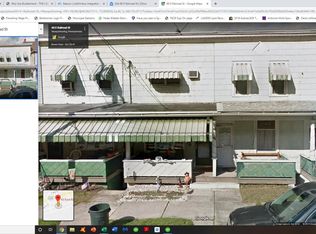
Welcome to 70 E. Railroad Street! This move-in ready home offers 2 bedrooms with bonus rooms, 1.5 bathrooms, and approximately 1,300 square feet of comfortable living space. The home features a functional layout with spacious living areas, abundant natural light, and plenty of room for everyday living or entertaining. Whether you're a first-time homebuyer, looking to downsize, or searching for an investment opportunity, this property offers excellent value and convenience.Located close to local schools, parks, shopping, and major roadways, you'll enjoy easy access to everything the area has to offer. Don't miss your opportunity to make this well-maintained home your own. Schedule your private showing today!
For sale
Price cut: $10K (10/16)
$130,000
70 E Railroad St, Nesquehoning, PA 18240
3beds
1,773sqft
Residential, Townhouse
Built in 1930
871 Square Feet Lot
$128,900 Zestimate®
$73/sqft
$-- HOA
What's special
Abundant natural lightFunctional layout
- 21 days
- 206
- 10
Zillow last checked:
Listing updated:
Listed by:
Michael S. Benner,
Cobblestone Real Estate LLC 570-500-5254
Source: GSBR as distributed by MLS GRID,MLS#: SC263571
Facts & features
Interior
Bedrooms & bathrooms
- Bedrooms: 3
- Bathrooms: 2
- Full bathrooms: 1
- 1/2 bathrooms: 1
Rooms
- Room types: Bathroom 1, Utility Room, Office, Living Room, Kitchen, Family Room, Dining Room, Bonus Room, Bedroom 2, Bedroom 1
Bedroom 1
- Area: 134.4 Square Feet
- Dimensions: 12 x 11.2
Bedroom 2
- Area: 122.88 Square Feet
- Dimensions: 12.8 x 9.6
Bathroom 1
- Area: 53.6 Square Feet
- Dimensions: 8 x 6.7
Bonus room
- Area: 87.5 Square Feet
- Dimensions: 7 x 12.5
Bonus room
- Area: 74.1 Square Feet
- Dimensions: 9.5 x 7.8
Dining room
- Area: 187.5 Square Feet
- Dimensions: 15 x 12.5
Family room
- Area: 215.04 Square Feet
- Dimensions: 22.4 x 9.6
Kitchen
- Area: 100 Square Feet
- Dimensions: 8 x 12.5
Living room
- Area: 156.25 Square Feet
- Dimensions: 12.5 x 12.5
Office
- Area: 32.8 Square Feet
- Dimensions: 8 x 4.1
Utility room
- Area: 150 Square Feet
- Dimensions: 12.5 x 12
Heating
- Oil
Cooling
- None
Appliances
- Included: Free-Standing Electric Oven, Refrigerator, Microwave
Features
- Drywall
- Flooring: Carpet, Vinyl
- Basement: Finished,Walk-Out Access
- Attic: Finished,Walk Up
- Common walls with other units/homes: 2+ Common Walls
Interior area
- Total structure area: 1,773
- Total interior livable area: 1,773 sqft
- Finished area above ground: 1,330
- Finished area below ground: 443
Property
Parking
- Parking features: On Street
- Has uncovered spaces: Yes
Features
- Stories: 3
- Patio & porch: Covered
- Exterior features: None
Lot
- Size: 871 Square Feet
- Dimensions: 11.5 x 74
- Features: Back Yard
Details
- Parcel number: 105B141H32
- Zoning: R2
Construction
Type & style
- Home type: Townhouse
- Architectural style: Colonial
- Property subtype: Residential, Townhouse
- Attached to another structure: Yes
Materials
- Asphalt, Vinyl Siding, Block
- Foundation: Concrete Perimeter
- Roof: Asphalt
Condition
- New construction: No
- Year built: 1930
Utilities & green energy
- Electric: 200 or Less Amp Service
- Sewer: Public Sewer
- Water: Public
- Utilities for property: Cable Available, Electricity Connected, Water Available, Sewer Available
Community & HOA
Location
- Region: Nesquehoning
Financial & listing details
- Price per square foot: $73/sqft
- Tax assessed value: $14,550
- Annual tax amount: $1,524
- Date on market: 9/30/2026
- Cumulative days on market: 85 days
- Listing terms: Cash,VA Loan,FHA,Conventional
- Inclusions: Stove, Microwave, Refrigerator
- Electric utility on property: Yes
- Road surface type: Paved
Estimated market value
$128,900
$122,000 - $135,000
$1,544/mo
Price history
| Date | Event | Price |
|---|---|---|
| 10/16/2026 | Price change | $130,000-7.1%$73/sqft |
Source:  GSBR as distributed by MLS GRID #SC263571 Report a problem GSBR as distributed by MLS GRID #SC263571 Report a problem | ||
| 9/30/2026 | Listed for sale | $140,000$79/sqft |
Source: GSBR as distributed by MLS GRID #SC263571 Report a problem | ||
| 9/22/2026 | Listing removed | $140,000$79/sqft |
Source: GSBR as distributed by MLS GRID #SC263571 Report a problem | ||
| 9/21/2026 | Price change | $140,000-3.4%$79/sqft |
Source: GSBR as distributed by MLS GRID #SC263571 Report a problem | ||
| 8/22/2026 | Price change | $145,000-3.3%$82/sqft |
Source: GSBR as distributed by MLS GRID #SC263571 Report a problem | ||
| 7/21/2026 | Listed for sale | $149,900+233.1%$85/sqft |
Source: GSBR as distributed by MLS GRID #SC263571 Report a problem | ||
| 12/20/2010 | Sold | $45,000$25/sqft |
Source: Public Record Report a problem | ||
Public tax history
| Year | Property taxes | Tax assessment |
|---|---|---|
| 2026 | $1,524 +2.7% | $14,550 |
| 2025 | $1,483 +3.7% | $14,550 |
| 2024 | $1,431 +2.1% | $14,550 |
| 2023 | $1,402 -0.6% | $14,550 |
| 2022 | $1,411 | $14,550 |
| 2021 | $1,411 +1.6% | $14,550 |
| 2020 | $1,389 +6.1% | $14,550 |
| 2019 | $1,309 +1.1% | $14,550 |
| 2018 | $1,295 +100272.1% | $14,550 |
| 2017 | $1 | $14,550 |
| 2016 | -- | $14,550 |
| 2015 | -- | $14,550 |
| 2014 | -- | $14,550 |
| 2013 | -- | $14,550 |
| 2012 | -- | $14,550 |
| 2011 | -- | $14,550 |
| 2010 | -- | $14,550 |
| 2009 | -- | $14,550 |
| 2008 | -- | $14,550 |
| 2007 | $87 | $14,550 |
| 2006 | -- | $14,550 |
| 2005 | -- | $14,550 |
| 2004 | -- | $14,550 |
| 2003 | -- | $14,550 |
| 2002 | -- | $14,550 |
| 2000 | -- | $14,550 |
Find assessor info on the county website
Monthly payment
Est. payment
Payment breakdown
Explore the cost of this home by adjusting the details. Changes won't be saved.Climate risks
Neighborhood: 18240


Similar homes
- $125,0003 bd1 ba1k sqft116 Spruce St, Nesquehoning, PA 18240For Sale
 MLS ID #PM-142892, Alice Roberti, Great Pocono Real Estate, Inc.. PMAR
 - $125,0004 bd2 ba1.4k sqft503 E Ridge St, Lansford, PA 18232For Sale
 MLS ID #786457, Jake Dunn, TNT Premier Real Estate. GLVR
 - $139,9002 bd2 ba1.3k sqft57 W Garibaldi Ave, Nesquehoning, PA 18240For Sale
 MLS ID #780049, Tiffanie Wirth, Coldwell Banker Hearthside. GLVR
 - $120,0002 bd1 ba1.3k sqft223 W High St, Nesquehoning, PA 18240For Sale
 MLS ID #780782, Marion C. Domski, Mountain Vista Real Estate. GLVR
 - $159,9003 bd2 ba1.5k sqft338 Yeakle St, Weatherly, PA 18255For Sale
 MLS ID #SC263803, Lauren Marinelli, EXP Realty LLC. GSBR as distributed by MLS GRID
 - $132,0003 bd1 ba1.2k sqft39 Spring St, Weatherly, PA 18255For Sale
 MLS ID #PACC2007948, Kevin Zaremba, HomeSmart Nexus Realty Group - Newtown. Bright MLS
