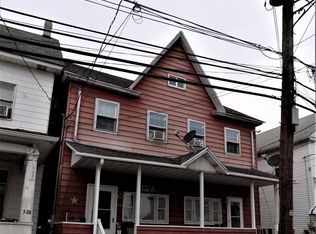
Do Not Wait to See This Value-Priced 3-Bedroom Home Offering Tons of Potential in the Heart of Freeland! This classic home is ready for its next chapter and presents an excellent opportunity for an owner-occupant looking to build equity, an investor seeking their next renovation, or anyone ready to bring fresh ideas to a practical layout. A covered front porch welcomes you inside to a surprisingly spacious main level with living room, dedicated dining area and large kitchen featuring an island, plenty of cabinet space and room to reimagine the setup to your taste. A separate rear entry and first-floor laundry add everyday convenience, while the back door opens directly to a nice level yard with space to relax, garden, entertain or create your own outdoor retreat. Upstairs, find three bedrooms and a full bath, including a generously sized primary bedroom with multiple windows and abundant natural light. Continue to the third floor where two attic areas provide excellent additional storage and flexibility for hobbies or future possibilities. Conveniently located close to local shopping, restaurants and everyday services, with Hazleton just a short drive away and easy access to Route 940, I-80 and I-81 for travel throughout Northeastern Pennsylvania. Whether you are looking for a primary residence, rental property or value-add project, there is plenty of opportunity to make this one your own. Bring Your Vision And Schedule Your Private Tour Today!
For sale
$119,900
334 Washington St, Freeland, PA 18224
3beds
2,009sqft
Single Family Residence
Built in ----
2,613 Square Feet Lot
$-- Zestimate®
$60/sqft
$-- HOA
What's special
Covered front porchSurprisingly spacious main levelSeparate rear entryFirst-floor laundryPlenty of cabinet spaceDedicated dining area
- 2 days
- 184
- 16
Zillow last checked:
Listing updated:
Listed by:
Alexander Weidenbaum 570-390-4646,
Redstone Run Realty
Source: Luzerne County AOR,MLS#: 26-5179
Facts & features
Interior
Bedrooms & bathrooms
- Bedrooms: 3
- Bathrooms: 1
- Full bathrooms: 1
Bedroom 1
- Level: Second
- Area: 165.63 Square Feet
- Dimensions: 12.5 x 13.25
Bedroom 2
- Level: Second
- Area: 85.75 Square Feet
- Dimensions: 7 x 12.25
Bedroom 3
- Level: Second
- Area: 94.5 Square Feet
- Dimensions: 7 x 13.5
Full bathroom
- Level: Second
- Area: 50.88 Square Feet
- Dimensions: 5.5 x 9.25
Other
- Description: Bonus Room
- Level: Third
- Area: 170.63 Square Feet
- Dimensions: 9.75 x 17.5
Other
- Description: Bonus Room
- Level: Third
- Area: 236.38 Square Feet
- Dimensions: 15.5 x 15.25
Dining room
- Level: First
- Area: 105 Square Feet
- Dimensions: 10 x 10.5
Kitchen
- Level: First
- Area: 165.63 Square Feet
- Dimensions: 12.5 x 13.25
Laundry
- Level: First
- Area: 39 Square Feet
- Dimensions: 6 x 6.5
Living room
- Level: First
- Area: 205.88 Square Feet
- Dimensions: 13.5 x 15.25
Heating
- Natural Gas, Steam
Cooling
- None
Appliances
- Laundry: Main Level
Features
- Ceiling Fan(s)
- Flooring: Hardwood
Interior area
- Total structure area: 2,009
- Total interior livable area: 2,009 sqft
- Finished area above ground: 1,533
- Finished area below ground: 0
Property
Parking
- Total spaces: 1
- Parking features: None
- Garage spaces: 1
Features
- Levels: Three Or More
- Patio & porch: Porch
Lot
- Size: 2,613 Square Feet
- Dimensions: 130X20
- Features: Cleared, Level
Details
- Parcel number: 22R9NE2 015009000
- Zoning: Residential
- Zoning description: Residential
Construction
Type & style
- Home type: SingleFamily
- Property subtype: Single Family Residence
Materials
- Vinyl Siding
- Roof: Composition
Condition
- Good
- New construction: No
Utilities & green energy
- Sewer: Public Sewer
- Water: Public
Community & HOA
Location
- Region: Freeland
Financial & listing details
- Price per square foot: $60/sqft
- Tax assessed value: $54,800
- Annual tax amount: $1,317
- Date on market: 10/6/2026
Estimated market value
Not available
Estimated sales range
Not available
$1,352/mo
Price history
| Date | Event | Price |
|---|---|---|
| 10/6/2026 | Listed for sale | $119,900-0.1%$60/sqft |
Source: PMAR #PM-145344 Report a problem | ||
| 10/6/2026 | Listing removed | $120,000$60/sqft |
Source: Luzerne County AOR #26-4689 Report a problem | ||
| 9/30/2026 | Listed for sale | $120,000$60/sqft |
Source: PMAR #PM-144658 Report a problem | ||
| 9/23/2026 | Pending sale | $120,000$60/sqft |
Source: PMAR #PM-144658 Report a problem | ||
| 9/11/2026 | Listed for sale | $120,000+189.2%$60/sqft |
Source: PMAR #PM-144658 Report a problem | ||
| 10/27/2009 | Sold | $41,500$21/sqft |
Source: Public Record Report a problem | ||
Public tax history
| Year | Property taxes | Tax assessment |
|---|---|---|
| 2023 | $1,317 +2.7% | $54,800 |
| 2022 | $1,282 | $54,800 |
| 2021 | $1,282 +12.8% | $54,800 |
| 2020 | $1,136 | $54,800 |
| 2019 | $1,136 +3.3% | $54,800 |
| 2018 | $1,100 | $54,800 |
| 2017 | -- | $54,800 |
| 2016 | -- | $54,800 |
| 2015 | $461 | $54,800 |
| 2014 | $461 | $54,800 |
| 2013 | -- | $54,800 |
| 2012 | -- | $54,800 |
| 2011 | -- | $54,800 |
| 2010 | -- | $54,800 |
| 2009 | -- | $54,800 +2324.8% |
| 2008 | -- | $2,260 |
| 2007 | -- | $2,260 |
| 2006 | -- | $2,260 |
| 2005 | -- | $2,260 |
| 2004 | -- | $2,260 |
| 2003 | -- | $2,260 |
| 2002 | -- | $2,260 |
| 2000 | -- | $2,260 |
Find assessor info on the county website
Monthly payment
Est. payment
Payment breakdown
Explore the cost of this home by adjusting the details. Changes won't be saved.Climate risks
Neighborhood: 18224
Similar homes
- $129,0003 bd2 ba1.3k sqft6092 N Buck Mountain Rd, Freeland, PA 18224For Sale
 MLS ID #26-5119, Brian McCardle, Century 21 Select Group. Luzerne County AOR
 - $159,9003 bd1 ba1.2k sqft730 Birkbeck St, Freeland, PA 18224For Sale
 MLS ID #26-3830, Patrick Genetti, eXp Realty Philadelphia. Luzerne County AOR
 - $159,9003 bd2 ba1.4k sqft714 Front St, Freeland, PA 18224For Sale
 MLS ID #26-4657, Ryan Tisi, eXp Realty- Scranton/Wilkes-Barre. Luzerne County AOR
 - $125,0003 bd1 ba1.2k sqft108 W Moser Ave, Coaldale, PA 18218For Sale
 MLS ID #785973, Timothy L. Klotz, TNT Premier Real Estate. GLVR
 - $124,9003 bd2 ba1.8k sqft597 Lily Lake Rd, Wapwallopen, PA 18660For Sale
 MLS ID #SC264564, Eliezer Arce, Christian Saunders Real Estate. GSBR as distributed by MLS GRID
 - $132,0003 bd1 ba1.2k sqft39 Spring St, Weatherly, PA 18255For Sale
 MLS ID #PACC2007948, Kevin Zaremba, HomeSmart Nexus Realty Group - Newtown. Bright MLS
 - $120,0004 bd1 ba1.3k sqft418 E Patterson St, Lansford, PA 18232For SaleMLS ID #PACC2008124, Nada Laguna, EveryHome Realtors. Bright MLS
- $167,5003 bd2 ba1.9k sqft56 Prospect St, Wilkes Barre, PA 18702For Sale
 MLS ID #PW263459, Deanna M Mazzotta, Keller Williams RE Hawley. PWAR as distributed by MLS GRID
