Welcome to 597 Lily Lake Road in the Crestwood School District! Situated on one acre, this three-bedroom, one-and-a-half-bath home offers approximately 1,832 square feet of living space and a one-car garage. The basement was previously utilized as a full living area and features a kitchen and full bathroom, offering additional potential for the new owner. The property needs some TLC, making it a great opportunity to add your personal touch and build equity. Bring your ideas and make this home your own!
For sale
$129,000
597 Lily Lake Rd, Wapwallopen, PA 18660
3beds
1,831sqft
Residential, Single Family Residence
Built in 1970
1 Acres Lot
$-- Zestimate®
$70/sqft
$-- HOA
What's special
One-car garageSituated on one acre
- 20 days
- 1,085
- 70
Likely to sell faster than
Zillow last checked:
Listing updated:
Listed by:
Eliezer Arce,
Christian Saunders Real Estate 800-372-4222
Source: GSBR as distributed by MLS GRID,MLS#: SC264564
Facts & features
Interior
Bedrooms & bathrooms
- Bedrooms: 3
- Bathrooms: 2
- Full bathrooms: 1
- 1/2 bathrooms: 1
Rooms
- Room types: Bathroom 1, Living Room, Kitchen, Dining Room, Bedroom 3, Bedroom 2, Bedroom 1, Bathroom 2
Bedroom 1
- Area: 131.04 Square Feet
- Dimensions: 13 x 10.08
Bedroom 2
- Area: 261.5 Square Feet
- Dimensions: 13.01 x 20.1
Bedroom 3
- Area: 195 Square Feet
- Dimensions: 15 x 13
Bathroom 1
- Area: 48 Square Feet
- Dimensions: 8 x 6
Bathroom 2
- Area: 25 Square Feet
- Dimensions: 5 x 5
Dining room
- Area: 247.45 Square Feet
- Dimensions: 19.02 x 13.01
Kitchen
- Area: 180 Square Feet
- Dimensions: 15 x 12
Living room
- Area: 503.5 Square Feet
- Dimensions: 26.5 x 19
Heating
- Oil
Cooling
- None
Appliances
- Included: Electric Oven, Refrigerator
Features
- See Remarks
- Flooring: Carpet, Laminate
- Basement: Unfinished
- Attic: Pull Down Stairs
Interior area
- Total structure area: 1,831
- Total interior livable area: 1,831 sqft
- Finished area above ground: 1,831
- Finished area below ground: 0
Property
Parking
- Total spaces: 1
- Parking features: Garage, Off Street
- Garage spaces: 1
Features
- Stories: 1
- Exterior features: None
- Frontage length: 220.00
Lot
- Size: 1 Acres
- Dimensions: 220 x 259 x 144 x 218
- Features: Irregular Lot
Details
- Parcel number: 57L600A08G000
- Zoning: R1
Construction
Type & style
- Home type: SingleFamily
- Architectural style: Ranch
- Property subtype: Residential, Single Family Residence
Materials
- Vinyl Siding
- Foundation: Block
- Roof: Shingle
Condition
- New construction: No
- Year built: 1970
Utilities & green energy
- Electric: 100 Amp Service
- Sewer: Septic Tank
- Water: Well
- Utilities for property: Electricity Available, Sewer Available, Water Available
Community & HOA
Location
- Region: Wapwallopen
Financial & listing details
- Price per square foot: $70/sqft
- Tax assessed value: $138,100
- Annual tax amount: $2,661
- Date on market: 9/12/2026
- Cumulative days on market: 21 days
- Listing terms: Cash,Conventional
- Electric utility on property: Yes
- Road surface type: Asphalt
Estimated market value
Not available
Estimated sales range
Not available
$1,863/mo
Price history
| Date | Event | Price |
|---|---|---|
| 9/12/2026 | Listed for sale | $129,000+163.3%$70/sqft |
Source:  GSBR as distributed by MLS GRID #SC264564 Report a problem GSBR as distributed by MLS GRID #SC264564 Report a problem | ||
| 3/12/2015 | Listing removed | $49,000$27/sqft |
Source: CENTURY 21 BERNSTEIN REAL ESTATE CO. #15-187 Report a problem | ||
| 2/17/2015 | Listed for sale | $49,000$27/sqft |
Source: CENTURY 21 BERNSTEIN REAL ESTATE CO. #15-187 Report a problem | ||
Public tax history
| Year | Property taxes | Tax assessment |
|---|---|---|
| 2023 | $2,589 +4.6% | $138,100 |
| 2022 | $2,475 | $138,100 |
| 2021 | $2,475 +9.5% | $138,100 |
| 2020 | $2,260 | $138,100 |
| 2019 | $2,260 +3.4% | $138,100 |
| 2018 | $2,185 | $138,100 |
| 2017 | -- | $138,100 |
| 2016 | -- | $138,100 |
| 2015 | -- | $138,100 |
| 2014 | -- | $138,100 |
| 2013 | -- | $138,100 |
| 2012 | -- | $138,100 |
| 2011 | -- | $138,100 |
| 2010 | -- | $138,100 |
| 2009 | -- | $138,100 +2383.8% |
| 2008 | -- | $5,560 |
| 2007 | -- | $5,560 |
| 2006 | -- | $5,560 |
| 2005 | -- | $5,560 |
| 2004 | -- | $5,560 |
| 2003 | -- | $5,560 |
| 2002 | -- | $5,560 |
| 2000 | -- | $5,560 |
Find assessor info on the county website
Monthly payment
Est. payment
Payment breakdown
Explore the cost of this home by adjusting the details. Changes won't be saved.Climate risks
Neighborhood: 18660
Similar homes
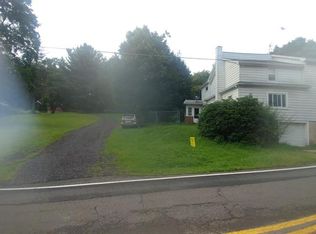
- $139,9003 bd1 ba1.8k sqft319 W Newport St, Glen Lyon, PA 18617For Sale
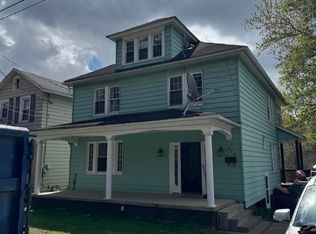 MLS ID #26-4678, David Joshua Keller, Tom Hart Realty. Luzerne County AOR
 - $128,0003 bd1 ba1.2k sqft74 Grant St, Shickshinny, PA 18655For Sale
 MLS ID #26-3682, Ashleigh Talanca, Keller Williams Real Estate, Kingston. Luzerne County AOR
 - $115,0003 bd2 ba1.6k sqft350 E Field St, Nanticoke, PA 18634For Sale
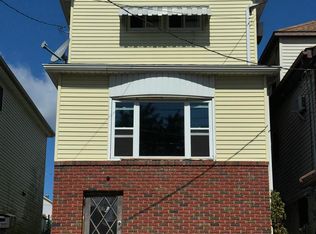 MLS ID #26-4748, Georgette M Pavlick-Vivian, Classic Properties Kingston. Luzerne County AOR
 - $109,9004 bd2 ba1.2k sqft293 Mizdail Rd, Hunlock Creek, PA 18621For Sale
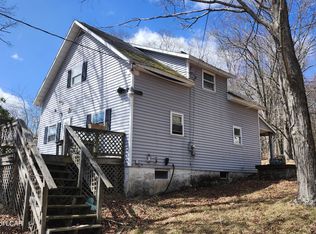 MLS ID #26-1300, Michael Kon, Tom Hart Realty. Luzerne County AOR
