Lovingly maintained & solidly constructed 2-3 bedroom townhome for sale with potential in-law suite has been completely remodeled! Located in the welcoming town of Nesquehoning, steeped in community & rich in heritage, this move-in ready home is freshly painted in neutral tones & has been tastefully upgraded across every level! From a welcoming covered front porch, step inside to a spacious, open living-room & dining-room with beautiful 'Allure' waterproof, luxury vinyl flooring in a warm walnut wood style. The remodeled efficiency kitchen offers complimentary vinyl flooring in a lighter tone & plenty of cabinetry for effortless organization. A conveniently located first-floor bathroom features a pedestal sink & updated flooring offering a clean & bright space. Moving to the upper level, you'll find 2 comfortable bedrooms, along with a full bathroom beautifully remodeled with a tub/shower and a convenient vanity area. The heated attic provides a versatile bonus space, ideal as a third bedroom, home office, or playroom! The lower level features versatile space
with excellent potential, including the bonus of 2 rooms-suitable for another bedroom and living-room, den or recreation space with a private entrance leading to a lighted back porch & grassy backyard.The utility room offers a partial bathroom with shower & nearby sink area, Many extras include new fixtures, newer electrical panel, well maintained oil furnace and a 2 year old clean fuel delivery, double-wall oil tank. Abundant natural light flows through every level of this recently painted, cheery home. Just bring your belongings and settle in! This property is sure to wow you and is just perfect for full-time living, or as an investment opportunity. Don't miss this priced-to-sell home! With mountain views and plenty of walkable areas, the property is a short walk to the community playground and recreation center. Close to the local grocery stores, pharmacies, restaurants, local shops and schools! Once called 'Narrow Valley', Nesquehoning blends its historic roots with modern living, offering a peaceful small-town feel, walkable streets and hillside views that reflect its past. Nesquehoning is in a convenient location within Carbon County and the Panther Valley. It offers fast access to several popular towns, and attractions.
Nearby Towns & Cities
Jim Thorpe - 5 minutes away..
A major tourist destination with shops, restaurants, festivals, shows and outdoor activities.
Tamaqua - 10 minutes
Lehighton - 15 minutes away.
Close to pharmacies, medical services and Route 443.
Hazleton & Eagle Rock Golf & Ski Resort - 20-25 minutes
A short drive to larger retail centers, malls and chain stores.
Allentown / Lehigh Valley - 45 minute drive!
Nearby airports, hospitals and job opportunities!
Highway Access
Close to Route 209, Route 54, and connects quickly to Route 309.
Easy access to PA Turnpike (NE Extension) via Jim Thorpe or Lehighton.
Indoor & Outdoor Recreation
Minutes from Nesquehoning Creek, D&L trails, lakes and scenic overlooks.
Fast access to Historic Jim Thorpe, The Lehigh River Gorge, Whitewater rafting, Glen Onoko, state gamelands, state parks, Mauch Chunk lake, Beltzville State Park, hiking and biking trails, Mauch Chunk Opera House, Penns Peak, along with Blue Mountain and Pocono ski areas.
Sold for $160,000
$160,000
68 E Railroad St, Nesquehoning, PA 18240
2beds
1,811sqft
Townhouse, Row House
Built in 1930
1,306 Square Feet Lot
$161,900 Zestimate®
$88/sqft
$1,578 Estimated rent
Home value
$161,900
$131,000 - $199,000
$1,578/mo
Zestimate® history
Owner options
List your home for rent
$1,578/mo
Rent Zestimate®
Find your next renter with Zillow Rental Manager. Plus, with online applications, you can quickly screen prospective tenants – for free.
$1,578/mo
Rent Zestimate®
Refinance and save
$1,112/mo
Est. payment
Refinancing to a lower rate could help reduce your monthly payments and save thousands over the life of the loan.
$1,112/mo
Est. payment
Explore your selling options
Work with a Zillow partner agent
Leverage their expertise and Zillow's premium Showcase listings to get your home seen by more buyers.
Get startedList with your own agent
Get your home in front of millions of buyers by listing it on Zillow.
Learn how to do itSell it yourself
Take full control of how buyers see your home on Zillow by listing For Sale by Owner (FSBO).
List your homeWhat's special
Mountain viewsNew fixturesWelcoming covered front porchRecently painted cheery homeRemodeled efficiency kitchen
Zillow last checked:
Listing updated:
Listed by:
Mary Amodea 570-578-9049,
Pocono Mountain Lakes Realty - Blakeslee
Bought with:
(Not in neighboring Other MLS Member
NON MEMBER
Source: PMAR,MLS#: PM-137519
Facts & features
Interior
Bedrooms & bathrooms
- Bedrooms: 2
- Bathrooms: 3
- Full bathrooms: 1
- 1/2 bathrooms: 2
Primary bedroom
- Level: Second
- Area: 153.72
- Dimensions: 12.6 x 12.2
Bedroom 2
- Description: Walk-through to bathroomm
- Level: Second
- Area: 144
- Dimensions: 15 x 9.6
Primary bathroom
- Description: Guest bathroom-not in master
- Level: Second
- Area: 57.72
- Dimensions: 7.8 x 7.4
Bathroom 2
- Description: Powder room
- Level: Main
- Area: 26.4
- Dimensions: 8 x 3.3
Basement
- Description: Room one facing backyard
- Level: Lower
- Area: 74.69
- Dimensions: 7.7 x 9.7
Basement
- Description: Second room with outside entrance to backyard
- Level: Lower
- Area: 135.8
- Dimensions: 9.7 x 14
Dining room
- Level: Main
- Area: 151.5
- Dimensions: 15 x 10.1
Kitchen
- Level: Main
- Area: 72.98
- Dimensions: 8.2 x 8.9
Living room
- Level: Main
- Area: 153.72
- Dimensions: 12.2 x 12.6
Other
- Description: Attic bedroom or office space is heated
- Level: Third
- Area: 197.82
- Dimensions: 12.6 x 15.7
Other
- Description: Oil tank room
- Level: Lower
- Area: 63
- Dimensions: 12.6 x 5
Utility room
- Description: with toilet, metal stall shower, washer/dryer
- Level: Lower
- Area: 128.62
- Dimensions: 11.8 x 10.9
Heating
- Baseboard, Radiant, Electric
Cooling
- Ceiling Fan(s), Window Unit(s)
Appliances
- Included: Electric Cooktop, Electric Oven, Electric Range, Refrigerator, Microwave
- Laundry: Lower Level, In Basement, Electric Dryer Hookup, Washer Hookup, Sink
Features
- In-Law Floorplan, Ceiling Fan(s), Storage
- Flooring: Carpet, Luxury Vinyl
- Doors: Mirrored Closet Door(s), Storm Door(s)
- Windows: Vinyl Frames, Double Pane Windows
- Basement: Full,Walk-Out Access,Finished,Heated,Storage Space
- Has fireplace: No
- Common walls with other units/homes: 1 Common Wall,End Unit
Interior area
- Total structure area: 2,003
- Total interior livable area: 1,811 sqft
- Finished area above ground: 1,400
- Finished area below ground: 411
Property
Features
- Stories: 3
- Patio & porch: Front Porch, Rear Porch, Covered
- Exterior features: Rain Gutters, Private Entrance
- Fencing: Back Yard
Lot
- Size: 1,306 Square Feet
- Dimensions: 14' x 75'
- Features: Back Yard, Cleared
Details
- Parcel number: 105B141H33
- Zoning: R2
- Zoning description: Residential
- Special conditions: Standard
Construction
Type & style
- Home type: Townhouse
- Architectural style: Traditional
- Property subtype: Townhouse, Row House
- Attached to another structure: Yes
Materials
- Aluminum Siding, Vinyl Siding
- Roof: Shingle
Condition
- Year built: 1930
Utilities & green energy
- Electric: Circuit Breakers
- Sewer: Public Sewer
- Water: Public
Community & HOA
Community
- Subdivision: None
HOA
- Has HOA: No
Location
- Region: Nesquehoning
Financial & listing details
- Price per square foot: $88/sqft
- Tax assessed value: $32,000
- Annual tax amount: $1,651
- Date on market: 11/27/2025
- Listing terms: Cash,Conventional,FHA,VA Loan
- Inclusions: All appliances
- Road surface type: Paved
Price history
| Date | Event | Price |
|---|---|---|
| 5/1/2026 | Sold | $160,000+0.6%$88/sqft |
Source: PMAR #PM-137519 Report a problem | ||
| 3/18/2026 | Pending sale | $159,000$88/sqft |
Source: PMAR #PM-137519 Report a problem | ||
| 11/27/2025 | Listed for sale | $159,000+430%$88/sqft |
Source: PMAR #PM-137519 Report a problem | ||
| 12/29/2010 | Sold | $30,000$17/sqft |
Source: Public Record Report a problem | ||
Public tax history
| Year | Property taxes | Tax assessment |
|---|---|---|
| 2026 | $1,676 +2.7% | $16,000 |
| 2025 | $1,631 +3.7% | $16,000 |
| 2024 | $1,574 +2.1% | $16,000 |
| 2023 | $1,542 -0.6% | $16,000 |
| 2022 | $1,552 | $16,000 |
| 2021 | $1,552 +1.6% | $16,000 |
| 2020 | $1,528 +6.1% | $16,000 |
| 2019 | $1,440 +1.1% | $16,000 |
| 2018 | $1,424 +100170.4% | $16,000 |
| 2017 | $1 | $16,000 |
| 2016 | -- | $16,000 |
| 2015 | -- | $16,000 |
| 2014 | -- | $16,000 |
| 2013 | -- | $16,000 |
| 2012 | -- | $16,000 |
| 2011 | -- | $16,000 |
| 2010 | -- | $16,000 |
| 2009 | -- | $16,000 |
| 2008 | -- | $16,000 |
| 2007 | $95 | $16,000 |
| 2006 | -- | $16,000 |
| 2005 | -- | $16,000 |
| 2004 | -- | $16,000 |
| 2003 | -- | $16,000 |
| 2002 | -- | $16,000 |
| 2000 | -- | $16,000 |
Find assessor info on the county website
Neighborhood: 18240
Nearby homes
- $130,0003 bd2 ba1.7k sqft70 E Railroad St, Nesquehoning, PA 18240For Sale
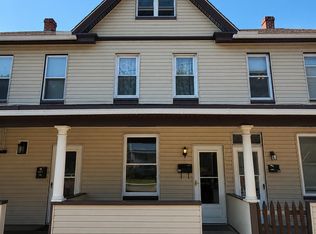
- $131,3005 bd3 ba2.8k sqft66 E Railroad St, Nesquehoning, PA 18240Off Market
- $130,0002 bd1 ba899 sqft72 E Railroad St, Nesquehoning, PA 18240For Sale

- $24,8002 bd1 ba1k sqft60 E Railroad St, Nesquehoning, PA 18240Off Market
- $22,1002 bd1 ba1k sqft58 E Railroad St, Nesquehoning, PA 18240Off Market
- $86,0002 bd1 ba1k sqft56 E Railroad St, Nesquehoning, PA 18240Off Market
- $116,2003 bd1 ba1.7k sqft71 E Center St, Nesquehoning, PA 18240Off Market
- $103,5003 bd1 ba1.6k sqft61 E Center St, Nesquehoning, PA 18240Off Market
Nearby schools
GreatSchools rating
- 1/10Panther Valley El SchoolGrades: K-3Distance: 0.2 mi
- 2/10Panther Valley Junior-Senior High SchoolGrades: 7-12Distance: 2.6 mi
Sell for more on Zillow
Get a Zillow Showcase℠ listing at no additional cost and you could sell for .
$161,900
2% more
+$3,238
With Zillow Showcase(estimated)
$165,138
Sell for more on Zillow
Get a Zillow Showcase℠ listing at no additional cost and you could sell for .
$161,900
2% more
+$3,238
With Zillow Showcase(estimated)
$165,138
- Pennsylvania
- Carbon County
- Nesquehoning
- 18240
- 68 E Railroad St
