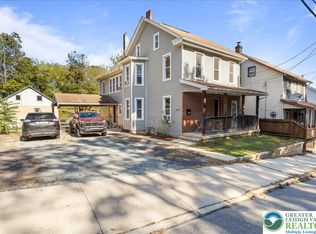
Why buy a twin when you can own a SINGLE HOME with a GARAGE, FENCED YARD & 2 SHEDS? This affordable Lehighton single-family home is priced LESS than many twin homes, and the seller is offering a $5,000 CREDIT AT CLOSING to put toward second-floor bedroom updates—or use it however you'd like to make this home your own! Fantastic opportunity to own this affordable 4-bedroom, 2 full bath home in the heart of Lehighton! Situated on a double lot, this property offers an abundance of off-street parking, a spacious fully fenced yard, and plenty of room to enjoy both inside and out. Major improvements have already been completed by the current owner, including new flooring throughout the entire first floor, a beautifully remodeled kitchen, two completely renovated full bathrooms (one on each level), and a new mini-split system in the kitchen/dining area for added comfort. The flexible floor plan features a spacious double living room with a cozy wood-burning stove or the option for an open-concept living and dining space. Additional highlights include convenient first-floor laundry, a first-floor full bath with a walk-in shower, and a second-floor full bath with a tub/shower combination. Bring your ideas and imagination for renovating the second-floor bedrooms and oversized hallway, adding your own personal style while building instant equity. Outside, you'll find a detached one-car garage with alley access, an attached workshop/storage shed, an additional garden shed, two garden areas, and a huge 25' x 14' covered deck just off the kitchen—perfect for entertaining. The fenced backyard also features a double gate for easy access from the front parking area and a walk-out from the basement. Conveniently located just minutes from Routes 209, 248, and the PA Turnpike, as well as shopping, dining, schools, and outdoor recreation, this property offers the rare combination of a spacious in-town yard, numerous updates, and exceptional value. Schedule your private showing today!
Pending
Price cut: $5K (7/27)
$240,000
130 Bridge St, Lehighton, PA 18235
4beds
1,584sqft
Single Family Residence
Built in 1900
7,840 Square Feet Lot
$238,400 Zestimate®
$152/sqft
$-- HOA
What's special
Fenced yardSpacious fully fenced yardFlexible floor planAdditional garden shedConvenient first-floor laundryWalk-out from the basementAbundance of off-street parking
- 62 days
- 81
- 4
Likely to sell faster than
Zillow last checked:
Listing updated:
Listed by:
Doreen Galasso 484-695-6837,
Castle Gate Realty 610-379-3524
Source: GLVR,MLS#: 781054 Originating MLS: Lehigh Valley MLS
Originating MLS: Lehigh Valley MLSFacts & features
Interior
Bedrooms & bathrooms
- Bedrooms: 4
- Bathrooms: 2
- Full bathrooms: 2
Primary bedroom
- Description: double closet
- Level: Second
- Dimensions: 15.00 x 12.00
Bedroom
- Description: wall AC, built-in shelving
- Level: Second
- Dimensions: 13.00 x 12.00
Bedroom
- Description: closet
- Level: Second
- Dimensions: 11.00 x 12.00
Bedroom
- Description: closet
- Level: Second
- Dimensions: 12.00 x 10.00
Breakfast room nook
- Description: fully updated - door to covered patio
- Level: First
- Dimensions: 12.00 x 12.00
Other
- Description: Fully updated, walk-in shower, linen closet
- Level: First
- Dimensions: 15.00 x 12.00
Other
- Description: Fully updated, tub w/ shower, linen closet
- Level: Second
- Dimensions: 8.00 x 11.00
Kitchen
- Description: fully updated - SS appliances, door to deck
- Level: First
- Dimensions: 12.00 x 13.00
Laundry
- Description: washer & dryer included
- Level: First
- Dimensions: 11.00 x 10.00
Living room
- Description: Double LR - could be LR & DR, WIC
- Level: First
- Dimensions: 23.00 x 15.00
Heating
- Oil, Wood Stove
Cooling
- Wall Unit(s)
Appliances
- Included: Dishwasher, Electric Dryer, Electric Oven, Electric Range, Microwave, Oil Water Heater, Refrigerator, Washer
- Laundry: Electric Dryer Hookup, Main Level
Features
- Dining Area, Separate/Formal Dining Room, Traditional Floorplan, Walk-In Closet(s)
- Flooring: Carpet, Luxury Vinyl, Luxury VinylPlank, Tile, Vinyl
- Basement: Dirt Floor,Concrete,Walk-Out Access
Interior area
- Total interior livable area: 1,584 sqft
- Finished area above ground: 1,584
- Finished area below ground: 0
Video & virtual tour
Property
Parking
- Total spaces: 1
- Parking features: Driveway, Detached, Garage, Off Street
- Garage spaces: 1
- Has uncovered spaces: Yes
Features
- Stories: 2
- Patio & porch: Covered, Deck, Patio, Porch
- Exterior features: Deck, Fence, Porch, Patio, Shed
- Fencing: Yard Fenced
Lot
- Size: 7,840 Square Feet
Details
- Additional structures: Shed(s)
- Parcel number: 70A928M22, 70A928M21
- Zoning: R2
- Special conditions: None
Construction
Type & style
- Home type: SingleFamily
- Architectural style: Other
- Property subtype: Single Family Residence
Materials
- Vinyl Siding
- Foundation: Basement
- Roof: Asphalt,Fiberglass
Condition
- Year built: 1900
Utilities & green energy
- Electric: Circuit Breakers
- Sewer: Public Sewer
- Water: Public
Community & HOA
Community
- Subdivision: Not in Development
Location
- Region: Lehighton
Financial & listing details
- Price per square foot: $152/sqft
- Tax assessed value: $37,200
- Annual tax amount: $3,035
- Date on market: 7/21/2026
- Ownership type: Fee Simple
- Road surface type: Paved
Estimated market value
$238,400
$226,000 - $250,000
$1,878/mo
Price history
| Date | Event | Price |
|---|---|---|
| 8/23/2026 | Pending sale | $240,000$152/sqft |
Source:  GLVR #781054 Report a problem GLVR #781054 Report a problem | ||
| 7/27/2026 | Price change | $240,000-2%$152/sqft |
Source: GLVR #781054 Report a problem | ||
| 7/23/2026 | Listed for sale | $245,000$155/sqft |
Source: GLVR #781054 Report a problem | ||
Public tax history
| Year | Property taxes | Tax assessment |
|---|---|---|
| 2025 | $2,932 +5.3% | $36,750 |
| 2024 | $2,784 +1% | $36,750 |
| 2023 | $2,757 | $36,750 |
| 2022 | $2,757 +0.7% | $36,750 |
| 2021 | $2,738 +5.5% | $36,750 |
| 2020 | $2,596 +4.4% | $36,750 |
| 2019 | $2,485 +2.3% | $36,750 |
| 2018 | $2,430 +100741.1% | $36,750 |
| 2017 | $2 | $36,750 |
| 2016 | -- | $36,750 |
| 2015 | -- | $36,750 |
| 2014 | -- | $36,750 |
| 2013 | -- | $36,750 |
| 2012 | -- | $36,750 |
| 2011 | -- | $36,750 |
| 2010 | -- | $36,750 |
| 2009 | -- | $36,750 |
| 2008 | -- | $36,750 |
| 2007 | $218 | $36,750 |
| 2006 | -- | $36,750 |
| 2005 | -- | $36,750 |
| 2004 | -- | $36,750 |
| 2003 | -- | $36,750 |
| 2002 | -- | $36,750 |
| 2000 | -- | $36,750 |
Find assessor info on the county website
Monthly payment
Est. payment
Payment breakdown
Explore the cost of this home by adjusting the details. Changes won't be saved.Climate risks
Neighborhood: 18235
Nearby schools
Schools provided by the listing agent
- District: Lehighton
Source: GLVR. This data may not be complete. We recommend contacting the local school district to confirm school assignments for this home.
Similar homes
- $279,0004 bd2 ba1.8k sqft341 Fairview St, Lehighton, PA 18235For Sale
 MLS ID #783341, Marion C. Domski, Mountain Vista Real Estate. GLVR
 - $217,9003 bd2 ba1.1k sqft388 S 2nd St, Lehighton, PA 18235For Sale
 MLS ID #782013, Pat Saunders, Real Estate of America. GLVR
 - $235,0002 bd2 ba1.8k sqft350 S 8th St, Lehighton, PA 18235For Sale
 MLS ID #783350, Meg Leadbetter, Coldwell Banker Hearthside. GLVR
 - $265,0003 bd3 ba2.3k sqft1970 Forest St, Lehighton, PA 18235For Sale
 MLS ID #781186, Chad P. Fritzinger, Koehler Marvin Realty. GLVR
