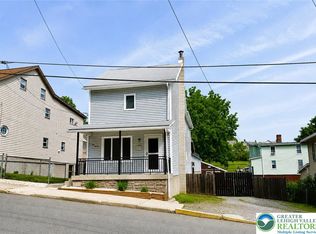
Welcome Home! This lovely property has so much to offer! Some upgrades are: vinyl siding, new windows, newer roofing on garage and patio (4 yrs).Easy off street parking with 4 car pads and a large covered porch for relaxation and family fun greet you! Enter into the kitchen which has just been freshly updated with a very nice breakfast bar, seating for 4, stainless steel appliances and great cabinet space plus an extra large pantry! Handy half bath just off kitchen. Tile flooring and backsplash enhance the wood cabinetry. Large dining area with handy laundry area for extra convenience. Family room offers a cozy coal/wood stove and lots of natural light. Living room with french glass doors is currently being used as a bedroom. Second floor offers 3 nice sized bedrooms with large closet spaces. Master Bedroom has an additional room with a jacuzzi tub. Could be an office/den. Third floor offers a freshly finished, extra large bedroom or a private office/family room! There is a large garage building that has it's own parking and has an extra large workshop area! In the heart of Charming Lehighton Borough and yet close to Jim Thorpe and all of the Pocono Attractions: skiing, restaurants, shopping and all PA major routes! Don't miss the opportunity to own this special property! Make your appt today!
Sold for $302,500
$302,500
134 Bridge St, Lehighton, PA 18235
4beds
2,150sqft
Single Family Residence
Built in 1900
9,147 Square Feet Lot
$306,600 Zestimate®
$141/sqft
$2,029 Estimated rent
Home value
$306,600
$245,000 - $383,000
$2,029/mo
Zestimate® history
Owner options
List your home for rent
$2,029/mo
Rent Zestimate®
Find your next renter with Zillow Rental Manager. Plus, with online applications, you can quickly screen prospective tenants – for free.
$2,029/mo
Rent Zestimate®
Refinance and save
$2,053/mo
Est. payment
Refinancing to a lower rate could help reduce your monthly payments and save thousands over the life of the loan.
$2,053/mo
Est. payment
Explore your selling options
Work with a Zillow partner agent
Leverage their expertise and Zillow's premium Showcase listings to get your home seen by more buyers.
Get startedList with your own agent
Get your home in front of millions of buyers by listing it on Zillow.
Learn how to do itSell it yourself
Take full control of how buyers see your home on Zillow by listing For Sale by Owner (FSBO).
List your homeWhat's special
Large garage buildingNew windowsOff street parkingJacuzzi tubExtra large workshop areaExtra large bedroomLarge pantry
Zillow last checked:
Listing updated:
Listed by:
Aggie Koe 610-504-0196,
BHHS Fox & Roach Easton
Bought with:
Crystal Franklin, RS337299
CENTURY 21 Keim Realtors
Source: GLVR,MLS#: 765952 Originating MLS: Lehigh Valley MLS
Originating MLS: Lehigh Valley MLSFacts & features
Interior
Bedrooms & bathrooms
- Bedrooms: 4
- Bathrooms: 2
- Full bathrooms: 1
- 1/2 bathrooms: 1
Primary bedroom
- Description: Large closet/opens to den/study
- Level: Second
- Dimensions: 15.11 x 13.50
Bedroom
- Level: Second
- Dimensions: 15.00 x 12.10
Bedroom
- Level: Second
- Dimensions: 15.11 x 11.40
Bedroom
- Description: extra large! Could be den/family rm/Office
- Level: Third
- Dimensions: 14.10 x 19.30
Den
- Description: Jacuzzi tub/just off Master BR
- Level: Second
- Dimensions: 11.11 x 9.60
Dining room
- Description: Off kitchen/washer/dryer
- Level: First
- Dimensions: 14.10 x 9.00
Family room
- Description: Cozy with Wood Stove!
- Level: First
- Dimensions: 19.20 x 15.00
Other
- Level: Second
- Dimensions: 11.00 x 9.60
Half bath
- Description: Just off kitchen
- Level: First
- Dimensions: 4.50 x 5.70
Kitchen
- Description: Newly Updated!
- Level: First
- Dimensions: 15.70 x 14.10
Laundry
- Description: Mudroom/entry foyer
- Level: First
- Dimensions: 4.70 x 7.30
Living room
- Description: French doors! Currently used as Bedroom
- Level: First
- Dimensions: 19.10 x 11.40
Other
- Description: Pantry off the kitchen
- Level: First
- Dimensions: 2.80 x 9.70
Heating
- Electric, Gas, Radiator(s), Wood Stove
Cooling
- Ceiling Fan(s)
Appliances
- Included: Dishwasher, Electric Oven, Electric Range, Gas Water Heater, Microwave, Refrigerator
- Laundry: Washer Hookup, Dryer Hookup, Main Level
Features
- Dining Area, Eat-in Kitchen, Jetted Tub, Kitchen Island, Mud Room, Family Room Main Level, Utility Room, Wired for Data
- Flooring: Carpet, Laminate, Resilient, Vinyl
- Windows: Storm Window(s)
- Basement: Full,Other,Concrete
Interior area
- Total interior livable area: 2,150 sqft
- Finished area above ground: 2,150
- Finished area below ground: 0
Property
Parking
- Total spaces: 6
- Parking features: Driveway, Detached, Garage, Off Street, Parking Garage, Parking Pad
- Garage spaces: 6
- Has uncovered spaces: Yes
Features
- Stories: 3
- Patio & porch: Covered, Porch
- Exterior features: Fence, Porch
- Has spa: Yes
- Fencing: Yard Fenced
- Has view: Yes
- View description: City Lights, Panoramic
Lot
- Size: 9,147 Square Feet
- Features: Flat, Not In Subdivision, Sloped
Details
- Additional structures: Workshop
- Parcel number: 70A928M24
- Zoning: res
- Special conditions: None
Construction
Type & style
- Home type: SingleFamily
- Architectural style: Colonial
- Property subtype: Single Family Residence
Materials
- Vinyl Siding
- Foundation: Basement
- Roof: Asphalt,Fiberglass
Condition
- Unknown
- Year built: 1900
Utilities & green energy
- Electric: 100 Amp Service, Circuit Breakers
- Sewer: Public Sewer
- Water: Public
- Utilities for property: Cable Available
Community & HOA
Community
- Security: Smoke Detector(s)
- Subdivision: Not in Development
Location
- Region: Lehighton
Financial & listing details
- Price per square foot: $141/sqft
- Tax assessed value: $39,850
- Annual tax amount: $2,989
- Date on market: 10/6/2025
- Cumulative days on market: 6 days
- Ownership type: Fee Simple
- Road surface type: Paved
Price history
| Date | Event | Price |
|---|---|---|
| 11/21/2025 | Sold | $302,500-2.1%$141/sqft |
Source:  GLVR #765952 Report a problem GLVR #765952 Report a problem | ||
| 10/12/2025 | Pending sale | $309,000$144/sqft |
Source: GLVR #765952 Report a problem | ||
| 10/6/2025 | Listed for sale | $309,000+243.3%$144/sqft |
Source: GLVR #765952 Report a problem | ||
| 9/5/2006 | Sold | $90,000$42/sqft |
Source: Public Record Report a problem | ||
Public tax history
| Year | Property taxes | Tax assessment |
|---|---|---|
| 2025 | $3,179 +5.3% | $39,850 |
| 2024 | $3,019 +1% | $39,850 |
| 2023 | $2,989 | $39,850 |
| 2022 | $2,989 +0.7% | $39,850 |
| 2021 | $2,969 +5.5% | $39,850 |
| 2020 | $2,815 +4.4% | $39,850 |
| 2019 | $2,695 +2.3% | $39,850 |
| 2018 | $2,635 +100483.2% | $39,850 |
| 2017 | $3 | $39,850 +1.3% |
| 2016 | -- | $39,350 |
| 2015 | -- | $39,350 |
| 2014 | -- | $39,350 |
| 2013 | -- | $39,350 |
| 2012 | -- | $39,350 |
| 2011 | -- | $39,350 |
| 2010 | -- | $39,350 |
| 2009 | -- | $39,350 |
| 2008 | -- | $39,350 |
| 2007 | $234 | $39,350 |
| 2006 | -- | $39,350 |
| 2005 | -- | $39,350 |
| 2004 | -- | $39,350 |
| 2003 | -- | $39,350 |
| 2002 | -- | $39,350 |
| 2000 | -- | $39,350 |
Find assessor info on the county website
Neighborhood: 18235
Nearby homes
- $181,5003 bd1 ba1.5k sqft132 Bridge St, Lehighton, PA 18235Off Market
- $237,3003 bd1 ba1.2k sqft154 Bridge St, Lehighton, PA 18235Off Market
- $240,0004 bd2 ba1.5k sqft130 Bridge St, Lehighton, PA 18235Pending
- $9003,354 sqft128 Bridge St, Lehighton, PA 18235Off Market
- $145,7004 bd1 ba1.4k sqft126 1/2 Bridge St, Lehighton, PA 18235Off Market
- $164,1004 bd1 ba1.4k sqft4 2nd Ave, Lehighton, PA 18235Off Market
- $105,0003 bd2 ba1.3k sqft118 Bridge St, Lehighton, PA 18235Sold
- $--5 bd2 ba1.3k sqft118 Bridge St #118, Lehighton, PA 18235Off Market
Nearby schools
GreatSchools rating
- 6/10Lehighton Area Elementary SchoolGrades: PK-5Distance: 0.9 mi
- 6/10Lehighton Area Middle SchoolGrades: 6-8Distance: 0.9 mi
- 7/10Lehighton Area High SchoolGrades: 9-12Distance: 0.8 mi
Schools provided by the listing agent
- Elementary: Lehighton
- District: Lehighton
Source: GLVR. This data may not be complete. We recommend contacting the local school district to confirm school assignments for this home.
Get a cash offer in 3 minutes
Find out how much your home could sell for in as little as 3 minutes with a no-obligation cash offer.
Estimated market value
$306,600
Get a cash offer in 3 minutes
Find out how much your home could sell for in as little as 3 minutes with a no-obligation cash offer.
Estimated market value
$306,600
- Pennsylvania
- Carbon County
- Lehighton
- 18235
- 134 Bridge St
