Welcome to this beautifully maintained and inviting 2-3 bedroom condo located in the desirable 55+ Parkcrest community. This well-designed home offers comfortable living spaces, thoughtful updates, and plenty of flexibility throughout. A brand-new roof provides added peace of mind, while the HOA takes care of exterior maintenance, including landscaping and snow removal.
Inside, the spacious living room features vaulted ceilings, creating an open and airy feel. The primary suite offers a walk-in closet and an impressive ultra-modern private bathroom. Two additional bedroom spaces provide flexibility for guests, an office, hobby room, or other needs. First-floor laundry adds everyday convenience.
Enjoy your own private back deck and beautifully landscaped surroundings, while the spacious finished lower level provides valuable additional living space for recreation, entertaining, hobbies, or storage. With low-maintenance living, attractive updates, and a convenient community setting, this Parkcrest condo is a wonderful opportunity.
For sale
$289,990
1002 S Appian Way, Hazle Township, PA 18202
3beds
2,193sqft
Condominium
Built in 1997
-- sqft lot
$278,900 Zestimate®
$132/sqft
$108/mo HOA
What's special
Comfortable living spacesWell-designed homeBrand-new roofSpacious finished lower levelPrimary suiteThoughtful updatesFirst-floor laundry
- 15 days
- 998
- 48
Likely to sell faster than
Zillow last checked:
Listing updated:
Listed by:
Antonio DeRosa 570-262-7652,
Lewith & Freeman, Mountaintop 570-474-9801
Source: Luzerne County AOR,MLS#: 26-4701
Facts & features
Interior
Bedrooms & bathrooms
- Bedrooms: 3
- Bathrooms: 2
- Full bathrooms: 1
- 3/4 bathrooms: 1
Primary bedroom
- Description: W/ Walk In Closet
- Level: First
- Area: 180.36 Square Feet
- Dimensions: 10.8 x 16.7
Bedroom 2
- Level: First
- Area: 112.86 Square Feet
- Dimensions: 9.9 x 11.4
Bedroom 3
- Description: Loft
- Level: Second
- Area: 298.3 Square Feet
- Dimensions: 19 x 15.7
Primary bathroom
- Description: 3/4 Bath,
- Level: First
- Area: 46.92 Square Feet
- Dimensions: 5.09 x 9.19
Full bathroom
- Level: First
- Area: 40.5 Square Feet
- Dimensions: 5 x 8.1
Dining room
- Level: First
- Area: 98.98 Square Feet
- Dimensions: 10.1 x 9.8
Foyer
- Level: First
- Area: 55.48 Square Feet
- Dimensions: 7.3 x 7.6
Kitchen
- Level: First
- Area: 131.04 Square Feet
- Dimensions: 12.6 x 10.4
Living room
- Description: Vaulted Ceiling
- Level: First
- Area: 218.4 Square Feet
- Dimensions: 12 x 18.2
Other
- Description: Walk in Closet
- Length: 8.9 Feet
Heating
- Natural Gas, Forced Air
Cooling
- Central Air
Appliances
- Laundry: Main Level
Features
- Master Downstairs, Ceiling Fan(s), Eat-in Kitchen
- Flooring: Hardwood
- Basement: Concrete
Interior area
- Total structure area: 2,193
- Total interior livable area: 2,193 sqft
- Finished area above ground: 1,578
- Finished area below ground: 615
Property
Parking
- Total spaces: 1
- Parking features: Garage Door Opener, Private
- Garage spaces: 1
Features
- Levels: Tri-Level
- Patio & porch: Deck
Lot
- Size: 3,920 Square Feet
- Dimensions: 117X32
- Features: Cleared, Level, Interior Lot
Details
- Parcel number: 26S7S9 006003000
- Zoning: Residential
- Zoning description: Residential
Construction
Type & style
- Home type: Condo
- Property subtype: Condominium
Materials
- Brick, Vinyl Siding
- Roof: Composition
Condition
- Very Good
- New construction: No
- Year built: 1997
Utilities & green energy
- Sewer: Public Sewer
- Water: Public
Community & HOA
Community
- Subdivision: Park Crest
HOA
- Has HOA: Yes
- HOA fee: $325 quarterly
Location
- Region: Hazle Township
Financial & listing details
- Price per square foot: $132/sqft
- Tax assessed value: $185,300
- Annual tax amount: $3,616
- Date on market: 9/12/2026
- Inclusions: Kitchen Appliances
Estimated market value
$278,900
$265,000 - $293,000
$2,109/mo
Price history
| Date | Event | Price |
|---|---|---|
| 9/12/2026 | Listed for sale | $289,990+100%$132/sqft |
Source: Luzerne County AOR #26-4701 Report a problem | ||
| 10/16/2017 | Sold | $145,000-6.4%$66/sqft |
Source: Public Record Report a problem | ||
| 8/3/2017 | Price change | $154,900-3.1%$71/sqft |
Source: Realty World Northeast LLC #17-3272 Report a problem | ||
| 6/24/2017 | Listed for sale | $159,900+2.5%$73/sqft |
Source: Realty World Northeast LLC #17-3272 Report a problem | ||
| 1/22/2010 | Sold | $156,000-12.8%$71/sqft |
Source: Public Record Report a problem | ||
| 10/5/2006 | Sold | $179,000$82/sqft |
Source: Public Record Report a problem | ||
Public tax history
| Year | Property taxes | Tax assessment |
|---|---|---|
| 2023 | $3,616 +3% | $185,300 |
| 2022 | $3,510 | $185,300 |
| 2021 | $3,510 +9.6% | $185,300 |
| 2020 | $3,202 | $185,300 |
| 2019 | $3,202 +3.9% | $185,300 |
| 2018 | $3,081 | $185,300 |
| 2017 | -- | $185,300 |
| 2016 | -- | $185,300 |
| 2015 | -- | $185,300 |
| 2014 | -- | $185,300 |
| 2013 | -- | $185,300 |
| 2012 | -- | $185,300 |
| 2011 | -- | $185,300 |
| 2010 | -- | $185,300 |
| 2009 | -- | $185,300 +2445.3% |
| 2008 | -- | $7,280 |
| 2007 | -- | $7,280 |
| 2006 | -- | $7,280 |
| 2005 | -- | $7,280 |
| 2004 | -- | $7,280 |
Find assessor info on the county website
Monthly payment
Est. payment
Payment breakdown
Explore the cost of this home by adjusting the details. Changes won't be saved.Climate risks
Neighborhood: 18202
- $283,5003 bd2 ba1.9k sqft1004 Liberty Ave, Hazle Township, PA 18202Off Market
- $285,2003 bd2 ba1.4k sqft1000 S Appian Way, Hazle Township, PA 18202Off Market

- $345,100-- bd-- ba2.7k sqft1006 S Appian Way, Hazle Township, PA 18202Off Market
- $309,5003 bd4 ba1.9k sqft1006 S Appian Way, Hazleton, PA 18202Off Market
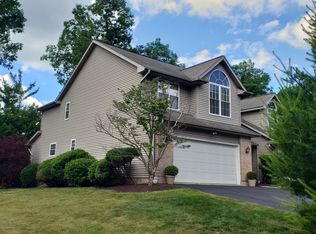
Similar homes
- $324,9003 bd2 ba1.8k sqft687 N Broad St, West Hazleton, PA 18202For Sale
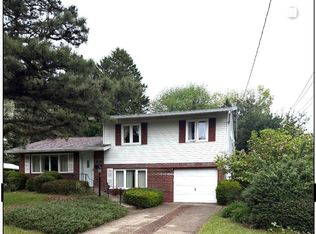 MLS ID #26-4949, Madelyn Colon, Mecka Real Estate. Luzerne County AOR
 - $289,0003 bd3 ba1.4k sqft167 Main St, Hazleton, PA 18202For Sale
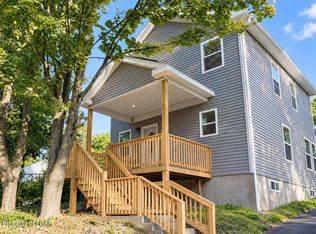 MLS ID #26-4782, Yemdry Perdomo, Perdomo Real Estate Group. Luzerne County AOR
 - $289,9004 bd4 ba2.7k sqft11 Nicole Ln, Hazleton, PA 18202For Sale
 MLS ID #26-4619, Carlos Mejia, Miracle Real Estate, LLC. Luzerne County AOR
 - $325,0004 bd2 ba2k sqft356 W 30th St, Hazle Township, PA 18202For Sale
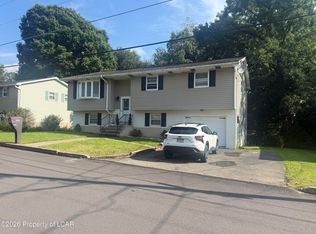 MLS ID #26-4658, Louise Shultz, Century 21 Select Group. Luzerne County AOR
