Well-maintained and move-in ready, this spacious 4-5 bedroom, 3-bath home offers comfortable living with plenty of flexibility. The main level features beautiful hardwood floors throughout the primary living areas, a welcoming living room with gas fireplace, and a granite kitchen offering an abundance of cabinetry and workspace. The spacious first floor primary suite includes a private full bath and walk in closet providing convenient one-level living.
Upstairs, you'll find 3-4 additional bedrooms depending on your needs, along with another full bath, offering plenty of space for bedrooms, an office, hobby room, or other uses. Outside, the home is situated on a desirable corner lot within the Beech Mountain Lakes community.
Residents enjoy access to an impressive array of amenities, including a beautiful private lake, indoor swimming pool, fitness center, and much more. A great opportunity to enjoy a well-cared-for home in a community with outstanding recreational amenities. Call today for additional information or to schedule your private showing!
Pending
$349,990
104 Buck Ridge Dr, Drums, PA 18222
4beds
2,542sqft
Single Family Residence
Built in ----
0.32 Acres Lot
$348,900 Zestimate®
$138/sqft
$106/mo HOA
What's special
Desirable corner lot
- 26 days
- 659
- 32
Zillow last checked:
Listing updated:
Listed by:
Antonio DeRosa 570-262-7652,
Lewith & Freeman, Mountaintop 570-474-9801
Source: Luzerne County AOR,MLS#: 26-4502
Facts & features
Interior
Bedrooms & bathrooms
- Bedrooms: 4
- Bathrooms: 3
- Full bathrooms: 2
- 1/2 bathrooms: 1
Primary bedroom
- Description: Walk In Closet 4x6.7
- Level: First
- Area: 222.94 Square Feet
- Dimensions: 15.7 x 14.2
Bedroom 2
- Level: Second
- Area: 165.85 Square Feet
- Dimensions: 15.5 x 10.7
Bedroom 3
- Level: Second
- Area: 132.09 Square Feet
- Dimensions: 11.1 x 11.9
Bedroom 4
- Level: Second
- Area: 123.34 Square Feet
- Dimensions: 12.2 x 10.11
Primary bathroom
- Level: First
- Area: 98.4 Square Feet
- Dimensions: 12 x 8.19
Half bathroom
- Level: First
- Area: 40.5 Square Feet
- Dimensions: 5 x 8.1
Full bathroom
- Level: Second
- Area: 33.29 Square Feet
- Dimensions: 4.11 x 8.1
Dining room
- Description: HDWD Floors
- Level: First
- Area: 130.97 Square Feet
- Dimensions: 11.8 x 11.1
Kitchen
- Description: Granite; SS Apliances
- Level: First
- Area: 158.75 Square Feet
- Dimensions: 12.7 x 12.5
Laundry
- Level: First
- Area: 46.36 Square Feet
- Dimensions: 6.1 x 7.6
Living room
- Description: HDWD Floors
- Level: First
- Area: 160.8 Square Feet
- Dimensions: 12 x 13.4
Recreation room
- Level: Second
- Area: 204.48 Square Feet
- Dimensions: 14.2 x 14.4
Heating
- Propane, Forced Air
Cooling
- Central Air
Appliances
- Laundry: Main Level
Features
- Master Downstairs, Ceiling Fan(s), Eat-in Kitchen
- Flooring: Hardwood
- Basement: Concrete
- Number of fireplaces: 1
- Fireplace features: Propane
Interior area
- Total structure area: 2,542
- Total interior livable area: 2,542 sqft
- Finished area above ground: 2,542
- Finished area below ground: 0
Property
Parking
- Total spaces: 2
- Parking features: Garage Door Opener, Private
- Garage spaces: 2
Features
- Levels: Two
- Patio & porch: Deck
Lot
- Size: 0.32 Acres
- Dimensions: .316
- Features: Corner Lot
Details
- Parcel number: 06Q8S10008001
- Zoning: Residential
- Zoning description: Residential
Construction
Type & style
- Home type: SingleFamily
- Architectural style: Contemporary
- Property subtype: Single Family Residence
Materials
- Vinyl Siding
- Roof: Composition
Condition
- Very Good
- New construction: No
Utilities & green energy
- Sewer: Public Sewer
- Water: Public
Community & HOA
Community
- Subdivision: Beech Mountain Lakes
HOA
- Has HOA: Yes
- HOA fee: $1,267 annually
Location
- Region: Drums
Financial & listing details
- Price per square foot: $138/sqft
- Tax assessed value: $171,700
- Annual tax amount: $3,410
- Date on market: 9/3/2026
- Inclusions: Kitchen Appliances
Estimated market value
$348,900
$331,000 - $366,000
$2,665/mo
Price history
| Date | Event | Price |
|---|---|---|
| 9/9/2026 | Pending sale | $349,990$138/sqft |
Source: Luzerne County AOR #26-4502 Report a problem | ||
| 9/3/2026 | Listed for sale | $349,990+97.7%$138/sqft |
Source: Luzerne County AOR #26-4502 Report a problem | ||
| 7/23/2018 | Sold | $177,000-1.6%$70/sqft |
Source: Public Record Report a problem | ||
| 6/13/2018 | Price change | $179,900-2.7%$71/sqft |
Source: Lewith & Freeman, Drums #18-2268 Report a problem | ||
| 5/15/2018 | Listed for sale | $184,900-7.1%$73/sqft |
Source: Lewith & Freeman, Drums #18-2268 Report a problem | ||
| 4/21/2016 | Listing removed | $199,000$78/sqft |
Source: Lewith & Freeman, Mountaintop #16-1461 Report a problem | ||
| 3/28/2016 | Listed for sale | $199,000-3.9%$78/sqft |
Source: Lewith & Freeman, Mountaintop #16-1461 Report a problem | ||
| 1/27/2014 | Sold | $207,000+3350%$81/sqft |
Source: Public Record Report a problem | ||
| 11/9/2010 | Sold | $6,000$2/sqft |
Source: Public Record Report a problem | ||
Public tax history
| Year | Property taxes | Tax assessment |
|---|---|---|
| 2023 | $3,410 +2.9% | $171,700 |
| 2022 | $3,313 | $171,700 |
| 2021 | $3,313 +10.3% | $171,700 |
| 2020 | $3,002 | $171,700 |
| 2019 | $3,002 +3.9% | $171,700 |
| 2018 | $2,890 | $171,700 |
| 2017 | -- | $171,700 |
| 2016 | -- | $171,700 |
| 2015 | -- | $171,700 |
| 2014 | -- | $171,700 |
| 2013 | -- | $171,700 |
| 2012 | -- | $171,700 +659.7% |
| 2011 | -- | $22,600 |
| 2010 | -- | $22,600 |
| 2009 | -- | $22,600 |
Find assessor info on the county website
Monthly payment
Est. payment
Payment breakdown
Explore the cost of this home by adjusting the details. Changes won't be saved.Climate risks
Neighborhood: 18222
Similar homes
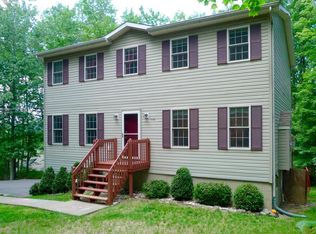
- $369,9003 bd2 ba2.6k sqft260 Shingle Mill Dr, Drums, PA 18222For Sale
 MLS ID #26-4102, Charles Perugino, Anthracite Property Group. Luzerne County AOR
 - $299,9003 bd3 ba1.9k sqft244 Shingle Mill Dr, Drums, PA 18222For Sale
 MLS ID #26-3991, Nicole Berry, RPA Real Estate. Luzerne County AOR
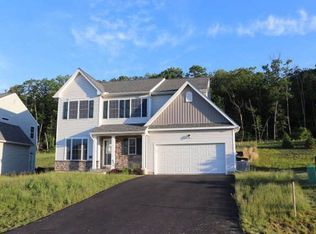
 - $--4 bd3 ba2.3k sqft318 Long Run Rd, Drums, PA 18222Auction
 ServiceLink Auction
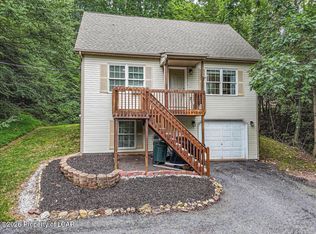
 - $249,9993 bd2 ba1.4k sqft93 Edge Rock Dr, Drums, PA 18222For Sale
 MLS ID #26-4703, Victor Luna, Fuentes Real Estate Group, LLC. Luzerne County AOR
 - $450,0005 bd4 ba2.8k sqft724 Quarry Rd, Drums, PA 18222For Sale
 MLS ID #SC264731, Brigitte Baum, EXP Realty LLC. GSBR as distributed by MLS GRID
