WELCOME HOME To This beautifully maintained 3-bedroom, 2-bath ranch in desirable Pleasant Valley West offers comfortable one-level living surrounded by the peaceful beauty of the Pocono Mountains. Step inside to an inviting open-concept layout where the living, dining and kitchen areas flow effortlessly together, creating an ideal space for both everyday living and entertaining.
The spacious kitchen is designed with functionality in mind, featuring custom cabinetry, beautiful hardwood flooring, excellent storage, and a large pantry with 12 pull-out drawers for effortless organization. Both generously sized bathrooms offer granite countertops and attractive tile finishes.
Enjoy your morning coffee on the spacious covered front porch or relax on the rear deck while taking in the tranquil natural surroundings. Low-maintenance landscaping makes outdoor living easy, while the attached garage, attic, and shed provide abundant storage for all your needs.
Ideally located near the Pocono Mountains' year-round recreational attractions, including skiing, hiking, biking, rafting and more. Whether you're searching for a full-time home, weekend retreat, or low-maintenance mountain escape, this versatile ranch offers the perfect blend of comfort, convenience and serenity.
Come experience the easy Pocono lifestyle this special home has to offer -- schedule your private showing today!
Pending
$344,500
11 Apache Way, Jim Thorpe, PA 18229
3beds
1,568sqft
Single Family Residence
Built in 1992
1 Acres Lot
$341,800 Zestimate®
$220/sqft
$25/mo HOA
What's special
Comfortable one-level livingAttractive tile finishesCustom cabinetryLow-maintenance landscapingRear deckBeautiful hardwood flooringTranquil natural surroundings
- 51 days
- 504
- 26
Zillow last checked:
Listing updated:
Listed by:
Cheryl S Linares 610-802-0099,
Keller Williams Real Estate - West End 570-992-1010
Source: PMAR,MLS#: PM-144561
Facts & features
Interior
Bedrooms & bathrooms
- Bedrooms: 3
- Bathrooms: 2
- Full bathrooms: 2
Primary bedroom
- Description: Hardwood Floors
- Level: Main
- Area: 154
- Dimensions: 14 x 11
Bedroom 2
- Level: Main
- Area: 143
- Dimensions: 13 x 11
Bedroom 3
- Description: Hardwood Floors
- Level: Main
- Area: 120
- Dimensions: 12 x 10
Primary bathroom
- Level: Main
- Area: 50
- Dimensions: 10 x 5
Bathroom 2
- Description: Full Bath
- Level: Main
- Area: 37.5
- Dimensions: 7.5 x 5
Dining room
- Description: With Access to the Spacious Deck
- Level: Main
- Area: 182
- Dimensions: 13 x 14
Kitchen
- Description: Custom Kitchen w/hardwood Floors
- Level: Main
- Area: 182
- Dimensions: 13 x 14
Laundry
- Description: Mudroom/Laundry
- Level: Main
- Area: 168
- Dimensions: 28 x 6
Living room
- Description: Fireplace, hardwood Floors
- Level: Main
- Area: 384
- Dimensions: 24 x 16
Other
- Description: Foyer/Hallway
- Level: Main
- Area: 84.5
- Dimensions: 13 x 6.5
Heating
- Electric, Propane
Cooling
- Ceiling Fan(s), Central Air
Appliances
- Included: Electric Range, Refrigerator, Water Heater, Dishwasher, Washer, Dryer
- Laundry: Main Level
Features
- Pantry, Eat-in Kitchen
- Flooring: Hardwood, Tile
- Basement: Crawl Space,Sump Pump
- Number of fireplaces: 1
- Fireplace features: Living Room, Propane
Interior area
- Total structure area: 1,568
- Total interior livable area: 1,568 sqft
- Finished area above ground: 1,568
- Finished area below ground: 0
Property
Parking
- Total spaces: 36
- Parking features: Garage - Attached, Open
- Attached garage spaces: 2
- Uncovered spaces: 34
Features
- Stories: 1
- Patio & porch: Front Porch, Deck
- Exterior features: Gas Grill
Lot
- Size: 1 Acres
- Features: Cleared, Wooded
Details
- Additional structures: Shed(s)
- Parcel number: 49A51F652
- Zoning: R1
- Zoning description: Residential
- Special conditions: Standard
Construction
Type & style
- Home type: SingleFamily
- Architectural style: Ranch
- Property subtype: Single Family Residence
Materials
- Roof: Asphalt,Fiberglass
Condition
- Year built: 1992
Utilities & green energy
- Sewer: On Site Septic
- Water: Well
Community & HOA
Community
- Subdivision: Pleasant Valley West
HOA
- Has HOA: Yes
- Amenities included: Playground, ATVs Allowed
- Services included: Maintenance Road
- HOA fee: $300 annually
Location
- Region: Jim Thorpe
Financial & listing details
- Price per square foot: $220/sqft
- Tax assessed value: $105,900
- Annual tax amount: $3,484
- Date on market: 9/24/2026
- Listing terms: Cash,Conventional,VA Loan
- Exclusions: Living room TV and Stereo.
- Road surface type: Paved
Estimated market value
$341,800
$325,000 - $359,000
$1,995/mo
Price history
| Date | Event | Price |
|---|---|---|
| 10/1/2026 | Pending sale | $344,500$220/sqft |
Source: PMAR #PM-144561 Report a problem | ||
| 9/24/2026 | Listed for sale | $344,500$220/sqft |
Source: PMAR #PM-144561 Report a problem | ||
| 9/13/2026 | Pending sale | $344,500$220/sqft |
Source: PMAR #PM-144561 Report a problem | ||
| 9/8/2026 | Listed for sale | $344,500+91.4%$220/sqft |
Source: PMAR #PM-144561 Report a problem | ||
| 9/8/2015 | Sold | $179,950-4.8%$115/sqft |
Source: PMAR #PM-24968 Report a problem | ||
| 7/18/2015 | Price change | $189,000-5.5%$121/sqft |
Source: Mary Enck Realty Inc #PM-24968 Report a problem | ||
| 6/21/2015 | Listed for sale | $199,900$127/sqft |
Source: Mary Enck Realty Inc #PM-24968 Report a problem | ||
Public tax history
| Year | Property taxes | Tax assessment |
|---|---|---|
| 2026 | $3,433 +5.4% | $52,950 |
| 2025 | $3,257 +5.1% | $52,950 |
| 2024 | $3,099 +1.3% | $52,950 |
| 2023 | $3,059 | $52,950 |
| 2022 | $3,059 | $52,950 |
| 2021 | $3,059 +3.6% | $52,950 +3.6% |
| 2020 | $2,952 -7.9% | $51,100 |
| 2019 | $3,205 +12.5% | $51,100 |
| 2018 | $2,850 +99894.4% | $51,100 |
| 2017 | $3 | $51,100 |
| 2016 | -- | $51,100 |
| 2015 | -- | $51,100 |
| 2014 | -- | $51,100 |
| 2013 | -- | $51,100 |
| 2012 | -- | $51,100 |
| 2011 | -- | $51,100 |
| 2010 | -- | $51,100 |
| 2009 | -- | $51,100 |
| 2008 | -- | $51,100 |
| 2007 | $304 | $51,100 |
| 2006 | -- | $51,100 |
| 2005 | -- | $51,100 |
| 2004 | -- | $51,100 +3% |
| 2003 | -- | $49,600 |
| 2002 | -- | $49,600 |
Find assessor info on the county website
Monthly payment
Est. payment
Payment breakdown
Explore the cost of this home by adjusting the details. Changes won't be saved.Climate risks
Neighborhood: 18229

Similar homes
- $354,9003 bd2 ba1.3k sqft50 Tennyson Cir, Albrightsville, PA 18210For Sale
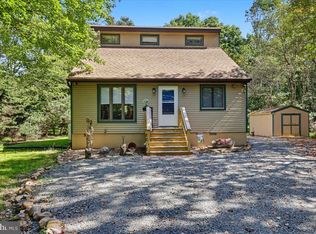
 MLS ID #PACC2008156, Dana DeLuzio-mariani, EXP Realty, LLC. Bright MLS
- $399,0003 bd2 ba1.3k sqft185 Bishop Cir, Albrightsville, PA 18210For Sale
 MLS ID #PM-140081, Mark T Shay, Keller Williams Real Estate - Albrightsville. PMAR
- $349,0003 bd3 ba1.7k sqft226 Squirrelwood Ct, Effort, PA 18330For Sale
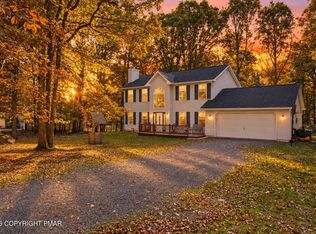 MLS ID #PM-145802, Heather Rai Schierloh, Real of Pennsylvania-Brodheadsville. PMAR
- $319,0003 bd2 ba1.6k sqft200 Birch Dr, Blakeslee, PA 18610For Sale
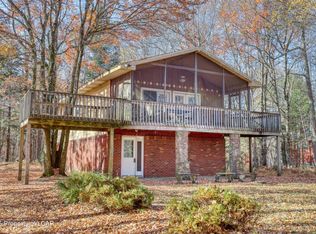 MLS ID #26-5645, Camille Sicolo, RPA Real Estate. Luzerne County AOR
- $340,0004 bd3 ba2.2k sqft2137 Freedom Way, Pocono Summit, PA 18346For SaleMLS ID #PAMR2007712, Maxine Foster, Keller Williams Real Estate. Bright MLS
- $335,0004 bd2 ba1.6k sqft5 Chipmunk Trl, Hawley, PA 18428For Sale
 MLS ID #SC264475, Linda Piccotti Giglio, Berkshire Hathaway Home Services Preferred Properties. GSBR as distributed by MLS GRID
