Property is a Short Sale and is sold in as is condition. Buyer is responsible for a fee in the amount of $3500 or 2% of the purchase price, whichever is greater, paid at closing to The Negotiators of PA LLC. Great big beautiful home in the peaceful town of Pardeesville just on the outskirts of Hazleton. Home features 4 bedrooms/3 Bathrooms, Eat in Kitchen w/ granite counter tops formal Dining Rm, Den w/woodburning fireplace & for those who work from home, a home office/craft/playroom, 3/4 BR on 1st fl.,1st fl. laundry area/mud room. Master BR w/half bath all 4 BR's have hardwood fls. and new combo Heating/AC units. Full tile bathroom on the 2nd level. Home has electric heat with newly added economical combo heating and AC throughout the home. Features a 2 stall attached garage-Home is on a large half acre lot with a great yard to enjoy the outdoors! Call today for your showing!!
Pending
$280,000
10 Gabriel St, Hazle Township, PA 18202
4beds
1,936sqft
Single Family Residence
Built in 1968
0.51 Acres Lot
$269,600 Zestimate®
$145/sqft
$-- HOA
What's special
Large half acre lot
- 287 days
- 67
- 0
Zillow last checked:
Listing updated:
Listed by:
Lori Mallas 570-578-7508,
Century 21 Select Group 570-455-8521
Source: Luzerne County AOR,MLS#: 25-6332
Facts & features
Interior
Bedrooms & bathrooms
- Bedrooms: 4
- Bathrooms: 3
- Full bathrooms: 1
- 3/4 bathrooms: 1
- 1/2 bathrooms: 1
Primary bedroom
- Description: Hardood Floor/Combo Ac/heat unit
- Level: Second
- Area: 186.3 Square Feet
- Dimensions: 13.5 x 13.8
Bedroom 1
- Description: Hardwood Fl,Combo AC/heat
- Level: Second
- Area: 175.5 Square Feet
- Dimensions: 13 x 13.5
Bedroom 2
- Description: Hardwood Fl, Combo AC/heat
- Level: Second
- Area: 105.3 Square Feet
- Dimensions: 9 x 11.7
Bedroom 3
- Description: Hardwood Fl. Combo AC/heat
- Level: Second
- Area: 132.25 Square Feet
- Dimensions: 11.5 x 11.5
Primary bathroom
- Description: Half bathroom, tile fl.
- Level: Second
Other
- Description: Tile fl., newer vanity/shower
- Level: First
- Area: 29 Square Feet
- Dimensions: 5 x 5.8
Full bathroom
- Description: tile Floor
- Level: Second
- Area: 44.64 Square Feet
- Dimensions: 5.58 x 8
Den
- Description: Wood burning Fireplace
- Level: First
- Area: 198 Square Feet
- Dimensions: 11 x 18
Dining room
- Description: Carpet
- Level: First
- Area: 127.68 Square Feet
- Dimensions: 11.2 x 11.4
Kitchen
- Description: Eat in, Granite counters
- Level: First
- Area: 206.55 Square Feet
- Dimensions: 13.5 x 15.3
Laundry
- Description: tile floor
- Level: First
- Area: 58.29 Square Feet
- Dimensions: 8.69 x 6.7
Living room
- Description: Carpet
- Level: First
- Area: 234.78 Square Feet
- Dimensions: 12.9 x 18.2
Office
- Description: Capet
- Level: First
- Area: 78.3 Square Feet
- Dimensions: 9 x 8.69
Heating
- Electric, Baseboard
Cooling
- Ductless
Appliances
- Laundry: Main Level
Features
- Eat-in Kitchen
- Flooring: Hardwood
- Basement: Concrete
- Number of fireplaces: 1
- Fireplace features: Wood/Coal Stove
Interior area
- Total structure area: 1,936
- Total interior livable area: 1,936 sqft
- Finished area above ground: 1,936
- Finished area below ground: 0
Property
Parking
- Total spaces: 2
- Parking features: Garage Door Opener, Private
- Attached garage spaces: 2
Features
- Levels: Two
- Patio & porch: Porch
Lot
- Size: 0.51 Acres
- Dimensions: .51
- Features: Corner Lot, Cleared, Level
Details
- Parcel number: R8S300201026
- Zoning: Residential
- Zoning description: Residential
Construction
Type & style
- Home type: SingleFamily
- Architectural style: Colonial
- Property subtype: Single Family Residence
Materials
- Brick, Vinyl Siding
- Roof: Composition
Condition
- Very Good
- New construction: No
- Year built: 1968
Utilities & green energy
- Water: Public, Private, None
Community & HOA
Location
- Region: Hazle Township
Financial & listing details
- Price per square foot: $145/sqft
- Tax assessed value: $154,800
- Annual tax amount: $3,020
- Date on market: 12/22/2025
- Inclusions: Refrigerator, microwave, dishwasher
Estimated market value
$269,600
$256,000 - $283,000
$2,155/mo
Price history
| Date | Event | Price |
|---|---|---|
| 8/16/2026 | Pending sale | $280,000$145/sqft |
Source: Luzerne County AOR #25-6332 Report a problem | ||
| 7/6/2026 | Price change | $280,000-11.1%$145/sqft |
Source: Luzerne County AOR #25-6332 Report a problem | ||
| 3/19/2026 | Price change | $315,000-3.1%$163/sqft |
Source: Luzerne County AOR #25-6332 Report a problem | ||
| 2/11/2026 | Price change | $325,000-3%$168/sqft |
Source: Luzerne County AOR #25-6332 Report a problem | ||
| 1/19/2026 | Price change | $335,000-1.5%$173/sqft |
Source: Luzerne County AOR #25-6332 Report a problem | ||
| 12/22/2025 | Listed for sale | $340,000+16.4%$176/sqft |
Source: Luzerne County AOR #25-6332 Report a problem | ||
| 12/13/2023 | Sold | $292,000-2.6%$151/sqft |
Source: Public Record Report a problem | ||
| 11/17/2022 | Listing removed | -- |
Source: Owner Report a problem | ||
| 5/31/2022 | Listed for sale | $299,900$155/sqft |
Source: Owner Report a problem | ||
Public tax history
| Year | Property taxes | Tax assessment |
|---|---|---|
| 2023 | $3,020 +3% | $154,800 |
| 2022 | $2,933 | $154,800 |
| 2021 | $2,933 +9.6% | $154,800 |
| 2020 | $2,675 | $154,800 |
| 2019 | $2,675 +3.9% | $154,800 |
| 2018 | $2,574 | $154,800 |
| 2017 | -- | $154,800 |
| 2016 | -- | $154,800 |
| 2015 | -- | $154,800 |
| 2014 | -- | $154,800 |
| 2013 | -- | $154,800 |
| 2012 | -- | $154,800 |
| 2011 | -- | $154,800 |
| 2010 | -- | $154,800 |
| 2009 | -- | $154,800 +1538.1% |
| 2008 | -- | $9,450 |
| 2007 | -- | $9,450 |
| 2006 | -- | $9,450 |
| 2005 | -- | $9,450 |
| 2004 | -- | $9,450 |
| 2003 | -- | $9,450 |
| 2002 | -- | $9,450 |
| 2000 | -- | $9,450 |
Find assessor info on the county website
Monthly payment
Est. payment
Payment breakdown
Explore the cost of this home by adjusting the details. Changes won't be saved.Climate risks
Neighborhood: 18202
Similar homes
- $279,0003 bd2 ba1.4k sqft5 Allegheny Dr, Hazleton, PA 18202For Sale
 MLS ID #26-3605, Kathy Sappie, Keller Williams Real Estate, Kingston. Luzerne County AOR
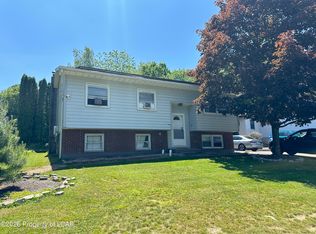
 - $279,9004 bd2 ba1.8k sqft46 Garrison Rd, Hazle Township, PA 18202For Sale
 MLS ID #26-3125, Charles Perugino, Anthracite Property Group. Luzerne County AOR
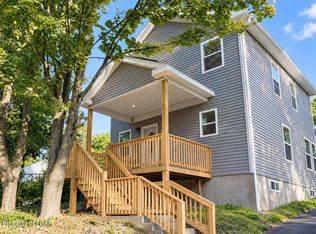
 - $289,0003 bd3 ba1.4k sqft167 Main St, Hazleton, PA 18202For Sale
 MLS ID #26-4782, Yemdry Perdomo, Perdomo Real Estate Group. Luzerne County AOR
 - $279,0005 bd2 ba2.4k sqft160 Coxe St, Hazleton, PA 18201For Sale
 MLS ID #26-1681, Jacob Covey, eXp Realty Philadelphia. Luzerne County AOR
