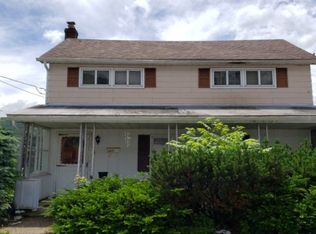
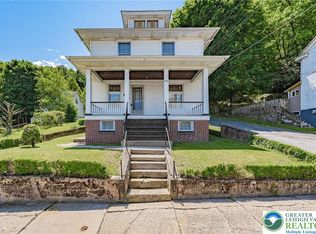
Beautifully situated on a prominent corner lot in the historic borough of Nesquehoning, known for its scenic mountain views, this well maintained classic, 3 bedroom home welcomes you from the moment you arrive with a charming wrap-around front porch. Featuring modern updates, this spacious home offers inviting indoor and outdoor living just minutes from Jim Thorpe. The well maintained home features a beautifully updated kitchen, with granite counters and new cabinetry, new luxury vinyl tile flooring and carpet throughout and all-new vinyl-clad windows and a finished attic or third bedroom offers brand-new carpeting, and recessed lighting providing versatile space. A full walkout basement offers excellent storage, workshop potential, or can be finished off for a home gym, bedroom or office. Outside, enjoy a private backyard enclosed by vinyl privacy fencing, complete with a covered rear porch, patio, and spacious lawn, just perfect for entertaining, relaxing, or gardening. The property is conveniently located near schools, shopping, dining, parks, hiking and biking trails and all the attractions the Pocono Mountains just a short drive away have to offer! This move-in-ready home is ideal as a primary residence, weekend getaway, or investment opportunity. Located just minutes from the shops, restaurants, festivals, and attractions of Jim Thorpe, including the train, Jim Thorpe Trolly, historic tours, as well as Mauch Chunk Lake Park, Lehigh Gorge State Park, hiking and biking trails, whitewater rafting, Mauch Chunk Opera House, Penn's Peak venue and major commuter routes, this move-in-ready home offers the perfect blend of small-town charm, modern comfort, and convenient access to year-round recreation.
The ski areas, golf course and casinos are a short, scenic drive away with more to do if you so choose. Nesquehoning is now known for short-term rental options/airbnb benefits with permit and approval from the borough because of its short proximity to Jim Thorpe and the Pocono Mountains region.
For sale
$229,000
169 E Catawissa St, Nesquehoning, PA 18240
3beds
1,288sqft
:
Get pre-qualified$1,547/mo
Single Family Residence
Built in 1937
3,920 Square Feet Lot
$-- Zestimate®
$178/sqft
$-- HOA
What's special
Scenic mountain viewsFull walkout basementCharming wrap-around front porchProminent corner lotSpacious lawnBeautifully updated kitchenRecessed lighting
- 12 days |
- 576 |
- 43 |
Likely to sell faster than
Zillow last checked:
Listing updated:
Listed by:
Mary Amodea 570-578-9049,
Pocono Mountain Lakes Realty - Blakeslee 570-234-0633
Source: PMAR,MLS#: PM-143041
Facts & features
Interior
Bedrooms & bathrooms
- Bedrooms: 3
- Bathrooms: 1
- Full bathrooms: 1
Primary bedroom
- Level: Second
- Area: 182.24
- Dimensions: 13.6 x 13.4
Bedroom 2
- Level: Upper
- Area: 168.84
- Dimensions: 12.6 x 13.4
Bedroom 3
- Description: 3rd attic bedroom or flex space
- Level: Third
- Area: 222
- Dimensions: 15 x 14.8
Basement
- Level: Third
- Area: 275
- Dimensions: 11 x 25
Dining room
- Level: Main
- Area: 175.2
- Dimensions: 12 x 14.6
Kitchen
- Level: Main
- Area: 180.88
- Dimensions: 13.6 x 13.3
Living room
- Level: Main
- Area: 192.78
- Dimensions: 12.6 x 15.3
Other
- Description: Main Bathroom
- Level: Second
- Area: 61.62
- Dimensions: 7.8 x 7.9
Other
- Description: Walk in closet in hallway
- Level: Upper
- Area: 50.7
- Dimensions: 7.8 x 6.5
Utility room
- Level: Lower
- Area: 127.6
- Dimensions: 11 x 11.6
Heating
- Oil
Cooling
- Ceiling Fan(s)
Appliances
- Included: Electric Oven, Electric Range, Refrigerator, Water Heater, Dishwasher
- Laundry: Lower Level
Features
- Eat-in Kitchen, Granite Counters, Recessed Lighting, Storage
- Flooring: Carpet, Ceramic Tile, Luxury Vinyl, Tile
- Doors: Sliding Doors
- Windows: Vinyl Frames, Shutters
- Basement: Full,Concrete
- Has fireplace: No
Interior area
- Total structure area: 1,691
- Total interior livable area: 1,288 sqft
- Finished area above ground: 1,288
- Finished area below ground: 0
Property
Features
- Stories: 2
- Patio & porch: Front Porch, Rear Porch, Wrap Around, Covered
- Exterior features: Fire Pit, Lighting, Private Yard
- Fencing: Back Yard,Privacy,Vinyl
Lot
- Size: 3,920 Square Feet
- Dimensions: 40' x 100'
- Features: Near Public Transit, Corner Lot, Cleared
Details
- Parcel number: 105B241F41
- Zoning description: Residential
- Special conditions: Standard
Construction
Type & style
- Home type: SingleFamily
- Architectural style: Traditional,Victorian
- Property subtype: Single Family Residence
Materials
- Vinyl Siding
- Roof: Shingle
Condition
- Year built: 1937
Utilities & green energy
- Electric: 100 Amp Service
- Sewer: Public Sewer
- Water: Public
- Utilities for property: Cable Available
Community & HOA
Community
- Subdivision: None
HOA
- Has HOA: No
Location
- Region: Nesquehoning
Financial & listing details
- Price per square foot: $178/sqft
- Tax assessed value: $96,618
- Annual tax amount: $5,059
- Date on market: 7/15/2026
- Listing terms: Cash,Conventional,FHA,VA Loan
- Road surface type: Paved
Estimated market value
Not available
Estimated sales range
Not available
Not available
Price history
| Date | Event | Price |
|---|---|---|
| 7/15/2026 | Listed for sale | $229,000+131.3%$178/sqft |
Source: PMAR #PM-143041 Report a problem | ||
| 2/9/2018 | Sold | $99,000-10%$77/sqft |
Source:  GLVR #565473 Report a problem GLVR #565473 Report a problem | ||
| 12/5/2017 | Listed for sale | $110,000+10%$85/sqft |
Source: Hugh D. Dugan Real Estate #565473 Report a problem | ||
| 12/15/2016 | Sold | $100,000+1.1%$78/sqft |
Source: GLVR #531069 Report a problem | ||
| 10/4/2016 | Listed for sale | $98,900+4.1%$77/sqft |
Source: Grace Realty Co Inc. #531069 Report a problem | ||
| 8/23/2016 | Sold | $95,000-4.9%$74/sqft |
Source: Public Record Report a problem | ||
| 6/7/2016 | Listed for sale | $99,900+233%$78/sqft |
Source: Evergreen Real Estate #PM-36254 Report a problem | ||
| 9/19/2006 | Sold | $30,000$23/sqft |
Source: Public Record Report a problem | ||
Public tax history
| Year | Property taxes | Tax assessment |
|---|---|---|
| 2025 | $4,925 +3.7% | $48,309 |
| 2024 | $4,751 +2.1% | $48,309 |
| 2023 | $4,655 -0.6% | $48,309 |
| 2022 | $4,685 | $48,309 |
| 2021 | $4,685 +1.6% | $48,309 |
| 2020 | $4,613 +6.1% | $48,309 |
| 2019 | $4,347 +1.1% | $48,309 |
| 2018 | $4,299 +271989.2% | $48,309 +171.4% |
| 2017 | $2 | $17,800 |
| 2016 | -- | $17,800 |
| 2015 | -- | $17,800 |
| 2014 | -- | $17,800 |
| 2013 | -- | $17,800 |
| 2012 | -- | $17,800 |
| 2011 | -- | $17,800 |
| 2010 | -- | $17,800 |
| 2009 | -- | $17,800 |
| 2008 | -- | $17,800 |
| 2007 | $106 | $17,800 |
| 2006 | -- | $17,800 |
| 2005 | -- | $17,800 |
| 2004 | -- | $17,800 |
| 2003 | -- | $17,800 |
| 2002 | -- | $17,800 |
| 2000 | -- | $17,800 |
Find assessor info on the county website
Monthly payment
Est. payment
Payment breakdown
Explore the cost of this home by adjusting the details. Changes won't be saved.Climate risks
Neighborhood: 18240
Nearby schools
GreatSchools rating
- 1/10Panther Valley El SchoolGrades: K-3Distance: 0.3 mi
- 2/10Panther Valley Junior-Senior High SchoolGrades: 7-12Distance: 2.8 mi
- $102,1003 bd1 ba1.2k sqft163 E Catawissa St, Nesquehoning, PA 18240Off Market
- $103,9003 bd1 ba1.2k sqft161 E Catawissa St, Nesquehoning, PA 18240Off Market
- $32,4003 bd1 ba1.2k sqft155 E Catawissa St, Nesquehoning, PA 18240Off Market
- $164,9002 bd2 ba1.3k sqft153 E Catawissa St, Nesquehoning, PA 18240Off Market
- $92,0001 bd1 ba1.5k sqft201 E Catawissa St, Nesquehoning, PA 18240Off Market
- $184,9002 bd1 ba1.5k sqft158 E Center St, Nesquehoning, PA 18240Off Market
- $110,0003 bd2 ba2.5k sqft151 E Catawissa St, Nesquehoning, PA 18240Sold
- $136,3003 bd1 ba1.1k sqft150 E Center St, Nesquehoning, PA 18240Off Market
A local agent can set up tours, give advice and negotiate with sellers.
Similar homes
- $--3 bd1 ba1.4k sqft248 W High St, Nesquehoning, PA 18240Auction
 Auction.com 2
 - $--3 bd2 ba1.2k sqft102 Rhume St, Nesquehoning, PA 18240AuctionXome
- $--3 bd2 ba1.5k sqft36 W Garibaldi Ave, Nesquehoning, PA 18240Auction
 Auction.com 2
 - $225,0004 bd2 ba1.4k sqft159 W Ridge St, Nesquehoning, PA 18240For Sale
 MLS ID #778092, Pam Gothard, RE/MAX Real Estate. GLVR
 - $164,9004 bd1 ba1.7k sqft421 E Railroad St, Nesquehoning, PA 18240For SaleMLS ID #779628, Eddie Rorrer, RE/MAX Central - Center Valley. GLVR
- $226,5003 bd1 ba862 sqft625 Cypress St, Lehighton, PA 18235For SaleMLS ID #781309, Danette K. Troxell, Keller Williams Real Estate. GLVR
- $149,9002 bd2 ba1.7k sqft70 E Railroad St, Nesquehoning, PA 18240For Sale
 MLS ID #SC263571, Michael S. Benner, Cobblestone Real Estate LLC. GSBR as distributed by MLS GRID
 - $199,9003 bd2 ba1.3k sqft9 E North St, Summit Hill, PA 18250For SaleMLS ID #780458, Dan Russoli, Coldwell Banker Hearthside. GLVR
- $149,9002 bd2 ba1.3k sqft57 W Garibaldi Ave, Nesquehoning, PA 18240For SaleMLS ID #780049, Tiffanie Wirth, Coldwell Banker Hearthside. GLVR
- $239,9003 bd1 ba1.3k sqft14 W 10th St, Jim Thorpe, PA 18229For SaleMLS ID #PM-143185, Keri A Gallagher, Bear Mountain Real Estate LLC. PMAR
- $249,9004 bd2 ba1.5k sqft334 Alum St, Lehighton, PA 18235For SaleMLS ID #781503, Danette K. Troxell, Keller Williams Real Estate. GLVR
- $--2 bd1 ba792 sqft35 E Lehigh St, Coaldale, PA 18218AuctionServiceLink Auction
- $259,9003 bd1 ba1.6k sqft532 South Ave, Jim Thorpe, PA 18229For SaleMLS ID #PM-143096, Matthew S Dunbar, Bear Mountain Real Estate LLC. PMAR
- $199,9003 bd2 ba1.4k sqft130 Autumn Ln, Jim Thorpe, PA 18229For SaleMLS ID #PM-143321, Stacey A Natale, Mary Enck Realty Inc. PMAR
- $250,0004 bd2 ba1.3k sqft741 Garfield St, Hazleton, PA 18201For SaleMLS ID #26-3669, Steven Rafael Betances Diaz, Wychock Real Estate, LLC. Luzerne County AOR
- $214,9003 bd2 ba1.4k sqft447 Center Ave, Jim Thorpe, PA 18229For SaleMLS ID #778784, Theresa M. Shemanski, BHHS Benjamin Real Estate. GLVR
- $229,9003 bd1 ba1.7k sqft43 E Phillips St, Coaldale, PA 18218For SaleMLS ID #779968, Vince Boyle, Century 21 Ryon Real Estate. GLVR
- $240,0004 bd2 ba1.5k sqft130 Bridge St, Lehighton, PA 18235For SaleMLS ID #781054, Doreen Galasso, Castle Gate Realty. GLVR
- $197,5004 bd2 ba1.6k sqft80 New St, Beaver Meadows, PA 18216For SaleMLS ID #26-3640, Gerald T McGuire, McGuire Real Estate Group. Luzerne County AOR
- $--3 bd1 ba756 sqft19 W Phillips St, Coaldale, PA 18218AuctionAuction.com 2
