Skip main navigation
Sold for $249,900
Street View
  • $249,900

    458 E Center St, Nesquehoning, PA 18240

    4beds
    1,819sqft
    Single Family Residence
    Built in 1937
    4,791.6 Square Feet Lot
    $262,800 Zestimate®
    $137/sqft
    $1,459 Estimated rent

    Home value

    $262,800

    $244,000 - $276,000

    $1,459/mo

    Zestimate® history
    Loading
    Loading...

    Owner options

    List your home for rent

    $1,459/mo

    Rent Zestimate®

    Find your next renter with Zillow Rental Manager. Plus, with online applications, you can quickly screen prospective tenants – for free.

    Learn more

    $1,459/mo

    Rent Zestimate®

    Refinance and save

    $1,723/mo

    Est. payment

    Refinancing to a lower rate could help reduce your monthly payments and save thousands over the life of the loan.

    See today's rates

    $1,723/mo

    Est. payment

    Explore your selling options

    Work with a Zillow partner agent

    Leverage their expertise and Zillow's premium Showcase listings to get your home seen by more buyers.

    Get started

    List with your own agent

    Get your home in front of millions of buyers by listing it on Zillow.

    Learn how to do it

    Sell it yourself

    Take full control of how buyers see your home on Zillow by listing For Sale by Owner (FSBO).

    List your home

    What's special

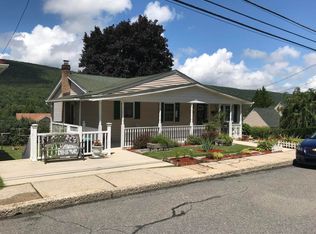
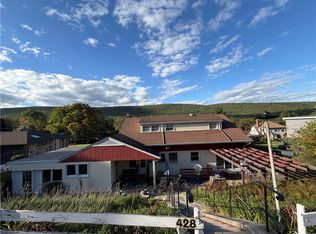
    Over three levels, this charming Craftsman home offers abundant space and has thoughtfully curated original details blended with modern updates. The front porch is a warm welcome, partially enclosed with windows to either side, stunning fan transoms in both. Entering, the 9' ceilings and grand arch offer a sweeping feeling of space in the free flowing living and dining rooms. The spaces offers original hardwood flooring and wood details with the bonus of a corner propane burning stove adding a cozy feeling to every meal. The kitchen is bright and spacious with stunning original cabinetry and access to a well appointed pantry and the home's rear sun room. An updated full bath fits seamlessly into the home's original charm. Two spacious bedrooms, a potential home office, and garage complete this level. Upstairs a master with ensuite, featuring another lovely full-tile surround shower, as well as a 200sf front bedroom! Access to storage is a bonus! The lower level begins with a spacious epoxy floored Laundry and Utility room with full walk out side access, storage closets, a water closet, and dog bath sink all under 9' ceilings! Bonus, Oil Burner AND aux. coal stoker! Further spaces include a marvelous room with french doors to the home's fenced yard (ready to finish into a family room at 350sf), a storage room (385sf), and a dedicated room for a coal bin and oil tanks. A side driveway offers potential off-street parking. Charming home, lovely neighborhood, a must see!

    Zillow last checked:

    Listing updated:

    Listed by:

    Vince Boyle 570-225-6577,

    RE/MAX Real Estate

    Bought with:

    Vince Boyle, RS344371

    RE/MAX Real Estate

    Source: GLVR,MLS#: 741125MLS LogoOriginating MLS: Lehigh Valley MLS

    Facts & features

    Interior

    Bedrooms & bathrooms
    • Bedrooms: 4
    • Bathrooms: 2
    • Full bathrooms: 2
    Heating
    • Coal, Ductless, Hot Water, Oil, Radiator(s)
    Cooling
    • Ceiling Fan(s), Ductless, Wall Unit(s)
    Appliances
    • Included: Electric Cooktop, Electric Dryer, Electric Oven, Oil Water Heater, Refrigerator, Washer
    • Laundry: Washer Hookup, Dryer Hookup, ElectricDryer Hookup, Lower Level
    Features
    • Dining Area, Separate/Formal Dining Room, Eat-in Kitchen, Mud Room, Utility Room
    • Flooring: Carpet, Concrete, Ceramic Tile, Hardwood, Linoleum
    • Windows: Replacement Windows
    • Basement: Daylight,Exterior Entry,Full,Walk-Out Access
    • Has fireplace: Yes
    • Fireplace features: Gas Log, Lower Level
    Interior area
    • Total interior livable area: 1,819 sqft
    • Finished area above ground: 1,819
    • Finished area below ground: 0

    Property

    Parking
    • Total spaces: 1
    • Parking features: Attached, Garage, Off Street, On Street
    • Attached garage spaces: 1
    • Has uncovered spaces: Yes
    Features
    • Stories: 2
    • Patio & porch: Covered, Enclosed, Patio, Porch
    • Exterior features: Fence, Porch, Patio
    • Fencing: Yard Fenced
    • Has view: Yes
    • View description: Hills, Panoramic
    Lot
    • Size: 4,791 sqft
    • Features: Flat, Sloped, Views
    Details
    • Parcel number: 105B241A26
    • Zoning: R
    • Special conditions: None

    Construction

    Type & style
    • Home type: SingleFamily
    • Architectural style: Craftsman
    • Property subtype: Single Family Residence
    Materials
    • Block, Concrete, Vinyl Siding, Wood Siding
    • Roof: Asphalt,Fiberglass
    Condition
    • Year built: 1937

    Utilities & green energy

    • Electric: Circuit Breakers
    • Sewer: Public Sewer
    • Water: Public

    Community & neighborhood

    Community
    • Community features: Sidewalks
    Location
    • Region: Nesquehoning
    • Subdivision: Not in Development

    Other

    Other facts
    • Listing terms: Cash,Conventional,FHA,USDA Loan,VA Loan
    • Ownership type: Fee Simple

    Price history

    DateEventPrice
    9/13/2024Sold$249,900$137/sqft
    Source: GLVR #741125 Report a problem
    7/10/2024Pending sale$249,900$137/sqft
    Source: GLVR #741125 Report a problem
    7/6/2024Price change$249,9000%$137/sqft
    Source: GLVR #741125 Report a problem
    5/23/2024Listed for sale$250,000+267.6%$137/sqft
    Source: Owner Report a problem
    8/3/2017Sold$68,000$37/sqft
    Source: Public Record Report a problem

    Public tax history

    YearProperty taxesTax assessment
    2025$2,294 +3.7%$22,500
    2024$2,213 +2.1%$22,500
    2023$2,168 -0.6%$22,500
    2022$2,182 $22,500
    2021$2,182 +1.6%$22,500
    2020$2,149 +6.1%$22,500
    2019$2,025 +1.1%$22,500
    2018$2,002 +100013.5%$22,500
    2017$2 $22,500
    2016-- $22,500
    2015-- $22,500
    2014-- $22,500
    2013-- $22,500
    2012-- $22,500
    2011-- $22,500
    2010-- $22,500
    2009-- $22,500
    2008-- $22,500
    2007$134 $22,500
    2006-- $22,500
    2005-- $22,500
    2004-- $22,500
    2003-- $22,500
    2002-- $22,500
    2000-- $22,500

    Find assessor info on the county website

    Neighborhood: 18240

    Nearby schools

    GreatSchools rating
    Schools provided by the listing agent
    • Elementary: Panther Valley Elementary
    • Middle: Panther Valley Middle School
    • High: Panther Valley High School
    • District: Panther Valley

    Source: GLVR. This data may not be complete. We recommend contacting the local school district to confirm school assignments for this home.

    Get pre-qualified for a loan
    At Zillow Home Loans, we can pre-qualify you in as little as 5 minutes with no impact to your credit score.

    An equal housing lender. NMLS #10287.

    Sell for more on Zillow
    Get a Zillow Showcase℠ listing at no additional cost and you could sell for .
    $262,800
    2% more
    +$5,256
    With Zillow Showcase(estimated)
    $268,056