Tucked away in the Union Hill section of Franklin Township, this spacious Colonial home awaits its new owner! Offering plenty of room both inside and out, this home combines original character with thoughtful updates and flexible living space.
The first floor features beautiful original charm in the living room, which flows seamlessly from one room to the next and into the formal dining room, complete with built-in cabinetry and an additional staircase leading to the second floor. A conveniently located half bathroom is just off the living room. The updated eat-in kitchen provides plenty of space for everyday meals and gatherings and leads to the laundry/mudroom, with easy access to the rear yard.
The second floor offers three bedrooms plus an additional versatile room that could be used as a fourth walk-through bedroom, home office, or flex space. The full bathroom is conveniently located near the rear staircase and provides easy access to the fourth bedroom. A walk-up, unfinished attic offers endless possibilities for storage or future additional living space.
Step outside and enjoy the covered front porch with beautiful mountain views, along with a generous side and rear yard featuring a gazebo and swing set. Rear structure with two car garage and workshop space has endless potential but needs work. There is plenty of room to entertain, garden, relax, or create your own outdoor retreat.
With its combination of original character, updates, flexible living space, and expansive outdoor areas, this property offers an exciting opportunity to make it your own. Conveniently located near Routes 248 and 209 and just minutes from the PA Turnpike and historic Jim Thorpe, you'll have easy access to restaurants, shopping, outdoor recreation, and the area's many popular attractions. Must See,,,Call today to schedule your own private showing!
Pending
Price cut: $10.9K (9/16)
$279,000
341 Fairview St, Lehighton, PA 18235
4beds
1,894sqft
Farm, Single Family Residence
Built in 1890
0.4 Acres Lot
$-- Zestimate®
$147/sqft
$-- HOA
What's special
Original characterBuilt-in cabinetrySwing setFlexible living spaceThoughtful updatesFormal dining roomUpdated eat-in kitchen
- 41 days
- 1,927
- 153
Likely to sell faster than
Zillow last checked:
Listing updated:
Listed by:
Marion C. Domski 570-413-3588,
Mountain Vista Real Estate 570-325-8788
Source: GLVR,MLS#: 783341 Originating MLS: Lehigh Valley MLS
Originating MLS: Lehigh Valley MLSFacts & features
Interior
Bedrooms & bathrooms
- Bedrooms: 4
- Bathrooms: 2
- Full bathrooms: 1
- 1/2 bathrooms: 1
Primary bedroom
- Level: Second
- Dimensions: 15.00 x 10.00
Bedroom
- Level: Second
- Dimensions: 12.00 x 10.00
Bedroom
- Level: Second
- Dimensions: 12.00 x 14.00
Bedroom
- Level: Second
- Dimensions: 11.00 x 11.00
Primary bathroom
- Level: Second
- Dimensions: 7.00 x 9.00
Dining room
- Level: First
- Dimensions: 11.00 x 12.00
Family room
- Level: First
- Dimensions: 12.00 x 14.00
Half bath
- Level: First
- Dimensions: 4.00 x 9.00
Kitchen
- Level: First
- Dimensions: 19.00 x 10.00
Laundry
- Level: First
- Dimensions: 15.00 x 8.00
Living room
- Level: First
- Dimensions: 12.00 x 17.00
Other
- Description: unheated area off of laundry room
- Level: First
- Dimensions: 10.00 x 15.00
Other
- Level: Second
- Dimensions: 8.00 x 6.00
Other
- Level: Basement
- Dimensions: 15.00 x 22.00
Other
- Level: Basement
- Dimensions: 23.00 x 17.00
Other
- Description: Attic- unfinished and unheated
- Level: Third
- Dimensions: 18.00 x 17.00
Heating
- Hot Water, Oil, Radiator(s)
Cooling
- Ceiling Fan(s), Wall/Window Unit(s)
Appliances
- Included: Dryer, Electric Oven, Electric Range, Electric Water Heater, Refrigerator, Washer
- Laundry: Main Level
Features
- Dining Area, Separate/Formal Dining Room, Mud Room, Utility Room, Walk-In Closet(s)
- Flooring: Carpet, Laminate, Linoleum, Resilient, Tile
- Basement: Full,Walk-Out Access
Interior area
- Total interior livable area: 1,894 sqft
- Finished area above ground: 1,894
- Finished area below ground: 0
Property
Parking
- Total spaces: 2
- Parking features: Driveway, Off Street, On Street
- Garage spaces: 2
- Has uncovered spaces: Yes
Features
- Stories: 2
- Patio & porch: Covered, Porch
- Exterior features: Porch
- Has view: Yes
- View description: Mountain(s)
Lot
- Size: 0.4 Acres
Details
- Additional structures: Gazebo, Workshop
- Parcel number: 70E1110
- Zoning: R
- Special conditions: None
Construction
Type & style
- Home type: SingleFamily
- Architectural style: Colonial,Farmhouse
- Property subtype: Farm, Single Family Residence
Materials
- Aluminum Siding, Asbestos
- Roof: Asphalt,Fiberglass
Condition
- Year built: 1890
Utilities & green energy
- Electric: 200+ Amp Service
- Sewer: Public Sewer
- Water: Public
Community & HOA
Community
- Subdivision: No Subdivision
Location
- Region: Lehighton
Financial & listing details
- Price per square foot: $147/sqft
- Tax assessed value: $35,050
- Annual tax amount: $2,769
- Date on market: 9/4/2026
- Ownership type: Fee Simple
Estimated market value
Not available
Estimated sales range
Not available
Not available
Price history
| Date | Event | Price |
|---|---|---|
| 10/13/2026 | Pending sale | $279,000$147/sqft |
Source: PMAR #PM-144574 Report a problem | ||
| 9/16/2026 | Price change | $279,000-3.8%$147/sqft |
Source:  GLVR #783341 Report a problem GLVR #783341 Report a problem | ||
| 9/4/2026 | Listed for sale | $289,900+16%$153/sqft |
Source: GLVR #783341 Report a problem | ||
| 11/22/2024 | Sold | $250,000$132/sqft |
Source: GLVR #746671 Report a problem | ||
| 10/23/2024 | Pending sale | $250,000$132/sqft |
Source: GLVR #746671 Report a problem | ||
| 10/14/2024 | Listed for sale | $250,000+38.9%$132/sqft |
Source: GLVR #746671 Report a problem | ||
| 1/21/2022 | Sold | $180,000+5.9%$95/sqft |
Source: GLVR #683401 Report a problem | ||
| 11/23/2021 | Pending sale | $169,900$90/sqft |
Source: GLVR #683401 Report a problem | ||
| 11/18/2021 | Listed for sale | $169,900+70.1%$90/sqft |
Source: GLVR #683401 Report a problem | ||
| 8/7/2014 | Listing removed | $99,900$53/sqft |
Source: DLP Realty #468350 Report a problem | ||
| 3/24/2014 | Listed for sale | $99,900$53/sqft |
Source: DLP Realty Report a problem | ||
Public tax history
| Year | Property taxes | Tax assessment |
|---|---|---|
| 2026 | $2,706 +0.8% | $35,050 |
| 2025 | $2,685 +5.5% | $35,050 |
| 2024 | $2,545 +1% | $35,050 |
| 2023 | $2,518 | $35,050 |
| 2022 | $2,518 | $35,050 |
| 2021 | $2,518 +5.7% | $35,050 |
| 2020 | $2,382 | $35,050 |
| 2019 | -- | $35,050 |
| 2018 | -- | $35,050 |
| 2017 | $2 | $35,050 |
| 2016 | -- | $35,050 |
| 2015 | -- | $35,050 |
| 2014 | -- | $35,050 |
| 2013 | -- | $35,050 |
| 2012 | -- | $35,050 |
| 2011 | -- | $35,050 |
| 2010 | -- | $35,050 |
| 2009 | -- | $35,050 |
| 2008 | -- | $35,050 |
| 2007 | $208 | $35,050 |
| 2006 | -- | $35,050 |
| 2005 | -- | $35,050 |
| 2004 | -- | $35,050 |
| 2003 | -- | $35,050 |
| 2002 | -- | $35,050 |
| 2000 | -- | $35,050 |
Find assessor info on the county website
Monthly payment
Est. payment
Payment breakdown
Explore the cost of this home by adjusting the details. Changes won't be saved.Climate risks
Neighborhood: Weissport East
Nearby schools
Schools provided by the listing agent
- District: Lehighton
Source: GLVR. This data may not be complete. We recommend contacting the local school district to confirm school assignments for this home.

Similar homes
- $274,9004 bd2 ba2.2k sqft417 S 3rd St, Lehighton, PA 18235For Sale
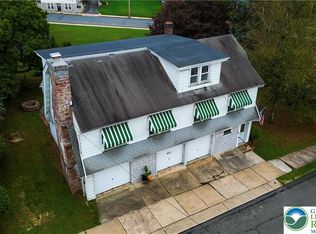 MLS ID #784910, Danette K. Troxell, Keller Williams Real Estate. GLVR
 - $250,0003 bd1 ba1.3k sqft50 Lentz Ave, Lehighton, PA 18235For Sale
 MLS ID #785902, Alexis Oakley, Weichert Realtors. GLVR
 - $339,0003 bd2 ba1.3k sqft183 Hemlock Dr, Lehighton, PA 18235For Sale
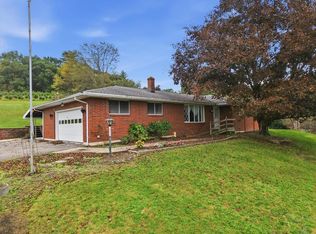 MLS ID #785496, Kristen L. Obert, Iron Valley R E Northeast. GLVR
 - $350,0003 bd2 ba2.1k sqft58 White Birch Ln, Lehighton, PA 18235For Sale
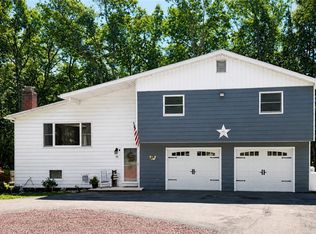 MLS ID #785650, Doreen Galasso, Castle Gate Realty. GLVR
 - $225,0005 bd2 ba1.6k sqft236 Coal St, Coaldale, PA 18218For Sale
 MLS ID #PASK2029876, John Gantkowski, Iron Valley Real Estate of Berks. Bright MLS
