** HIGHEST & BEST BY SUNDAY 8/16 @ 5:00PM ** Welcome to Sussex drive! Great commuter location in a quiet neighborhood! This cape cod hosts THREE bedrooms & 2.5 bathrooms! The first floor has the master bedroom/bathroom along with a large family room, laundry rom & generous sized kitchen flowing to a dining area! Upstairs you will find TWO bedrooms with a shared full bathroom. There is a large space above the garage that can be finished! The basement is large & unfinished. The garage consists of TWO bays accompanied by a paved driveway. There is a spacious front & back yard! This property does need work & is being sold AS IS to settle the estate!
Pending
Price cut: $25K (8/12)
$299,900
3225 Sussex Dr, Tobyhanna, PA 18466
3beds
1,808sqft
Single Family Residence
Built in 2003
1.04 Acres Lot
$297,900 Zestimate®
$166/sqft
$-- HOA
What's special
Large family roomPaved drivewayThree bedrooms
- 31 days
- 1,370
- 119
Zillow last checked:
Listing updated:
Listed by:
Russell Horn 484-505-0592,
Country Classic Real Estate 570-897-9043
Source: GLVR,MLS#: 781915 Originating MLS: Lehigh Valley MLS
Originating MLS: Lehigh Valley MLSFacts & features
Interior
Bedrooms & bathrooms
- Bedrooms: 3
- Bathrooms: 2
- Full bathrooms: 2
Primary bedroom
- Level: First
- Dimensions: 16.00 x 12.00
Bedroom
- Level: Second
- Dimensions: 11.00 x 13.00
Bedroom
- Level: Second
- Dimensions: 11.00 x 13.00
Primary bathroom
- Level: First
- Dimensions: 14.00 x 6.00
Dining room
- Level: First
- Dimensions: 12.00 x 10.00
Other
- Level: Second
- Dimensions: 6.00 x 5.00
Kitchen
- Level: First
- Dimensions: 12.00 x 12.00
Laundry
- Description: also has a half bathroom
- Level: First
- Dimensions: 7.00 x 6.00
Living room
- Level: First
- Dimensions: 18.00 x 13.00
Heating
- Heat Pump
Cooling
- Central Air, Ceiling Fan(s)
Appliances
- Included: Dryer, Electric Oven, Electric Range, Electric Water Heater, Refrigerator, Washer
- Laundry: Washer Hookup, Dryer Hookup
Features
- Dining Area, Eat-in Kitchen
- Flooring: Laminate, Resilient
- Basement: Concrete
Interior area
- Total interior livable area: 1,808 sqft
- Finished area above ground: 1,808
- Finished area below ground: 0
Property
Parking
- Total spaces: 2
- Parking features: Built In, Garage
- Garage spaces: 2
Features
- Levels: One and One Half
- Stories: 1.5
Lot
- Size: 1.04 Acres
Details
- Parcel number: 03/7K/1/23
- Zoning: R-2
- Special conditions: Estate
Construction
Type & style
- Home type: SingleFamily
- Architectural style: Cape Cod
- Property subtype: Single Family Residence
Materials
- Vinyl Siding
- Foundation: Basement
- Roof: Asphalt,Fiberglass
Condition
- Year built: 2003
Utilities & green energy
- Electric: 200+ Amp Service
- Sewer: Septic Tank
- Water: Well
Community & HOA
Community
- Subdivision: No Subdivision
Location
- Region: Tobyhanna
Financial & listing details
- Price per square foot: $166/sqft
- Tax assessed value: $156,360
- Annual tax amount: $4,988
- Date on market: 8/1/2026
- Ownership type: Fee Simple
Estimated market value
$297,900
$283,000 - $313,000
$2,484/mo
Price history
| Date | Event | Price |
|---|---|---|
| 8/18/2026 | Pending sale | $299,900$166/sqft |
Source:  GLVR #781915 Report a problem GLVR #781915 Report a problem | ||
| 8/12/2026 | Price change | $299,900-7.7%$166/sqft |
Source: GLVR #781915 Report a problem | ||
| 8/2/2026 | Listed for sale | $324,900$180/sqft |
Source: GLVR #781915 Report a problem | ||
Public tax history
| Year | Property taxes | Tax assessment |
|---|---|---|
| 2026 | $5,199 +3.3% | $156,360 |
| 2025 | $5,035 +8.2% | $156,360 |
| 2024 | $4,655 +7.6% | $156,360 |
| 2023 | $4,328 +2.1% | $156,360 |
| 2022 | $4,237 +0.6% | $156,360 |
| 2021 | $4,211 +1.4% | $156,360 |
| 2020 | $4,151 +10.7% | $156,360 +626.6% |
| 2019 | $3,751 +0.6% | $21,520 |
| 2018 | $3,729 +0.1% | $21,520 |
| 2017 | $3,724 +367.7% | $21,520 |
| 2016 | $796 -69.8% | $21,520 |
| 2015 | $2,640 | $21,520 |
| 2014 | $2,640 | $21,520 |
| 2013 | -- | $21,520 |
| 2012 | -- | $21,520 |
| 2011 | -- | $21,520 |
| 2010 | -- | $21,520 |
| 2008 | -- | $21,520 |
| 2007 | -- | $21,520 |
| 2006 | -- | $21,520 |
| 2005 | -- | $21,520 +514.9% |
| 2004 | -- | $3,500 |
Find assessor info on the county website
Monthly payment
Est. payment
Payment breakdown
Explore the cost of this home by adjusting the details. Changes won't be saved.Climate risks
Neighborhood: 18466
Nearby schools
Schools provided by the listing agent
- District: Pocono Mountain
Source: GLVR. This data may not be complete. We recommend contacting the local school district to confirm school assignments for this home.

Similar homes
- $325,0003 bd2 ba1.5k sqft3106 Briarwood Dr, Tobyhanna, PA 18466For Sale
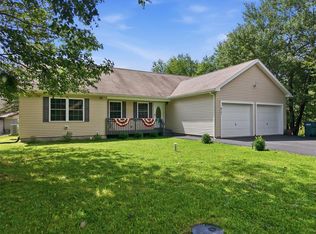 MLS ID #783069, Ella Rosser, Weichert Realtors Acclaim. GLVR
 - $289,0004 bd2 ba1.4k sqft304 Leaf St, Tobyhanna, PA 18466For Sale
 MLS ID #PM-143576, Sabrina Wilson, Cobblestone Real Estate, LLC. PMAR
 - $300,0004 bd2 ba2k sqft105 Tulip Trl, Tobyhanna, PA 18466For Sale
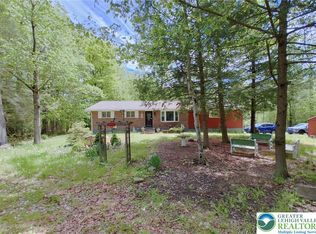 MLS ID #777525, Madeline Rodriguez, Smart Way America Realty. GLVR
 - $300,0005 bd2 ba2k sqft897 Country Place Dr, Tobyhanna, PA 18466For Sale
 MLS ID #781078, Mike Smutz, LPT Realty LLC. GLVR
 - $249,9003 bd3 ba1.2k sqft104 Spyglass Hill Rd, Tobyhanna, PA 18466For Sale
 MLS ID #PAMR2007120, Sharon Spognardi-Abaca, RE/MAX Signature. Bright MLS
 - $229,0003 bd2 ba1.7k sqft9325 Fairmount Way, Tobyhanna, PA 18466For SaleMLS ID #PAMR2007034, Michelle Cappabianca, Weichert Realtors Acclaim. Bright MLS
- $229,5003 bd2 ba1.5k sqft2444 Winding Way, Tobyhanna, PA 18466For SaleMLS ID #PAMR2007026, Michelle Cappabianca, Weichert Realtors Acclaim. Bright MLS
