Price reduction, seller has priced this property to sell! Spacious 3-bedroom, plus bonus room, 2-full-bath home located in an amenity-filled community.
The main level offers a nice size living room with a cozy gas fireplace, kitchen/dining room combo with sliders to the back of the home, a full bathroom, decent size bedroom and separate laundry room. Continuing upstairs you'll find two bedrooms, a full bathroom, and a versatile bonus room that can be used as a home office, playroom, media room, or an extra bedroom. Situated near many Pocono attractions, including skiing, hiking, water parks, shopping, dining, and outdoor recreation, this home offers the perfect blend of comfort, convenience, and investment potential. And last but not least this home is short term rental friendly!
For sale
Price cut: $5K (9/25)
$224,500
2444 Winding Way, Tobyhanna, PA 18466
3beds
1,560sqft
Single Family Residence
Built in 2000
0.49 Acres Lot
$222,500 Zestimate®
$144/sqft
$147/mo HOA
What's special
Versatile bonus roomSeparate laundry roomCozy gas fireplace
- 77 days
- 567
- 29
Zillow last checked:
Listing updated:
Listed by:
Bobbi J Mika 570-982-3161,
WEICHERT Realtors Acclaim - Tannersville 570-629-6100
Source: PMAR,MLS#: PM-143357
Facts & features
Interior
Bedrooms & bathrooms
- Bedrooms: 3
- Bathrooms: 2
- Full bathrooms: 2
Primary bedroom
- Level: Main
- Area: 132
- Dimensions: 12 x 11
Bedroom 2
- Description: huge bedroom
- Level: Upper
- Area: 360
- Dimensions: 24 x 15
Bedroom 2
- Level: Upper
- Area: 224
- Dimensions: 16 x 14
Primary bathroom
- Level: Main
- Area: 72
- Dimensions: 9 x 8
Bathroom 2
- Level: Upper
- Area: 64
- Dimensions: 8 x 8
Kitchen
- Level: Main
- Area: 264
- Dimensions: 22 x 12
Laundry
- Level: Main
- Area: 30
- Dimensions: 6 x 5
Living room
- Level: Main
- Area: 288
- Dimensions: 16 x 18
Other
- Description: extra room
- Level: Upper
- Area: 121
- Dimensions: 11 x 11
Heating
- Baseboard, Electric
Cooling
- Ceiling Fan(s)
Appliances
- Included: Electric Oven, Refrigerator, Dishwasher
- Laundry: Main Level
Features
- Flooring: Carpet, Vinyl
- Basement: Crawl Space
- Has fireplace: Yes
- Fireplace features: Living Room
Interior area
- Total structure area: 1,560
- Total interior livable area: 1,560 sqft
- Finished area above ground: 1,560
- Finished area below ground: 0
Property
Parking
- Total spaces: 4
- Parking features: Garage - Attached, Open
- Attached garage spaces: 1
- Uncovered spaces: 3
Features
- Stories: 2
Lot
- Size: 0.49 Acres
Details
- Parcel number: 03.9D.1.14
- Zoning description: Residential
- Special conditions: Standard
Construction
Type & style
- Home type: SingleFamily
- Architectural style: Cape Cod,Contemporary
- Property subtype: Single Family Residence
Materials
- Vinyl Siding
- Roof: Asphalt,Fiberglass,Shingle
Condition
- Year built: 2000
Utilities & green energy
- Sewer: Public Sewer
- Water: Public
Community & HOA
Community
- Subdivision: A Pocono Country Place
HOA
- Has HOA: Yes
- Amenities included: Security, Gated, Clubhouse, Picnic Area, Playground, Park, Outdoor Pool, Basketball Court
- Services included: Trash, Maintenance Road
- HOA fee: $1,760 annually
Location
- Region: Tobyhanna
Financial & listing details
- Price per square foot: $144/sqft
- Tax assessed value: $72,460
- Annual tax amount: $2,405
- Date on market: 7/26/2026
- Listing terms: Cash,Conventional
- Road surface type: Paved
Estimated market value
$222,500
$211,000 - $234,000
$2,083/mo
Price history
| Date | Event | Price |
|---|---|---|
| 9/25/2026 | Price change | $224,500-2.2%$144/sqft |
Source: PMAR #PM-143357 Report a problem | ||
| 7/26/2026 | Listed for sale | $229,500+76.5%$147/sqft |
Source: PMAR #PM-143357 Report a problem | ||
| 4/15/2005 | Sold | $130,000+44.4%$83/sqft |
Source: Public Record Report a problem | ||
| 1/12/2005 | Sold | $90,000$58/sqft |
Source: Public Record Report a problem | ||
Public tax history
| Year | Property taxes | Tax assessment |
|---|---|---|
| 2026 | $2,409 +3.3% | $72,460 |
| 2025 | $2,333 +8.2% | $72,460 |
| 2024 | $2,157 +7.6% | $72,460 |
| 2023 | $2,006 +2.1% | $72,460 |
| 2022 | $1,963 +0.6% | $72,460 |
| 2021 | $1,951 +1.4% | $72,460 |
| 2020 | $1,924 -51.2% | $72,460 +220.6% |
| 2019 | $3,939 +0.6% | $22,600 |
| 2018 | $3,916 +0.1% | $22,600 |
| 2017 | $3,911 +367.7% | $22,600 |
| 2016 | $836 -70.1% | $22,600 |
| 2015 | $2,793 | $22,600 |
| 2014 | $2,793 | $22,600 |
| 2013 | -- | $22,600 |
| 2012 | -- | $22,600 |
| 2011 | -- | $22,600 |
| 2010 | -- | $22,600 |
| 2008 | -- | $22,600 |
| 2007 | -- | $22,600 |
| 2006 | -- | $22,600 |
| 2005 | -- | $22,600 |
| 2004 | -- | $22,600 +0.4% |
| 2003 | -- | $22,500 -0.4% |
| 2002 | -- | $22,600 |
| 2000 | -- | $22,600 |
Find assessor info on the county website
Monthly payment
Est. payment
Payment breakdown
Explore the cost of this home by adjusting the details. Changes won't be saved.Climate risks
Neighborhood: 18466

Similar homes
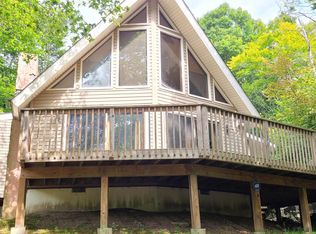
- $229,5003 bd2 ba1.8k sqft2260 Whippoorwill Dr, Tobyhanna, PA 18466For Sale

 MLS ID #PW263174, Deanna M Mazzotta, Keller Williams RE Hawley. PWAR as distributed by MLS GRID
 - $229,9002 bd2 ba1.2k sqft9078 Idlewild Dr, Tobyhanna, PA 18466For Sale
 MLS ID #PM-144152, Chelsea Aleksich, Keller Williams Real Estate - Stroudsburg. PMAR
 - $229,8003 bd3 ba1.2k sqft104 Spyglass Hill Rd, Tobyhanna, PA 18466For Sale

 MLS ID #PAMR2007120, Sharon Spognardi-Abaca, RE/MAX Signature. Bright MLS
 - $239,0003 bd2 ba1.5k sqft1281 Winding Way, Tobyhanna, PA 18466For Sale
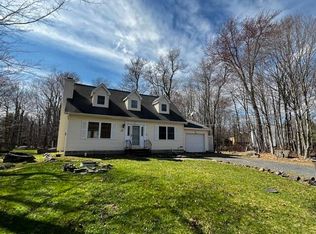 MLS ID #PM-140399, Bobbi J Mika, WEICHERT Realtors Acclaim - Tannersville. PMAR
 - $260,0003 bd2 ba1.2k sqft5171 Classic Dr, Tobyhanna, PA 18466For SaleMLS ID #PW261951, Justine Eichner, Iron Valley R E Tri-State. PWAR as distributed by MLS GRID
- $180,0003 bd1 ba1k sqft5659 Pembrook Dr, Tobyhanna, PA 18466For SaleMLS ID #PAMR2006840, Michelle Cappabianca, Weichert Realtors Acclaim. Bright MLS
