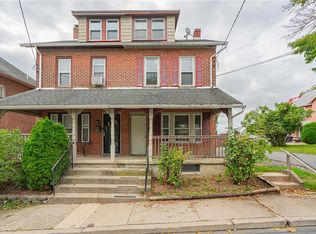
Welcome to this charming 3–4 bedroom twin in the heart of Northampton, offering a great combination of space, convenience, and classic character! Step inside to a comfortable and functional layout with plenty of room to make your own. The flexible floor plan provides 3 bedrooms with the potential for a 4th bedroom, home office, playroom, or bonus space.
Outside, enjoy relaxing on the covered front porch or entertaining on the rear patio. A private garage provides valuable off-street parking and additional storage.
Location is a standout! You’ll be within walking distance of the historic Roxy Theatre and close to local restaurants, shops, parks, schools, and everyday conveniences. With its versatile living space, outdoor areas, garage, and convenient Northampton location, this home offers plenty of potential for its next owner.
Schedule your showing and come see everything this Northampton twin has to offer!
Pending
Price cut: $10K (8/31)
$239,900
306 E 20th St, Northampton, PA 18067
4beds
1,766sqft
Townhouse, Single Family Residence
Built in 1927
2,613 Square Feet Lot
$238,800 Zestimate®
$136/sqft
$-- HOA
What's special
Outdoor areasOff-street parkingFlexible floor planCovered front porchPrivate garageVersatile living spaceRear patio
- 65 days
- 34
- 0
Likely to sell faster than
Zillow last checked:
Listing updated:
Listed by:
Eric A. Rothenberger 610-730-3200,
BHGRE Valley Partners-Allentwn 610-421-8887
Source: GLVR,MLS#: 782891 Originating MLS: Lehigh Valley MLS
Originating MLS: Lehigh Valley MLSFacts & features
Interior
Bedrooms & bathrooms
- Bedrooms: 4
- Bathrooms: 1
- Full bathrooms: 1
Bedroom
- Level: Second
- Dimensions: 14.00 x 12.00
Bedroom
- Level: Second
- Dimensions: 10.00 x 8.00
Bedroom
- Level: Second
- Dimensions: 10.00 x 8.00
Bedroom
- Level: Third
- Dimensions: 22.00 x 10.00
Family room
- Level: Basement
- Dimensions: 31.00 x 12.00
Other
- Level: Second
- Dimensions: 7.00 x 6.00
Kitchen
- Level: First
- Dimensions: 15.00 x 11.00
Living room
- Level: First
- Dimensions: 18.00 x 14.00
Heating
- Baseboard, Gas, Hot Water
Cooling
- Wall Unit(s)
Appliances
- Included: Dishwasher, Electric Oven, Gas Water Heater, Refrigerator
- Laundry: Washer Hookup, Dryer Hookup
Features
- Breakfast Area, Dining Area, Eat-in Kitchen
- Flooring: Carpet, Concrete, Hardwood, Laminate, Resilient
- Basement: Concrete
Interior area
- Total interior livable area: 1,766 sqft
- Finished area above ground: 1,316
- Finished area below ground: 450
Video & virtual tour
Property
Parking
- Total spaces: 1
- Parking features: Detached, Garage
- Garage spaces: 1
Features
- Patio & porch: Covered, Patio, Porch
- Exterior features: Porch, Patio
Lot
- Size: 2,613 Square Feet
Details
- Parcel number: L4SW4B 7 2 0522
- Zoning: R-1-Residential
- Special conditions: None
Construction
Type & style
- Home type: SingleFamily
- Architectural style: Contemporary,Colonial
- Property subtype: Townhouse, Single Family Residence
- Attached to another structure: Yes
Materials
- Brick
- Foundation: Basement, Block
- Roof: Asphalt,Fiberglass
Condition
- Year built: 1927
Utilities & green energy
- Electric: 100 Amp Service, Circuit Breakers
- Sewer: Public Sewer
- Water: Public
Community & HOA
Community
- Subdivision: Not in Development
Location
- Region: Northampton
Financial & listing details
- Price per square foot: $136/sqft
- Tax assessed value: $34,600
- Annual tax amount: $3,003
- Date on market: 8/17/2026
- Ownership type: Fee Simple
Estimated market value
$238,800
$227,000 - $251,000
$2,371/mo
Price history
| Date | Event | Price |
|---|---|---|
| 9/5/2026 | Pending sale | $239,900$136/sqft |
Source:  GLVR #782891 Report a problem GLVR #782891 Report a problem | ||
| 8/31/2026 | Price change | $239,900-4%$136/sqft |
Source: GLVR #782891 Report a problem | ||
| 8/17/2026 | Listed for sale | $249,900+78.6%$142/sqft |
Source: GLVR #782891 Report a problem | ||
| 11/22/2016 | Sold | $139,900$79/sqft |
Source: GLVR #524275 Report a problem | ||
| 9/14/2016 | Listed for sale | $139,900$79/sqft |
Source: DLP Realty #6819975 Report a problem | ||
| 7/5/2016 | Listing removed | $139,900$79/sqft |
Source: DLP Realty #524275 Report a problem | ||
| 6/28/2016 | Listed for sale | $139,900$79/sqft |
Source: DLP Realty #524275 Report a problem | ||
Public tax history
| Year | Property taxes | Tax assessment |
|---|---|---|
| 2026 | $3,004 +5.8% | $34,600 |
| 2025 | $2,840 +2.6% | $34,600 |
| 2024 | $2,768 +1.3% | $34,600 |
| 2023 | $2,734 +1.3% | $34,600 |
| 2022 | $2,699 +561.1% | $34,600 |
| 2021 | $408 | $34,600 |
| 2020 | $408 | $34,600 |
| 2018 | $408 | $34,600 |
| 2017 | -- | $34,600 |
| 2016 | -- | $34,600 |
| 2015 | -- | $34,600 |
| 2014 | -- | $34,600 |
| 2013 | -- | $34,600 |
| 2012 | -- | $34,600 |
| 2011 | -- | $34,600 |
| 2010 | -- | $34,600 +2.1% |
| 2004 | -- | $33,900 |
| 2003 | -- | $33,900 |
| 2002 | -- | $33,900 |
| 2000 | -- | $33,900 |
Find assessor info on the county website
Monthly payment
Est. payment
Payment breakdown
Explore the cost of this home by adjusting the details. Changes won't be saved.Climate risks
Neighborhood: 18067
Nearby schools
Schools provided by the listing agent
- District: Northampton
Source: GLVR. This data may not be complete. We recommend contacting the local school district to confirm school assignments for this home.
Similar homes
- $239,9003 bd1 ba1.1k sqft3744 Redbud Dr, Northampton, PA 18067For Sale
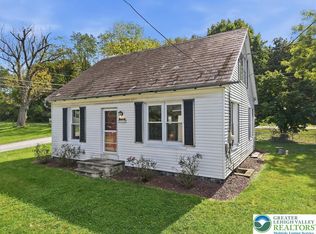 MLS ID #786072, Christopher C. George, Coldwell Banker Hearthside. GLVR
 - $269,5004 bd2 ba1.4k sqft828 Main St, Northampton, PA 18067For Sale
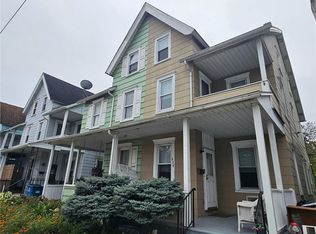 MLS ID #785692, Chad Jarrah, BetterHomes&GardensRE/Cassidon. GLVR
 - $250,0002 bd3 ba1.1k sqft4124 N Church St, Whitehall, PA 18052For Sale
 MLS ID #785633, Brenda Fortna, RE/MAX Real Estate. GLVR
 - $249,9003 bd2 ba1.6k sqft230 Wood St, Catasauqua, PA 18032For Sale
 MLS ID #782705, Christopher G. Raad, Harvey Z Raad Real Estate. GLVR
 - $339,0004 bd2 ba2.1k sqft3227 N Hobson St, Whitehall, PA 18052For Sale
 MLS ID #PALH2016830, Deidre Quinn, EXP Realty, LLC. Bright MLS
