Large Nazareth Home with beautiful natural woodwork and DUAL Staircases. Welcome to the charm of this large home in desirable Nazareth Schools. Off street parking pad plus detached garage and fenced yard. Covered front and side porches. 1st floor bathroom and laundry. Two staircases lead you upstairs with 3 bedrooms and a full attic. Lower level is finished and has heat. Great for a family room or hobby room. Come see for yourself, Enjoy!
For sale
$259,900
729 Nazareth Pike, Nazareth, PA 18064
3beds
1,624sqft
Townhouse, Single Family Residence
Built in 1930
6,098 Square Feet Lot
$265,000 Zestimate®
$160/sqft
$-- HOA
What's special
Detached garageFenced yardFull atticOff street parking padBeautiful natural woodworkDual staircases
- 14 days
- 929
- 33
Likely to sell faster than
Zillow last checked:
Listing updated:
Listed by:
Mark A. Lutz 610-554-4594,
RE/MAX Real Estate 610-691-6100
Source: GLVR,MLS#: 785745 Originating MLS: Lehigh Valley MLS
Facts & features
Interior
Bedrooms & bathrooms
- Bedrooms: 3
- Bathrooms: 1
- Full bathrooms: 1
Bedroom
- Level: Second
- Dimensions: 12.00 x 13.00
Bedroom
- Level: Second
- Dimensions: 11.00 x 12.00
Bedroom
- Level: Second
- Dimensions: 11.00 x 11.00
Dining room
- Level: First
- Dimensions: 12.00 x 14.00
Family room
- Level: Lower
- Dimensions: 12.00 x 14.00
Other
- Level: First
- Dimensions: 6.00 x 13.00
Kitchen
- Level: First
- Dimensions: 11.00 x 13.00
Laundry
- Level: First
- Dimensions: 4.00 x 4.00
Living room
- Level: First
- Dimensions: 10.00 x 11.00
Heating
- Oil
Cooling
- None
Appliances
- Included: Electric Oven, Other, Other Water Heater
Features
- Dining Area, Separate/Formal Dining Room, Eat-in Kitchen
- Flooring: Other
- Basement: Exterior Entry,Finished
Interior area
- Total interior livable area: 1,624 sqft
- Finished area above ground: 1,624
- Finished area below ground: 0
Property
Parking
- Total spaces: 1
- Parking features: Detached, Garage
- Garage spaces: 1
Features
- Stories: 2
- Patio & porch: Covered, Porch
- Exterior features: Porch
Lot
- Size: 6,098 Square Feet
Details
- Parcel number: K7NE4121A0418
- Zoning: 18PIC
- Special conditions: None
Construction
Type & style
- Home type: SingleFamily
- Architectural style: Colonial
- Property subtype: Townhouse, Single Family Residence
- Attached to another structure: Yes
Materials
- Aluminum Siding, Vinyl Siding
- Roof: Asphalt,Fiberglass
Condition
- Year built: 1930
Utilities & green energy
- Sewer: Septic Tank
- Water: Public
Community & HOA
Community
- Subdivision: Not in Development
Location
- Region: Nazareth
Financial & listing details
- Price per square foot: $160/sqft
- Tax assessed value: $40,400
- Annual tax amount: $3,080
- Date on market: 10/5/2026
- Ownership type: Fee Simple
Estimated market value
$265,000
$252,000 - $278,000
$2,223/mo
Price history
| Date | Event | Price |
|---|---|---|
| 10/19/2026 | Listed for sale | $259,900$160/sqft |
Source:  GLVR #785745 Report a problem | ||
| 10/11/2026 | Pending sale | $259,900$160/sqft |
Source: GLVR #785745 Report a problem | ||
| 10/5/2026 | Listed for sale | $259,900+116.6%$160/sqft |
Source: GLVR #785745 Report a problem | ||
| 2/14/2007 | Sold | $120,000$74/sqft |
Source: Public Record Report a problem | ||
Public tax history
| Year | Property taxes | Tax assessment |
|---|---|---|
| 2026 | $3,081 +2.3% | $40,400 |
| 2025 | $3,011 +2.4% | $40,400 |
| 2024 | $2,942 +1% | $40,400 |
| 2023 | $2,913 | $40,400 |
| 2022 | $2,913 +511% | $40,400 |
| 2021 | $477 | $40,400 |
| 2020 | $477 | $40,400 |
| 2018 | $477 | $40,400 |
| 2017 | -- | $40,400 |
| 2016 | -- | $40,400 |
| 2015 | -- | $40,400 |
| 2014 | -- | $40,400 |
| 2013 | -- | $40,400 |
| 2012 | -- | $40,400 |
| 2011 | -- | $40,400 |
| 2010 | -- | $40,400 |
| 2004 | -- | $40,400 |
| 2003 | -- | $40,400 |
| 2002 | -- | $40,400 |
| 2000 | -- | $40,400 |
Find assessor info on the county website
Monthly payment
Est. payment
Payment breakdown
Explore the cost of this home by adjusting the details. Changes won't be saved.Climate risks
Neighborhood: 18064
Nearby schools
Schools provided by the listing agent
- High: Nazareth
- District: Nazareth
Source: GLVR. This data may not be complete. We recommend contacting the local school district to confirm school assignments for this home.


Similar homes
- $330,0003 bd1 ba1.3k sqft1294 Seifert Rd, Nazareth, PA 18064For Sale
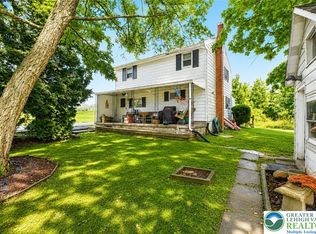 MLS ID #781821, Trischia Gostony, Grace Realty Co Inc. GLVR
- $275,0003 bd1 ba1.9k sqft2106 Nemeth Dr, Bethlehem, PA 18015For Sale
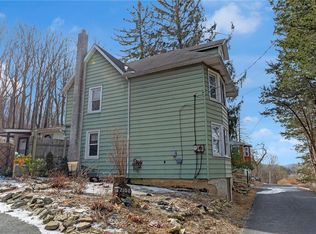 MLS ID #785451, Douglas G. Braun, Prime Real Estate Team LLC. GLVR
- $269,0003 bd1 ba1.4k sqft240 W Lincoln St, Easton, PA 18042For Sale
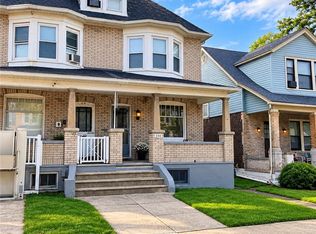 MLS ID #785332, Jennifer Dellatore, Weichert Realtors. GLVR
- $305,0003 bd1 ba1.7k sqft1215 Tatamy Rd, Easton, PA 18045For Sale
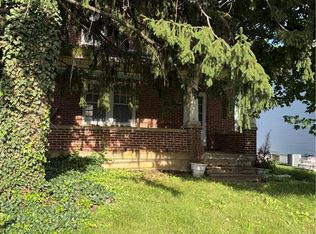 MLS ID #784423, Lonnie Huratiak, JPAR Action Realty. GLVR
- $275,0004 bd1 ba1.4k sqft141 N 4th St, Bangor, PA 18013For Sale
 MLS ID #PANH2010760, Evan Manning, Iron Valley Real Estate of Berks. Bright MLS
