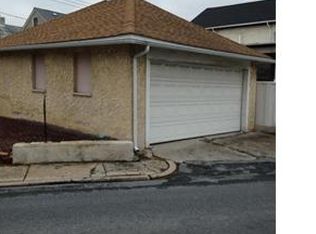
Currently occupied and generating income, this 3-bedroom, 2-bath detached home is ready for a new owner to add to their portfolio. The 1,125 sq. ft. property features a modern eat-in kitchen, bright living room, two full bathrooms, and a private fenced backyard with covered patio. Conveniently located near schools, parks, and shopping. This home is a great opportunity for stable, long-term tenancy.
Schedule your showing today and expand your investment holdings with this solid Catasauqua asset.
For sale
$229,900
115 2nd St, Catasauqua, PA 18032
3beds
1,125sqft
Multi Family, Single Family Residence
Built in 1885
-- sqft lot
$228,400 Zestimate®
$204/sqft
$-- HOA
What's special
Private fenced backyardCovered patioModern eat-in kitchen
- 63 days
- 1,639
- 131
Likely to sell faster than
Zillow last checked:
Listing updated:
Listed by:
Kyle Wagner 610-295-7835,
BetterHomes&GardensRE/Cassidon 610-266-2661
Source: GLVR,MLS#: 782488 Originating MLS: Lehigh Valley MLS
Originating MLS: Lehigh Valley MLSFacts & features
Interior
Bedrooms & bathrooms
- Bedrooms: 3
- Bathrooms: 2
- Full bathrooms: 2
Heating
- Gas, Radiator(s)
Cooling
- Wall/Window Unit(s)
Interior area
- Total interior livable area: 1,125 sqft
Property
Parking
- Total spaces: 2
- Parking features: Off Street, Parking Pad, On Street
- Has uncovered spaces: Yes
Features
- Levels: Two and One Half
- Stories: 2.5
Lot
- Size: 1,829 Square Feet
Details
- Parcel number: 640818424433 1
- Zoning: R3
- Special conditions: None
Construction
Type & style
- Home type: MultiFamily
- Property subtype: Multi Family, Single Family Residence
Materials
- Brick, Vinyl Siding
Condition
- Year built: 1885
Utilities & green energy
- Sewer: Public Sewer
- Water: Public
Community & HOA
Community
- Subdivision: Not in Development
Location
- Region: Catasauqua
Financial & listing details
- Price per square foot: $204/sqft
- Tax assessed value: $79,500
- Annual tax amount: $3,328
- Date on market: 8/10/2026
Estimated market value
$228,400
$217,000 - $240,000
$1,715/mo
Price history
| Date | Event | Price |
|---|---|---|
| 8/10/2026 | Listed for sale | $229,900-2.1%$204/sqft |
Source:  GLVR #782488 Report a problem GLVR #782488 Report a problem | ||
| 1/13/2026 | Listing removed | $1,850$2/sqft |
Source: GLVR #769132 Report a problem | ||
| 12/8/2025 | Listed for rent | $1,850$2/sqft |
Source: GLVR #769132 Report a problem | ||
| 11/1/2025 | Listing removed | $234,900$209/sqft |
Source: GLVR #757200 Report a problem | ||
| 9/17/2025 | Price change | $234,900-2.1%$209/sqft |
Source: GLVR #757200 Report a problem | ||
| 8/8/2025 | Price change | $239,900-2%$213/sqft |
Source: GLVR #757200 Report a problem | ||
| 7/15/2025 | Price change | $244,900-2%$218/sqft |
Source: GLVR #757200 Report a problem | ||
| 5/9/2025 | Listed for sale | $249,900+19%$222/sqft |
Source: GLVR #757200 Report a problem | ||
| 5/31/2022 | Sold | $210,000+5.1%$187/sqft |
Source: GLVR #690348 Report a problem | ||
| 4/18/2022 | Pending sale | $199,900$178/sqft |
Source:  Bright MLS #PALH2002776 Report a problem Bright MLS #PALH2002776 Report a problem | ||
| 4/15/2022 | Listed for sale | $199,900+48.1%$178/sqft |
Source: GLVR #690348 Report a problem | ||
| 4/5/2007 | Sold | $135,000+45.2%$120/sqft |
Source: Public Record Report a problem | ||
| 10/17/2006 | Sold | $93,000$83/sqft |
Source: Public Record Report a problem | ||
Public tax history
| Year | Property taxes | Tax assessment |
|---|---|---|
| 2026 | $33,287 +900% | $79,500 |
| 2025 | $3,329 +5.8% | $79,500 |
| 2024 | $3,147 -0.2% | $79,500 |
| 2023 | $3,153 +24.1% | $79,500 |
| 2022 | $2,540 +3.1% | $79,500 |
| 2021 | $2,465 +3.7% | $79,500 |
| 2020 | $2,376 +10912.4% | $79,500 |
| 2019 | $22 | $79,500 |
| 2018 | $22 | $79,500 |
| 2017 | -- | $79,500 |
| 2016 | -- | $79,500 |
| 2015 | -- | $79,500 |
| 2014 | -- | $79,500 +213% |
| 2012 | -- | $25,400 |
| 2011 | -- | $25,400 |
| 2010 | -- | $25,400 |
| 2009 | -- | $25,400 |
| 2008 | -- | $25,400 |
| 2007 | -- | $25,400 |
| 2006 | -- | $25,400 |
| 2005 | -- | $25,400 |
| 2004 | -- | $25,400 |
| 2003 | -- | $25,400 |
| 2002 | -- | $25,400 |
| 2000 | -- | $25,400 |
Find assessor info on the county website
Monthly payment
Est. payment
Payment breakdown
Explore the cost of this home by adjusting the details. Changes won't be saved.Climate risks
Neighborhood: 18032
Nearby schools
Schools provided by the listing agent
- District: Catasauqua
Source: GLVR. This data may not be complete. We recommend contacting the local school district to confirm school assignments for this home.

Similar homes
- $249,9003 bd2 ba1.6k sqft230 Wood St, Catasauqua, PA 18032For Sale
 MLS ID #782705, Christopher G. Raad, Harvey Z Raad Real Estate. GLVR
 - $229,9993 bd1 ba1k sqft256 E Walnut St, Allentown, PA 18109For Sale
 MLS ID #784150, Carlos Pujols, I-Do Real Estate. GLVR
 - $229,9003 bd2 ba1.3k sqft542 N New St, Allentown, PA 18102For Sale
 MLS ID #780644, Ana Claudia Lastres, Keller Williams Northampton. GLVR
 - $239,0003 bd2 ba1.4k sqft1138 W Maple St, Allentown, PA 18102For Sale
 MLS ID #783941, Shabana Pathan, Keller Williams Northampton. GLVR
