This affordable Northampton twin is the ultimate canvas for your special touch. The neutral tones, framed in rich wood moulding, create a sense of warmth and a backdrop fit for anyone’s personal style. Three ample-sized bedrooms provide comfortable retreats for everyone, and with a little love, the versatile patio room is perfectly positioned to become the home’s favorite hangout. The main level features a spacious kitchen and the highly sought-after convenience of a first-floor laundry room. The unfinished attic, cedar closet, and two-car garage provide plenty of storage. Most of all, this home boasts major recent improvements! The expensive work is already complete: enjoy the peace of mind of a new furnace and baseboards (as of 2025) and fresh carpeting throughout. With 2 full bathrooms and some creative TLC, this is a fantastic opportunity to build instant equity as you transform this house into a neighborhood standout! Make your appointment today!
Sold for $240,000
$240,000
109 W 27th St, Northampton, PA 18067
3beds
1,837sqft
Townhouse, Single Family Residence
Built in 1900
3,528 Square Feet Lot
$242,200 Zestimate®
$131/sqft
$2,185 Estimated rent
Home value
$242,200
Estimated sales range
Not available
$2,185/mo
Zestimate® history
Owner options
List your home for rent
$2,185/mo
Rent Zestimate®
Find your next renter with Zillow Rental Manager. Plus, with online applications, you can quickly screen prospective tenants – for free.
$2,185/mo
Rent Zestimate®
Refinance and save
$1,638/mo
Est. payment
Refinancing to a lower rate could help reduce your monthly payments and save thousands over the life of the loan.
$1,638/mo
Est. payment
Explore your selling options
Work with a Zillow partner agent
Leverage their expertise and Zillow's premium Showcase listings to get your home seen by more buyers.
Get startedList with your own agent
Get your home in front of millions of buyers by listing it on Zillow.
Learn how to do itSell it yourself
Take full control of how buyers see your home on Zillow by listing For Sale by Owner (FSBO).
List your homeWhat's special
Two-car garageVersatile patio roomThree ample-sized bedroomsCedar closetFirst-floor laundry roomFresh carpeting throughoutSpacious kitchen
Zillow last checked:
Listing updated:
Listed by:
Lori Davidson 610-704-7026,
BHHS Fox & Roach Macungie
Bought with:
Leanny Pascual De Los Santos, RS366827
EXP Realty LLC
Source: GLVR,MLS#: 771357 Originating MLS: Lehigh Valley MLS
Originating MLS: Lehigh Valley MLSFacts & features
Interior
Bedrooms & bathrooms
- Bedrooms: 3
- Bathrooms: 2
- Full bathrooms: 2
Primary bedroom
- Level: Second
- Dimensions: 17.60 x 12.50
Bedroom
- Level: Second
- Dimensions: 13.50 x 10.00
Bedroom
- Description: Front Bedroom
- Level: Second
- Dimensions: 12.50 x 13.50
Dining room
- Level: First
- Dimensions: 13.20 x 13.20
Other
- Level: First
- Dimensions: 8.60 x 7.50
Other
- Description: Ensuite
- Level: Second
- Dimensions: 8.00 x 7.50
Kitchen
- Description: Eat-in Kitchen
- Level: First
- Dimensions: 17.50 x 12.25
Laundry
- Description: Bathroom Entry/Laundry Closet
- Level: First
- Dimensions: 8.56 x 8.60
Living room
- Level: First
- Dimensions: 13.80 x 12.50
Other
- Description: Patio Room w/ Cedar Closet
- Level: First
- Dimensions: 25.70 x 7.80
Heating
- Baseboard, Oil
Cooling
- Wall/Window Unit(s)
Appliances
- Included: Electric Cooktop, Electric Dryer, Oil Water Heater, Refrigerator, Washer
- Laundry: Electric Dryer Hookup, Main Level
Features
- Attic, Cedar Closet(s), Dining Area, Eat-in Kitchen, Storage
- Flooring: Carpet, Ceramic Tile
- Basement: Full
Interior area
- Total interior livable area: 1,837 sqft
- Finished area above ground: 1,837
- Finished area below ground: 0
Property
Parking
- Total spaces: 2
- Parking features: Detached, Garage, Off Street, On Street
- Garage spaces: 2
- Has uncovered spaces: Yes
Features
- Exterior features: Fence
- Fencing: Yard Fenced
Lot
- Size: 3,528 Square Feet
- Features: Flat
Details
- Parcel number: L4NW4A 8 3 0522
- Zoning: R-2-Residential
- Special conditions: None
Construction
Type & style
- Home type: SingleFamily
- Architectural style: Colonial
- Property subtype: Townhouse, Single Family Residence
- Attached to another structure: Yes
Materials
- Asbestos, Vinyl Siding
- Roof: Asphalt,Fiberglass
Condition
- Year built: 1900
Utilities & green energy
- Sewer: Public Sewer
- Water: Public
Community & HOA
Community
- Subdivision: Not in Development
Location
- Region: Northampton
Financial & listing details
- Price per square foot: $131/sqft
- Tax assessed value: $42,500
- Annual tax amount: $3,689
- Date on market: 2/20/2026
- Cumulative days on market: 3 days
- Ownership type: Fee Simple
Price history
| Date | Event | Price |
|---|---|---|
| 4/10/2026 | Sold | $240,000+0.4%$131/sqft |
Source:  GLVR #771357 Report a problem GLVR #771357 Report a problem | ||
| 2/24/2026 | Pending sale | $239,000$130/sqft |
Source: GLVR #771357 Report a problem | ||
| 2/20/2026 | Listed for sale | $239,000$130/sqft |
Source: GLVR #771357 Report a problem | ||
Public tax history
| Year | Property taxes | Tax assessment |
|---|---|---|
| 2026 | $3,690 +5.8% | $42,500 |
| 2025 | $3,488 +2.6% | $42,500 |
| 2024 | $3,400 +1.3% | $42,500 |
| 2023 | $3,358 +1.3% | $42,500 |
| 2022 | $3,315 +561.1% | $42,500 |
| 2021 | $502 | $42,500 |
| 2020 | $502 | $42,500 |
| 2018 | $502 | $42,500 |
| 2017 | -- | $42,500 |
| 2016 | -- | $42,500 |
| 2015 | -- | $42,500 |
| 2014 | -- | $42,500 |
| 2013 | -- | $42,500 |
| 2012 | -- | $42,500 |
| 2011 | -- | $42,500 |
| 2010 | -- | $42,500 |
| 2004 | -- | $42,500 |
| 2003 | -- | $42,500 |
| 2002 | -- | $42,500 |
| 2000 | -- | $42,500 |
Find assessor info on the county website
Neighborhood: 18067
Nearby homes
- $350,0004 bd2 ba2.3k sqft45 W 27th St, Northampton, PA 18067For Sale

- $249,9004 bd2 ba2.4k sqft205 W 27th St, Northampton, PA 18067Sold
- $315,0003 bd3 ba1.7k sqft213 W 27th St, Northampton, PA 18067Sold

- $315,0004 bd2 ba2.5k sqft189 W 27th St, Northampton, PA 18067Sold
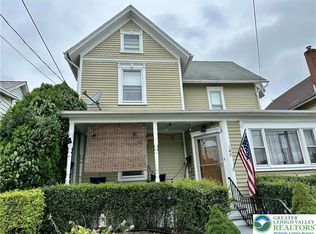
- $300,0003 bd2 ba2.4k sqft110 W 27th St, Northampton, PA 18067Sold
- $265,0003 bd1 ba830 sqft102 W 27th St, Northampton, PA 18067Sold
- $469,9005 bd3 ba2.4k sqft139 Frank Dr, Northampton, PA 18067Sold
- $11,1005,184 sqft139 Frank Dr, Northampton, PA 18067Off Market
Nearby schools
GreatSchools rating
- 8/10Colonel John Siegfried Elementary SchoolGrades: K-5Distance: 1.4 mi
- 4/10Northampton Middle SchoolGrades: 6-8Distance: 1.5 mi
- 5/10Northampton Area High SchoolGrades: 9-12Distance: 1.5 mi
Schools provided by the listing agent
- Elementary: Northampton Borough Elementary
- Middle: Northampton Area Middle School
- High: Northampton Area High School
- District: Northampton
Source: GLVR. This data may not be complete. We recommend contacting the local school district to confirm school assignments for this home.
Get a cash offer in 3 minutes
Find out how much your home could sell for in as little as 3 minutes with a no-obligation cash offer.
Estimated market value
$242,200
Get a cash offer in 3 minutes
Find out how much your home could sell for in as little as 3 minutes with a no-obligation cash offer.
Estimated market value
$242,200
- Pennsylvania
- Northampton County
- Northampton
- 18067
- 109 W 27th St
