Skip main navigation
Off market
  • $356,300

    5938 Valley Forge Dr #36-2, Upper Saucon Township, PA 18036

    3beds
    1,700sqft
    Townhouse, Condominium
    Built in 2014
    -- sqft lot
    $356,300 Zestimate®
    $210/sqft
    $2,551 Estimated rent

    Home value

    $356,300

    $338,000 - $374,000

    $2,551/mo

    Zestimate® history
    Loading
    Loading...

    Owner options

    List your home for rent

    $2,551/mo

    Rent Zestimate®

    Find your next renter with Zillow Rental Manager. Plus, with online applications, you can quickly screen prospective tenants – for free.

    Learn more

    $2,551/mo

    Rent Zestimate®

    Refinance and save

    $2,331/mo

    Est. payment

    Refinancing to a lower rate could help reduce your monthly payments and save thousands over the life of the loan.

    See today's rates

    $2,331/mo

    Est. payment

    Explore your selling options

    Work with a Zillow partner agent

    Leverage their expertise and Zillow's premium Showcase listings to get your home seen by more buyers.

    Get started

    List with your own agent

    Get your home in front of millions of buyers by listing it on Zillow.

    Learn how to do it

    Sell it yourself

    Take full control of how buyers see your home on Zillow by listing For Sale by Owner (FSBO).

    List your home

    What's special

    Relocation forces the move, just in time for you! Discover this Liberty Village condo with significant upgrades. Consider: upgraded bath fixtures, enhanced Lutron Lighting and controls (remote access via smart phone). With all aspects of this fine home in "Like New" condition, your choice is easy. Combine a terrific floor plan, with the Great room featuring wood floors and a soaring cathedral ceiling, 3 spacious bedrooms AND a loft for a perfect office or play area, combined with 2 and a half baths, and you'll find yourself home. Featuring economical gas heat and conveniently located in the Southern Lehigh school district. Call today.

    This property is not currently displayed as for sale or rent on Zillow. This may be different from what's on other websites or public sources.

    Zillow last checked:

    Listing updated:

    Listed by:

    Peter Ryan 610-360-0820,

    RE/MAX Central - Center Valley

    Bought with:

    Jeffrey D. Torchia, SB065687

    Preferred Properties Plus

    Source: GLVR,MLS#: 511341MLS LogoOriginating MLS: Lehigh Valley MLS

    Facts & features

    Interior

    Bedrooms & bathrooms
    • Bedrooms: 3
    • Bathrooms: 3
    • Full bathrooms: 2
    • 1/2 bathrooms: 1
    Primary bedroom
    • Level: First
    • Dimensions: 15.00 x 12.00
    Bedroom
    • Level: Second
    • Dimensions: 13.00 x 12.00
    Bedroom
    • Level: Second
    • Dimensions: 13.00 x 11.00
    Dining room
    • Level: First
    • Dimensions: 14.00 x 14.00
    Family room
    • Description: Cathedral Ceilings
    • Level: First
    • Dimensions: 14.00 x 14.00
    Other
    • Level: First
    • Dimensions: 12.00 x 6.00
    Other
    • Level: Second
    • Dimensions: 10.00 x 6.00
    Half bath
    • Level: First
    • Dimensions: 6.00 x 5.00
    Kitchen
    • Level: First
    • Dimensions: 12.00 x 10.00
    Other
    • Description: Loft
    • Level: Second
    • Dimensions: 10.00 x 8.00
    Heating
    • Forced Air, Gas
    Cooling
    • Central Air
    Appliances
    • Included: Dryer, Dishwasher, Electric Oven, Electric Water Heater, Microwave, Refrigerator, Self Cleaning Oven, Washer
    Features
    • Dining Area, Eat-in Kitchen, Loft, Updated Kitchen, Walk-In Closet(s)
    • Flooring: Hardwood, Tile
    • Basement: None
    Interior area
    • Total interior livable area: 1,700 sqft
    • Finished area above ground: 1,700

    Property

    Parking
    • Parking features: On Street
    • Has uncovered spaces: Yes
    Features
    • Stories: 2
    • Patio & porch: Patio
    • Exterior features: Patio
    Lot
    • Features: Backs to Common Grounds
    Details
    • Parcel number: 0
    • Zoning: R-3
    • Special conditions: None

    Construction

    Type & style
    • Home type: Townhouse
    • Architectural style: Traditional
    • Property subtype: Townhouse, Condominium
    Materials
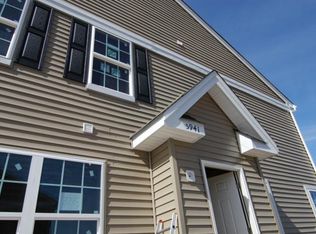
    • Vinyl Siding
    • Roof: Asphalt,Fiberglass
    Condition
    • Year built: 2014

    Utilities & green energy

    • Electric: 200+ Amp Service, Circuit Breakers
    • Sewer: Public Sewer
    • Water: Public

    Community & HOA

    Community
    • Security: Smoke Detector(s)
    • Subdivision: Liberty Village
    HOA
    • Has HOA: Yes
    • HOA fee: $170 monthly
    Location
    • Region: Upper Saucon Township

    Financial & listing details

    • Price per square foot: $210/sqft
    • Tax assessed value: $182,500
    • Annual tax amount: $3,801
    • Date on market: 9/19/2025
    • Cumulative days on market: 15 days
    • Listing terms: Cash,Conventional,FHA,VA Loan
    • Ownership type: Common

    Price history

    DateEventPrice
    2/12/2016Sold$185,000$109/sqft
    Source: GLVR #511341 Report a problem
    5/22/2015Sold$185,000$109/sqft
    Source: GLVR #490393 Report a problem

    Public tax history

    Tax history is unavailable.

    Neighborhood: 18036

    Nearby schools

    GreatSchools rating
    Schools provided by the listing agent
    • District: Southern Lehigh

    Source: GLVR. This data may not be complete. We recommend contacting the local school district to confirm school assignments for this home.

    Get a cash offer in 3 minutes
    Find out how much your home could sell for in as little as 3 minutes with a no-obligation cash offer.
    Estimated market value
    $356,300
    Get a cash offer in 3 minutes
    Find out how much your home could sell for in as little as 3 minutes with a no-obligation cash offer.
    Estimated market value
    $356,300