PUBLIC OPEN HOUSE THIS SUNDAY 07/26 FROM 12-2PM! Welcome to this meticulously maintained 3-bedroom, 2.5-bath end-unit townhome offering the perfect blend of comfort, style, and functionality. A welcoming central hall foyer with gleaming hardwood floors sets the stage for the home's inviting interior. The hardwood flooring continues into the dining area, which flows seamlessly into the cozy kitchen featuring matching white appliances, a double-bowl sink, and recessed lighting. The impressive two-story family room is filled with natural light and showcases a tiled corner gas fireplace, custom built-in cabinetry, recessed lighting, and a ceiling fan, creating the perfect space for relaxing or entertaining. Conveniently located on the first floor, the spacious primary suite offers wall-to-wall carpeting, a tray ceiling, ceiling fan, and a walk-in closet. The luxurious en-suite bath is complete with tile flooring, dual vanities, a walk-in shower, and a tiled jetted soaking tub. Upstairs, you'll find two additional generously sized bedrooms with wall-to-wall carpeting and a full hall bath featuring tile flooring, dual sinks, and a private commode and tub/shower combination. The fully finished partial basement expands your living space with a large recreation room, two versatile bonus rooms, recessed lighting, plush carpeting, abundant storage, and endless possibilities for a home office, gym, or hobby space. Completing this exceptional home is a 2-car garage, paved driveway, and a low-maintenance Trex deck where you can unwind while enjoying breathtaking panoramic views. Conveniently located close to major highway I-78 for easy commute, Malcolm Gross Rose Garden, Dorney Park, Allentown Municipal Golf Course, shops, restaurants and so much more! This move-in-ready end-unit townhome truly offers the perfect combination of elegance, space, and convenience.
For sale
Price cut: $30K (7/13)
$349,900
2250 W Mosser St, Allentown, PA 18104
3beds
2,672sqft
:
Get pre-qualified$2,752/mo
Townhouse
Built in 2001
-- sqft lot
$347,900 Zestimate®
$131/sqft
$425/mo HOA
What's special
Custom built-in cabinetryPrivate commodeFully finished partial basementLarge recreation roomTiled jetted soaking tubMatching white appliancesPaved driveway
- 23 days |
- 1,806 |
- 76 |
Likely to sell faster than
Zillow last checked:
Listing updated:
Listed by:
Shabana Pathan 484-893-1204,
Keller Williams Northampton 610-867-8888,
Sanju Sembhi 610-428-3888,
Keller Williams Northampton
Source: GLVR,MLS#: 779972 Originating MLS: Lehigh Valley MLS
Originating MLS: Lehigh Valley MLSFacts & features
Interior
Bedrooms & bathrooms
- Bedrooms: 3
- Bathrooms: 3
- Full bathrooms: 2
- 1/2 bathrooms: 1
Rooms
- Room types: Den, Office
Primary bedroom
- Level: First
- Dimensions: 13.00 x 15.00
Bedroom
- Level: Second
- Dimensions: 15.00 x 13.00
Bedroom
- Level: Second
- Dimensions: 13.00 x 11.00
Primary bathroom
- Level: First
- Dimensions: 11.00 x 11.00
Breakfast room nook
- Level: First
- Dimensions: 8.00 x 9.00
Den
- Level: Basement
- Dimensions: 10.00 x 7.00
Family room
- Level: First
- Dimensions: 23.00 x 16.00
Foyer
- Level: First
- Dimensions: 4.00 x 9.00
Other
- Level: Second
- Dimensions: 9.00 x 11.00
Half bath
- Level: First
- Dimensions: 6.00 x 5.00
Kitchen
- Level: First
- Dimensions: 8.00 x 10.00
Media room
- Level: Basement
- Dimensions: 22.00 x 11.00
Other
- Description: Storage
- Level: Basement
- Dimensions: 12.00 x 16.00
Other
- Description: Storage
- Level: Basement
- Dimensions: 17.00 x 13.00
Other
- Description: Upstairs hall
- Level: Second
- Dimensions: 12.00 x 13.00
Other
- Description: Master bedroom walk-in closet
- Level: First
- Dimensions: 4.00 x 7.00
Recreation
- Level: Basement
- Dimensions: 10.00 x 26.00
Heating
- Electric, Heat Pump
Cooling
- Central Air, Ceiling Fan(s)
Appliances
- Included: Dishwasher, Electric Cooktop, Electric Oven, Electric Range, Electric Water Heater, Microwave
- Laundry: Washer Hookup, Dryer Hookup, Main Level
Features
- Dining Area, Separate/Formal Dining Room, Entrance Foyer, Family Room Lower Level, Game Room, Home Office, Family Room Main Level, Traditional Floorplan, Walk-In Closet(s)
- Flooring: Carpet, Ceramic Tile, Hardwood, Tile
- Basement: Daylight,Finished,Other,Partial
- Has fireplace: Yes
- Fireplace features: Family Room, Gas Log
Interior area
- Total interior livable area: 2,672 sqft
- Finished area above ground: 2,100
- Finished area below ground: 572
Property
Parking
- Total spaces: 2
- Parking features: Built In, Driveway, Garage, Off Street, On Street
- Garage spaces: 2
- Has uncovered spaces: Yes
Features
- Levels: One and One Half
- Stories: 1.5
- Patio & porch: Deck
- Exterior features: Deck
- Has view: Yes
- View description: Panoramic
Lot
- Features: Corner Lot, Sloped
Details
- Parcel number: 54962398060727
- Zoning: R-Ml-Medium Low Density R
- Special conditions: None
Construction
Type & style
- Home type: Townhouse
- Architectural style: Colonial
- Property subtype: Townhouse
Materials
- Brick, Vinyl Siding
- Roof: Asphalt,Fiberglass
Condition
- Unknown
- Year built: 2001
Utilities & green energy
- Electric: Circuit Breakers
- Sewer: Public Sewer
- Water: Public
Community & HOA
Community
- Features: Curbs, Sidewalks
- Subdivision: Foxwood Meadows
HOA
- Has HOA: Yes
- HOA fee: $425 monthly
Location
- Region: Allentown
Financial & listing details
- Price per square foot: $131/sqft
- Tax assessed value: $191,700
- Annual tax amount: $5,952
- Date on market: 7/1/2026
- Ownership type: Fee Simple
- Road surface type: Paved
Estimated market value
$347,900
$331,000 - $365,000
$2,743/mo
Price history
| Date | Event | Price |
|---|---|---|
| 7/13/2026 | Price change | $349,900-7.9%$131/sqft |
Source:  GLVR #779972 Report a problem GLVR #779972 Report a problem | ||
| 7/1/2026 | Listed for sale | $379,900+33.3%$142/sqft |
Source: GLVR #779972 Report a problem | ||
| 3/31/2022 | Sold | $285,000+0%$107/sqft |
Source: GLVR #684213 Report a problem | ||
| 3/5/2022 | Pending sale | $284,900$107/sqft |
Source: GLVR #684213 Report a problem | ||
| 2/7/2022 | Price change | $284,900+1.8%$107/sqft |
Source: GLVR #684213 Report a problem | ||
| 1/31/2022 | Pending sale | $279,900$105/sqft |
Source: GLVR #684213 Report a problem | ||
| 1/31/2022 | Price change | $279,900+1.8%$105/sqft |
Source: GLVR #684213 Report a problem | ||
| 12/11/2021 | Pending sale | $274,999$103/sqft |
Source: GLVR #684213 Report a problem | ||
| 12/7/2021 | Listed for sale | $274,999+1347.4%$103/sqft |
Source: GLVR #684213 Report a problem | ||
| 11/13/2000 | Sold | $19,000$7/sqft |
Source: Public Record Report a problem | ||
Public tax history
| Year | Property taxes | Tax assessment |
|---|---|---|
| 2025 | $10,431 | $191,700 |
| 2024 | $10,431 | $191,700 |
| 2023 | $10,431 -7.7% | $191,700 -7.7% |
| 2022 | $11,296 +3.4% | $207,600 |
| 2021 | $10,930 +1.5% | $207,600 |
| 2020 | $10,763 +11279.7% | $207,600 |
| 2019 | $95 +1.6% | $207,600 |
| 2018 | $93 | $207,600 |
| 2017 | -- | $207,600 |
| 2016 | -- | $207,600 |
| 2015 | -- | $207,600 |
| 2014 | -- | $207,600 +130.7% |
| 2012 | -- | $90,000 |
| 2011 | -- | $90,000 |
| 2010 | -- | $90,000 |
| 2009 | -- | $90,000 |
| 2008 | -- | $90,000 |
| 2007 | -- | $90,000 |
| 2006 | -- | $90,000 |
| 2005 | -- | $90,000 |
| 2004 | -- | $90,000 |
| 2003 | -- | $90,000 |
Find assessor info on the county website
Monthly payment
Est. payment
Payment breakdown
Explore the cost of this home by adjusting the details. Changes won't be saved.Climate risks
Neighborhood: Hamilton Park
Nearby schools
GreatSchools rating
- 4/10Union Terrace Elementary SchoolGrades: K-5Distance: 0.6 mi
- 2/10Francis D Raub Middle SchoolGrades: 6-8Distance: 0.7 mi
- 2/10William Allen High SchoolGrades: 9-12Distance: 1 mi
Schools provided by the listing agent
- Elementary: Union Terrace Elementary School
- Middle: Francis D Raub Middle School
- High: William Allen High School
- District: Allentown
Source: GLVR. This data may not be complete. We recommend contacting the local school district to confirm school assignments for this home.
- $352,9003 bd1 ba1.1k sqft2252-2254 W Mosser St, Allentown, PA 18104Off Market
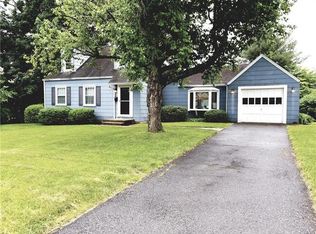
- $357,9003 bd2 ba1.3k sqft2252 W Mosser St, Allentown, PA 18104Off Market
- $367,1004 bd2 ba1.6k sqft2241 W Mosser St, Allentown, PA 18104Off Market
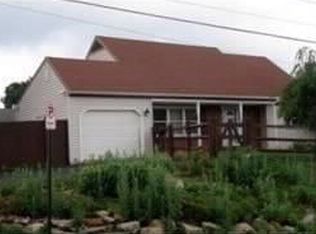
- $357,3003 bd2 ba1.8k sqft2260 W Mosser St, Allentown, PA 18104Off Market
- $369,2004 bd2 ba1.5k sqft547-551 S 23rd St, Allentown, PA 18104Off Market
- $380,100-- bd2 ba1.5k sqft549 S 23rd St, Allentown, PA 18104Off Market
- $377,0003 bd2 ba2k sqft557 S Leh St, Allentown, PA 18104Off Market
- $322,3003 bd1 ba1.1k sqft544 S Leh St, Allentown, PA 18104Off Market
A local agent can set up tours, give advice and negotiate with sellers.
A local lender can help you make sure your offer is ready when you are.
Similar homes
- $390,0003 bd2 ba2k sqft320 S 24th St, Allentown, PA 18104For Sale
 MLS ID #781222, Oscar Ghasab, Full CircleRealty&PropertyMgmt. GLVR
 - $354,9003 bd2 ba1.9k sqft2442 Lisa Ln, Allentown, PA 18104For Sale
 MLS ID #780434, Shabana Pathan, Keller Williams Northampton. GLVR
 - $369,9003 bd3 ba2.6k sqft8092 Cross Creek Cir, Breinigsville, PA 18031For Sale
 MLS ID #781217, Guy Thompson, Coldwell Banker Hearthside. GLVR
 - $359,9003 bd2 ba1.7k sqft735 N Glenwood St, Allentown, PA 18104For Sale
 MLS ID #780071, Chris Hoffman, Lehigh Valley Just Listed LLC. GLVR
 - $305,0003 bd2 ba1.9k sqft519 N Saint George St, Allentown, PA 18104For SaleMLS ID #778416, Shawn Dullavin Sr, EXP Realty LLC. GLVR
- $360,0003 bd3 ba1.5k sqft914 N 29th St, Allentown, PA 18104For SaleMLS ID #779321, Gina Gor, RE/MAX Real Estate. GLVR
- $345,0003 bd3 ba2k sqft6652 Pioneer Dr, Macungie, PA 18062For SaleMLS ID #780595, Yakaris Baez, I-Do Real Estate. GLVR
- $334,9003 bd2 ba1.7k sqft2730 Mosser St, Allentown, PA 18103For SaleMLS ID #779723, Belinda S. Asmar, Setton Realty. GLVR
- $299,9003 bd2 ba1.8k sqft616 N Saint Elmo St, Allentown, PA 18104For SaleMLS ID #780248, Patrick C. Ruddell, Keller Williams Allentown. GLVR
- $350,0003 bd2 ba2.1k sqft28 S 5th St, Emmaus, PA 18049For SaleMLS ID #780140, Jon Campbell, Real of Pennsylvania. GLVR
- $449,9953 bd3 ba2k sqft4606 Woodbrush Way, Allentown, PA 18104For SaleMLS ID #780359, Norman A. Whitmore, D.E. Huber Real Estate. GLVR
- $299,9004 bd2 ba1.9k sqft2218 W Tilghman St, Allentown, PA 18104For SaleMLS ID #778990, Jon Campbell, Real of Pennsylvania. GLVR
- $409,9003 bd2 ba1.9k sqft123 S Cedarbrook Rd, Allentown, PA 18104For SaleMLS ID #777640, Silvia Brennan, Allentown City Realty. GLVR
- $270,0003 bd3 ba2k sqft405 N 9th St, Allentown, PA 18102For SaleMLS ID #780362, Creighton Faust, RE/MAX Real Estate. GLVR
- $345,0004 bd2 ba2.3k sqft746 Front St, Catasauqua, PA 18032For SaleMLS ID #777675, Dana K. Cardona, Keller Williams Allentown. GLVR
- $339,5003 bd2 ba1.5k sqft609 Main St, Northampton, PA 18067For SaleMLS ID #780295, Jon Conklin, Morganelli Properties LLC. GLVR
- $395,5003 bd3 ba2.4k sqft1283 Mohr Cir, Macungie, PA 18062For SaleMLS ID #779599, Lisa M. Smith, Coldwell Banker Hearthside. GLVR
- $329,9003 bd3 ba1.4k sqft2159 S Poplar St, Allentown, PA 18103For SaleMLS ID #778428, Christopher G. Raad, Harvey Z Raad Real Estate. GLVR
- $359,9004 bd3 ba1.7k sqft52 Willow St, Macungie, PA 18062For SaleMLS ID #780502, Zack Nebbaki, EXP Realty LLC. GLVR
- $299,9003 bd3 ba1.6k sqft1603 W Tilghman St, Allentown, PA 18102For SaleMLS ID #778060, Nidhi Sharma, Weichert Realtors - Allentown. GLVR
