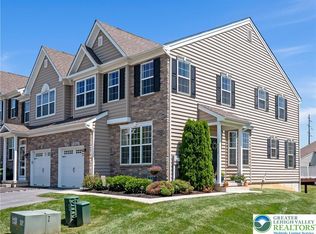
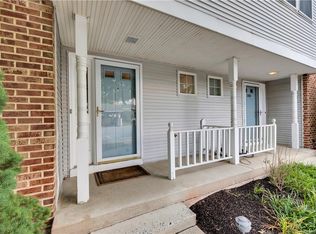
Welcome to Hidden Meadows, where carefree living meets modern comfort in one of Upper Macungie’s most desirable communities. This beautifully maintained end-unit townhome offers over 2,000 square feet of thoughtfully designed living space filled with natural light. The open floor plan creates an effortless flow between the spacious family room, gourmet kitchen featuring granite countertops, stainless steel appliances, and an oversized center island, and the bright breakfast area with access to the rear patio—making everyday living and entertaining equally enjoyable. Upstairs, retreat to a generously sized owner’s suite complete with a walk-in closet and private bath featuring dual vanities and a large shower, while two additional bedrooms and a full bath provide comfortable accommodations for family or guests. Built in 2018 and located within the highly acclaimed Parkland School District, this move-in ready home combines contemporary style with the convenience of nearby shopping, restaurants, parks, and major commuter routes.
Pending
Price cut: $10K (7/25)
$439,995
4606 Woodbrush Way, Allentown, PA 18104
3beds
2,068sqft
:
Get pre-qualified$3,017/mo
Townhouse, Condominium
Built in 2018
-- sqft lot
$-- Zestimate®
$213/sqft
$120/mo HOA
What's special
- 24 days |
- 1,672 |
- 69 |
Zillow last checked:
Listing updated:
Listed by:
Norman A. Whitmore 484-246-5419,
D.E. Huber Real Estate 610-351-5161
Source: GLVR,MLS#: 780359 Originating MLS: Lehigh Valley MLS
Originating MLS: Lehigh Valley MLSFacts & features
Interior
Bedrooms & bathrooms
- Bedrooms: 3
- Bathrooms: 3
- Full bathrooms: 2
- 1/2 bathrooms: 1
Primary bedroom
- Description: W/W Carpet
- Level: Second
- Dimensions: 22.00 x 17.00
Bedroom
- Description: Front Right - W/W Carpet
- Level: Second
- Dimensions: 10.00 x 10.00
Bedroom
- Description: Front Left - W/W Carpet
- Level: Second
- Dimensions: 11.00 x 12.00
Primary bathroom
- Description: Tile Flooring
- Level: Second
- Dimensions: 10.00 x 13.00
Breakfast room nook
- Description: Hardwood Flooring
- Level: First
- Dimensions: 8.00 x 7.00
Dining room
- Description: Hardwood Flooring
- Level: First
- Dimensions: 14.00 x 12.00
Family room
- Description: Hardwood Flooring
- Level: First
- Dimensions: 19.00 x 14.00
Other
- Description: Tile Floor
- Level: Second
- Dimensions: 7.00 x 8.00
Half bath
- Description: Hardwood Flooring
- Level: First
- Dimensions: 6.00 x 3.00
Kitchen
- Description: Hardwood Flooring, Granite Countertops
- Level: First
- Dimensions: 9.00 x 15.00
Living room
- Description: Hardwood Flooring
- Level: First
- Dimensions: 13.00 x 11.00
Heating
- Forced Air, Gas
Cooling
- Central Air
Appliances
- Included: Dishwasher, Gas Oven, Gas Range, Gas Water Heater, Microwave, Refrigerator, Washer
- Laundry: Upper Level
Features
- Dining Area, Eat-in Kitchen, Kitchen Island, Family Room Main Level, Walk-In Closet(s)
- Flooring: Carpet, Hardwood, Tile
- Basement: Concrete
Interior area
- Total interior livable area: 2,068 sqft
- Finished area above ground: 2,068
- Finished area below ground: 0
Property
Parking
- Total spaces: 1
- Parking features: Built In, Driveway, Garage
- Garage spaces: 1
- Has uncovered spaces: Yes
Features
- Stories: 2
- Patio & porch: Deck
- Exterior features: Deck
Details
- Parcel number: 54764326281311
- Zoning: R5
- Special conditions: None
Construction
Type & style
- Home type: Townhouse
- Architectural style: Colonial
- Property subtype: Townhouse, Condominium
Materials
- Aluminum Siding, Stone Veneer, Vinyl Siding, Wood Siding
- Foundation: Basement
- Roof: Asphalt,Fiberglass
Condition
- Year built: 2018
Utilities & green energy
- Sewer: Public Sewer
- Water: Public
Community & HOA
Community
- Subdivision: Hidden Meadows
HOA
- Has HOA: Yes
- HOA fee: $120 monthly
Location
- Region: Allentown
Financial & listing details
- Price per square foot: $213/sqft
- Tax assessed value: $253,600
- Annual tax amount: $5,660
- Date on market: 7/9/2026
- Ownership type: Common
Estimated market value
Not available
Estimated sales range
Not available
Not available
Price history
| Date | Event | Price |
|---|---|---|
| 7/29/2026 | Pending sale | $439,995$213/sqft |
Source:  Bright MLS #PALH2016226 Report a problem Bright MLS #PALH2016226 Report a problem | ||
| 7/25/2026 | Price change | $439,995-2.2%$213/sqft |
Source:  GLVR #780359 Report a problem GLVR #780359 Report a problem | ||
| 7/11/2026 | Listed for sale | $449,995+53.4%$218/sqft |
Source: GLVR #780359 Report a problem | ||
| 11/15/2018 | Sold | $293,291$142/sqft |
Source: Public Record Report a problem | ||
Public tax history
| Year | Property taxes | Tax assessment |
|---|---|---|
| 2025 | $5,660 +7.2% | $253,600 |
| 2024 | $5,280 +2.5% | $253,600 |
| 2023 | $5,153 | $253,600 |
| 2022 | $5,153 +0.4% | $253,600 |
| 2021 | $5,130 | $253,600 |
| 2020 | $5,130 +10323.3% | $253,600 |
| 2019 | $49 | $253,600 |
Find assessor info on the county website
Monthly payment
Est. payment
Payment breakdown
Explore the cost of this home by adjusting the details. Changes won't be saved.Climate risks
Neighborhood: 18104
Nearby schools
GreatSchools rating
- 10/10Parkway Manor SchoolGrades: K-5Distance: 1.1 mi
- 8/10Springhouse Middle SchoolGrades: 6-8Distance: 1.8 mi
- 8/10Parkland Senior High SchoolGrades: 9-12Distance: 3.8 mi
Schools provided by the listing agent
- Elementary: Parkway Manor
- Middle: Springhouse
- High: Parkland
- District: Parkland
Source: GLVR. This data may not be complete. We recommend contacting the local school district to confirm school assignments for this home.
- $484,0003 bd3 ba2k sqft4618 Woodbrush Way, Allentown, PA 18104Sold
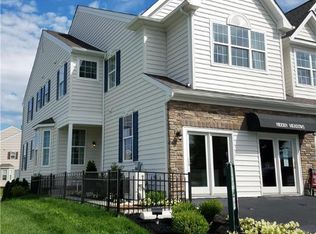
- $500,0003 bd4 ba2.5k sqft4622 Woodbrush Way, Allentown, PA 18104Sold

- $437,1003 bd3 ba2k sqft4598 Woodbrush Way #257, Upper Macungie Township, PA 18104Off Market
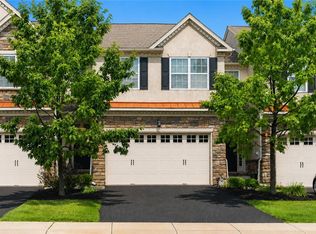
- $456,4003 bd3 ba2k sqft4641 Woodbrush, Allentown, PA 18104Off Market
- $460,0003 bd3 ba2.2k sqft4611 Woodbrush Way, Allentown, PA 18104Sold
- $515,0003 bd4 ba2.8k sqft4628 Woodbrush Way, Allentown, PA 18104Sold
- $450,200-- bd-- ba-- sqft4631 Woodbrush Way, Allentown, PA 18104Off Market
- $500,5003 bd2 ba2k sqft4623 Woodbrush Way, Allentown, PA 18104Off Market
A local agent can set up tours, give advice and negotiate with sellers.
A local lender can help you make sure your offer is ready when you are.
Similar homes
- $439,9003 bd3 ba1.8k sqft3517 Lenape Ln, Emmaus, PA 18049For Sale
 MLS ID #779161, Andrew Vollo, Weichert Realtors. GLVR
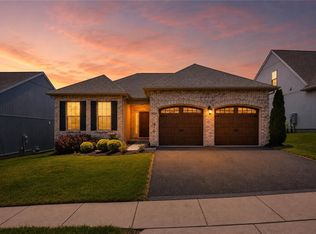
 - $479,9002 bd2 ba1.6k sqft4120 Eveningstar Rd, Emmaus, PA 18049For Sale
 MLS ID #778298, Sarina Spinelli, EXP Realty LLC. GLVR
 - $349,9003 bd3 ba1.6k sqft3467 Park Pl, Bethlehem, PA 18017For Sale
 MLS ID #780843, Thomas R. Moulder, Grace Realty Co Inc. GLVR
 - $419,9003 bd4 ba1.7k sqft7618 Clayton Ave, Coopersburg, PA 18036For Sale
 MLS ID #779866, Vince Boyle, Century 21 Ryon Real Estate. GLVR
 - $599,9004 bd4 ba2.8k sqft5052 Bellflower Dr, Schnecksville, PA 18078For SaleMLS ID #777418, Brian L. Wilkins, Weichert Realtors - Allentown. GLVR
- $345,0003 bd3 ba2k sqft6652 Pioneer Dr, Macungie, PA 18062For SaleMLS ID #780595, Yakaris Baez, I-Do Real Estate. GLVR
- $400,0003 bd2 ba1.4k sqft355 Adrain St, Emmaus, PA 18049For SaleMLS ID #781352, Creighton Faust, RE/MAX Real Estate. GLVR
- $517,5003 bd3 ba2.7k sqft6616 Blue Heather Ct, Macungie, PA 18062For SaleMLS ID #779201, Nancy Bischoff, BHGRE Valley Partners - Emmaus. GLVR
- $339,5003 bd2 ba1.5k sqft609 Main St, Northampton, PA 18067For SaleMLS ID #780295, Jon Conklin, Morganelli Properties LLC. GLVR
- $595,0004 bd3 ba2.1k sqft3113 Roosevelt St, Bethlehem Township, PA 18020New ConstructionMLS ID #780572, Christopher J Zajacek, Grace Realty Co Inc. GLVR
- $495,0003 bd2 ba2.3k sqft1620 Salem Ln, Quakertown, PA 18951For SaleMLS ID #781825, Laurie J. Dau, EXP Realty LLC. GLVR
- $360,0004 bd3 ba1.3k sqft2108 Cross Country Rd, Northampton, PA 18067For SaleMLS ID #780281, Shabana Pathan, Keller Williams Northampton. GLVR
- $495,0003 bd3 ba2.3k sqft444 Georgetown Rd, Nazareth, PA 18064For SaleMLS ID #781711, Donna L. Bartholomew-Sacco, Coldwell Banker Hearthside. GLVR
- $574,9004 bd4 ba2.3k sqft107 Timber Trl, Easton, PA 18045For SaleMLS ID #780601, Ken Carey, BHHS Fox & Roach Bethlehem. GLVR
- $529,9003 bd4 ba2.7k sqft4275 Beech Dr, Nazareth, PA 18064For SaleMLS ID #778762, Shabana Pathan, Keller Williams Northampton. GLVR
- $649,9004 bd3 ba2.6k sqft1026 Mabel Pl, Easton, PA 18045For SaleMLS ID #781817, Frank J. Mastroianni, Real of Pennsylvania. GLVR
- $599,9004 bd3 ba2.5k sqft5121 Cassidy Dr N, Whitehall Township, PA 18078For SaleMLS ID #780902, Sarah C. Kehl, Keller Williams Allentown. GLVR
- $359,9004 bd3 ba1.7k sqft52 Willow St, Macungie, PA 18062For SaleMLS ID #780502, Zack Nebbaki, EXP Realty LLC. GLVR
- $509,5004 bd3 ba2.1k sqft1031 N 7th St, Emmaus, PA 18049For SaleMLS ID #781733, Rudy Amelio Jr., Rudy Amelio Real Estate. GLVR
- $524,9003 bd3 ba2.3k sqft8638 Mayfair Ct, Breinigsville, PA 18031For SaleMLS ID #781495, Ravi Dhingra, Keller Williams Allentown. GLVR
- $274,9993 bd2 ba1k sqft941 S Armour St, Allentown, PA 18103For SaleMLS ID #779424, Katherine Medina, I-Do Real Estate. GLVR
- $475,0004 bd3 ba2.2k sqft1040 Riverview Dr, Walnutport, PA 18088For SaleMLS ID #777897, Brenda Onyskiw, IronValley RE of Lehigh Valley. GLVR
- $340,0003 bd2 ba2.1k sqft28 S 5th St, Emmaus, PA 18049For SaleMLS ID #780140, Jon Campbell, Real of Pennsylvania. GLVR
- $425,0003 bd2 ba1.6k sqft2140 13th St, Bethlehem, PA 18020For SaleMLS ID #781619, Frank J. Renaldi, Jr., The Real Estate Firm&PropMngmt. GLVR
- $360,0003 bd2 ba1.6k sqft1321 Saint John St, Allentown, PA 18103For SaleMLS ID #781483, Jose Ortiz, I-Do Real Estate. GLVR
- $349,9003 bd3 ba2.6k sqft2250 W Mosser St, Allentown, PA 18104For SaleMLS ID #779972, Shabana Pathan, Keller Williams Northampton. GLVR
- $359,9002 bd3 ba2.1k sqft3846 John St, Emmaus, PA 18049For SaleMLS ID #781617, Hannah K. Cisar, Weichert Realtors. GLVR
- $305,0003 bd1 ba1k sqft850 E North St, Bethlehem, PA 18017For SaleMLS ID #780396, Dan Witt, EXP Realty LLC. GLVR
- $374,0003 bd3 ba1.6k sqft2955 Ithaca St, Allentown, PA 18103For SaleMLS ID #778704, Moises Romero Jr, Realty One Group Supreme. GLVR
- $475,0003 bd3 ba1.8k sqft320 E High St, Hellertown, PA 18055For SaleMLS ID #781173, Ann L. Lerch, BHHS - Choice Properties. GLVR
- $449,9003 bd2 ba1.5k sqft4221 Mimosa Ln, Whitehall, PA 18052For SaleMLS ID #780927, Ayon A. Codner, Keller Williams Allentown. GLVR
- $269,9003 bd2 ba1.2k sqft1349 Stanford Rd, Bethlehem, PA 18018For SaleMLS ID #781468, Jon Campbell, Real of Pennsylvania. GLVR
- $420,0003 bd3 ba1.8k sqft546 North St, Emmaus, PA 18049For SaleMLS ID #780175, Mike Smutz, LPT Realty LLC. GLVR
- $309,9003 bd2 ba2k sqft506 Banks St, Northampton, PA 18067For SaleMLS ID #781591, Sophia Frederick, Howard Hanna TheFrederickGroup. GLVR
- $340,0004 bd2 ba1.7k sqft3123 Orefield Rd, Allentown, PA 18104For SaleMLS ID #781120, Nick Smith, Coldwell Banker Hearthside. GLVR
- $599,9995 bd3 ba2.8k sqft6840 Scenic View Dr, Macungie, PA 18062For SaleMLS ID #781665, Jon Campbell, Real of Pennsylvania. GLVR
- $469,0003 bd3 ba1.9k sqft973 Spring White Dr, Breinigsville, PA 18031For SaleMLS ID #779590, Sian Bellows, EXP Realty LLC. GLVR
- $459,9004 bd2 ba2.3k sqft4279 Hilltop Pl, Bethlehem, PA 18020For SaleMLS ID #781657, Christopher Stager, CENTURY 21 Pinnacle. GLVR
- $354,9003 bd2 ba1.9k sqft2442 Lisa Ln, Allentown, PA 18104For SaleMLS ID #780434, Shabana Pathan, Keller Williams Northampton. GLVR
- $324,9003 bd1 ba1.6k sqft2121 6th St, Bethlehem, PA 18020For SaleMLS ID #781370, Jesse J. Chupella, Home Team Real Estate. GLVR
