**MULTIPLE OFFERS RECEIVED**Ready to Come Home !! Step into this stunning END UNIT in the PARKLAND SCHOOL DISTRICT, where light pours in from every corner and elegant design meets comfort at every turn. From the moment you step inside, you’re greeted by a flowing OPEN-CONCEPT LAYOUT that seamlessly connects a formal living room, dining space, and an inviting family room anchored by a spacious kitchen. Perfect for entertaining or everyday moments, the kitchen features an island with bar seating. The owners have also added a modern BACKSPLASH, upgraded the faucet, and added STYLISH LIGHTING here and in the family room, along with a ceiling fan, that adds a touch of charm. Upstairs, the expansive primary suite feels like a private retreat with its BONUS SITTING AREA and a generous WALK IN CLOSET. Two additional bedrooms, a second full bath, and a laundry space designed for convenience complete the upper level. Thoughtful upgrades continue throughout—from a WHOLE HOUSE HUMIDIFIER, smart garage shelving, and deck lighting. And the cherry on top - the home is perfectly positioned in a SOUGHT-AFTER SECTION of the community with a WIDE, OPEN YARD and a GENEROUSLY SIZED TREX DECK—ideal for soaking in the outdoors. All of this, just minutes from the turnpike, major highways, shopping (including Costco, Wegmans, Target & Dicks!), great dining, theatre, and trusted medical care. DON'T MISS THE CHANCE TO MAKE IT YOURS!!
Sold for $484,000
$484,000
4618 Woodbrush Way, Allentown, PA 18104
3beds
2,068sqft
Townhouse
Built in 2019
-- sqft lot
$498,500 Zestimate®
$234/sqft
$2,933 Estimated rent
Home value
$498,500
$449,000 - $558,000
$2,933/mo
Zestimate® history
Owner options
List your home for rent
$2,933/mo
Rent Zestimate®
Find your next renter with Zillow Rental Manager. Plus, with online applications, you can quickly screen prospective tenants – for free.
$2,933/mo
Rent Zestimate®
Refinance and save
$3,314/mo
Est. payment
Refinancing to a lower rate could help reduce your monthly payments and save thousands over the life of the loan.
$3,314/mo
Est. payment
Explore your selling options
Work with a Zillow partner agent
Leverage their expertise and Zillow's premium Showcase listings to get your home seen by more buyers.
Get startedList with your own agent
Get your home in front of millions of buyers by listing it on Zillow.
Learn how to do itSell it yourself
Take full control of how buyers see your home on Zillow by listing For Sale by Owner (FSBO).
List your homeWhat's special
Zillow last checked:
Listing updated:
Listed by:
Nidhi Sharma 610-559-4281,
Weichert Realtors - Allentown
Bought with:
Sarah Sheikh, RS322999
BHHS Fox & Roach - Allentown
Source: GLVR,MLS#: 759659 Originating MLS: Lehigh Valley MLS
Originating MLS: Lehigh Valley MLSFacts & features
Interior
Bedrooms & bathrooms
- Bedrooms: 3
- Bathrooms: 3
- Full bathrooms: 2
- 1/2 bathrooms: 1
Primary bedroom
- Level: Second
- Dimensions: 13.00 x 16.00
Bedroom
- Level: Second
- Dimensions: 11.20 x 11.80
Bedroom
- Level: Second
- Dimensions: 11.40 x 15.40
Primary bathroom
- Level: Second
- Dimensions: 10.00 x 10.50
Breakfast room nook
- Description: Hardwood
- Level: First
- Dimensions: 8.00 x 9.00
Dining room
- Description: Hardwood
- Level: First
- Dimensions: 9.00 x 13.00
Family room
- Description: Hardwood
- Level: First
- Dimensions: 19.00 x 14.00
Other
- Level: Second
- Dimensions: 7.50 x 7.50
Half bath
- Level: First
- Dimensions: 6.00 x 4.00
Kitchen
- Description: Hardwood
- Level: First
- Dimensions: 14.00 x 9.00
Laundry
- Level: Second
- Dimensions: 3.40 x 5.50
Living room
- Description: Hardwood
- Level: First
- Dimensions: 13.00 x 12.50
Other
- Description: Sitting Area
- Level: Second
- Dimensions: 10.00 x 9.00
Other
- Description: PrimaryWalk in Closet
- Level: Second
- Dimensions: 7.40 x 6.00
Heating
- Forced Air, Gas
Cooling
- Central Air
Appliances
- Included: Dryer, Dishwasher, Gas Cooktop, Disposal, Gas Oven, Gas Range, Gas Water Heater, Humidifier, Microwave, Refrigerator, Washer
- Laundry: Washer Hookup, Dryer Hookup, Upper Level
Features
- Dining Area, Eat-in Kitchen, Kitchen Island, Family Room Main Level, Walk-In Closet(s)
- Flooring: Carpet, Hardwood
- Basement: Daylight,Full
Interior area
- Total interior livable area: 2,068 sqft
- Finished area above ground: 2,068
- Finished area below ground: 0
Property
Parking
- Total spaces: 1
- Parking features: Attached, Garage
- Attached garage spaces: 1
Features
- Stories: 2
- Patio & porch: Covered, Deck, Porch
- Exterior features: Deck, Porch
Details
- Parcel number: 547643262813 018
- Zoning: R5-Medium - High Density
- Special conditions: None
Construction
Type & style
- Home type: Townhouse
- Architectural style: Colonial
- Property subtype: Townhouse
Materials
- Vinyl Siding
- Roof: Asphalt,Fiberglass
Condition
- Unknown
- Year built: 2019
Utilities & green energy
- Electric: Circuit Breakers
- Sewer: Public Sewer
- Water: Public
Community & HOA
Community
- Features: Curbs
- Subdivision: Hidden Meadows
HOA
- Has HOA: Yes
- HOA fee: $115 monthly
Location
- Region: Allentown
Financial & listing details
- Price per square foot: $234/sqft
- Tax assessed value: $253,600
- Annual tax amount: $5,487
- Date on market: 9/19/2025
- Cumulative days on market: 4 days
- Listing terms: Cash,Conventional,FHA,VA Loan
- Ownership type: Fee Simple
Price history
| Date | Event | Price |
|---|---|---|
| 7/18/2025 | Sold | $484,000+1.9%$234/sqft |
Source:  GLVR #759659 Report a problem GLVR #759659 Report a problem | ||
| 7/1/2025 | Pending sale | $474,900$230/sqft |
Source: GLVR #759659 Report a problem | ||
| 6/28/2025 | Listed for sale | $474,900+56%$230/sqft |
Source: GLVR #759659 Report a problem | ||
| 2/11/2019 | Sold | $304,461$147/sqft |
Source: Public Record Report a problem | ||
Public tax history
| Year | Property taxes | Tax assessment |
|---|---|---|
| 2025 | $5,660 +7.2% | $253,600 |
| 2024 | $5,280 +2.5% | $253,600 |
| 2023 | $5,153 | $253,600 |
| 2022 | $5,153 +0.4% | $253,600 |
| 2021 | $5,130 | $253,600 |
| 2020 | $5,130 | $253,600 |
Find assessor info on the county website
Neighborhood: 18104
Nearby homes
- $500,0003 bd4 ba2.5k sqft4622 Woodbrush Way, Allentown, PA 18104Sold

- $439,9953 bd3 ba2k sqft4606 Woodbrush Way, Allentown, PA 18104Pending
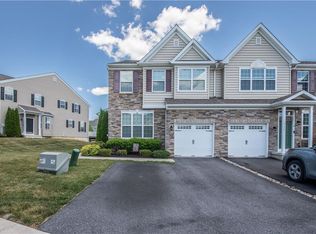
- $515,0003 bd4 ba2.8k sqft4628 Woodbrush Way, Allentown, PA 18104Sold

- $446,1003 bd3 ba2k sqft4641 Woodbrush, Allentown, PA 18104Off Market
- $450,200-- bd-- ba-- sqft4631 Woodbrush Way, Allentown, PA 18104Off Market
- $482,4003 bd2 ba2k sqft4623 Woodbrush Way, Allentown, PA 18104Off Market
- $506,4003 bd2 ba2k sqft4619 Woodbrush Way, Allentown, PA 18104Off Market
- $523,9003 bd4 ba2.5k sqft4615 Woodbrush Way, Allentown, PA 18104Off Market
Nearby schools
GreatSchools rating
- 10/10Parkway Manor SchoolGrades: K-5Distance: 1.1 mi
- 8/10Springhouse Middle SchoolGrades: 6-8Distance: 1.8 mi
- 8/10Parkland Senior High SchoolGrades: 9-12Distance: 3.8 mi
Schools provided by the listing agent
- Elementary: Parkway Manor Elementary School
- Middle: Springhouse Middle School
- High: Parkland High School
- District: Parkland
Source: GLVR. This data may not be complete. We recommend contacting the local school district to confirm school assignments for this home.
Get a cash offer in 3 minutes
Find out how much your home could sell for in as little as 3 minutes with a no-obligation cash offer.
Estimated market value
$498,500
Get a cash offer in 3 minutes
Find out how much your home could sell for in as little as 3 minutes with a no-obligation cash offer.
Estimated market value
$498,500
- Pennsylvania
- Lehigh County
- Allentown
- 18104
- 4618 Woodbrush Way
Nearby cities
Nearby neighborhoods
Nearby zip codes
Other Allentown Topics
