Welcome to this beautifully updated Northampton Borough home where classic charm meets modern convenience. Offering approximately 1,500 square feet of living space, this 3-bedroom, 1.5-bath property has been thoughtfully improved and meticulously maintained, creating a true move-in-ready opportunity for its next owner.
From the moment you arrive, you'll appreciate the pride of ownership evident throughout. Inside, natural light fills the spacious main living areas, creating a warm and inviting atmosphere. The functional layout provides comfortable everyday living while also offering plenty of room for entertaining family and friends. The kitchen features abundant cabinet and counter space and flows seamlessly into the dining area, making gatherings and holiday celebrations effortless.
Upstairs, three generously sized bedrooms provide comfortable retreats, while the updated bathroom offers modern finishes and style. Whether you're working from home, raising a family, downsizing, or purchasing your first home, the versatile floorplan adapts to a variety of lifestyles.
The outdoor space is equally appealing, featuring a fenced backyard that provides privacy and flexibility for pets, play, gardening, or entertaining. Enjoy morning coffee, evening relaxation, or weekend cookouts from the deck overlooking the yard. An attached one-car garage offers convenient access to the home and additional storage space through the basement and laundry area.
Located in the heart of Northampton, this home offers convenient access to parks, schools, shopping, restaurants, and major commuter routes while maintaining the charm and character that make the Borough such a desirable place to call home.
The current owner has invested significantly in the property, allowing the next owner to simply move in and enjoy. Opportunities to purchase a home that combines location, condition, updates, and value are becoming increasingly difficult to find. Schedule your private showing today and experience everything this exceptional home has to offer.
Pending
$339,500
609 Main St, Northampton, PA 18067
3beds
1,500sqft
Townhouse
Built in 1990
3,746 Square Feet Lot
$-- Zestimate®
$226/sqft
$-- HOA
What's special
- 97 days
- 91
- 1
Zillow last checked:
Listing updated:
Listed by:
Jon Conklin 484-856-8200,
Morganelli Properties LLC 484-856-8200
Source: GLVR,MLS#: 780295 Originating MLS: Lehigh Valley MLS
Originating MLS: Lehigh Valley MLSFacts & features
Interior
Bedrooms & bathrooms
- Bedrooms: 3
- Bathrooms: 2
- Full bathrooms: 1
- 1/2 bathrooms: 1
Primary bedroom
- Description: Double Closets & Attached to Full Bath
- Level: Second
- Dimensions: 13.00 x 22.00
Bedroom
- Level: Second
- Dimensions: 11.00 x 11.00
Bedroom
- Level: Second
- Dimensions: 11.00 x 13.00
Dining room
- Description: With Sliding Glass Door to Fenced Yard
- Level: First
- Dimensions: 9.00 x 11.00
Other
- Level: Second
- Dimensions: 5.00 x 9.00
Half bath
- Level: First
- Dimensions: 5.00 x 4.00
Kitchen
- Description: Open Space with Countertop Dining
- Level: First
- Dimensions: 13.00 x 14.00
Laundry
- Description: Laundry and Storage
- Level: Lower
- Dimensions: 11.00 x 24.00
Living room
- Description: Large Picture Window
- Level: First
- Dimensions: 17.00 x 24.00
Heating
- Forced Air, Gas
Cooling
- Central Air
Appliances
- Included: Dryer, Dishwasher, Electric Water Heater, Microwave, Refrigerator, Washer
Features
- Dining Area, Separate/Formal Dining Room
- Basement: Full
Interior area
- Total interior livable area: 1,500 sqft
- Finished area above ground: 1,500
- Finished area below ground: 0
Property
Parking
- Total spaces: 1
- Parking features: Built In, Garage, Garage Door Opener
- Garage spaces: 1
Features
- Stories: 2
Lot
- Size: 3,746 Square Feet
Details
- Parcel number: M4NW3B143170522
- Zoning: 22R3
- Special conditions: None
Construction
Type & style
- Home type: Townhouse
- Architectural style: Other
- Property subtype: Townhouse
Materials
- Brick
- Roof: Asphalt,Fiberglass
Condition
- Year built: 1990
Utilities & green energy
- Sewer: Public Sewer
- Water: Public
Community & HOA
Community
- Subdivision: Not in Development
Location
- Region: Northampton
Financial & listing details
- Price per square foot: $226/sqft
- Tax assessed value: $46,100
- Annual tax amount: $4,002
- Date on market: 7/9/2026
- Ownership type: Fee Simple
Estimated market value
Not available
Estimated sales range
Not available
$2,511/mo
Price history
| Date | Event | Price |
|---|---|---|
| 8/10/2026 | Pending sale | $339,500$226/sqft |
Source:  GLVR #780295 Report a problem GLVR #780295 Report a problem | ||
| 7/11/2026 | Listed for sale | $339,500+13.2%$226/sqft |
Source: GLVR #780295 Report a problem | ||
| 10/9/2024 | Sold | $300,000$200/sqft |
Source: GLVR #743538 Report a problem | ||
| 8/24/2024 | Pending sale | $300,000$200/sqft |
Source: GLVR #743538 Report a problem | ||
| 8/16/2024 | Listed for sale | $300,000+73.9%$200/sqft |
Source: GLVR #743538 Report a problem | ||
| 8/27/2018 | Sold | $172,500+1.5%$115/sqft |
Source: GLVR #584931 Report a problem | ||
| 7/3/2018 | Listed for sale | $169,900+13.3%$113/sqft |
Source: DLP Realty #584931 Report a problem | ||
| 3/16/2015 | Listing removed | $149,900$100/sqft |
Source: Coldwell Banker Heritage Real Estate #481144 Report a problem | ||
| 3/6/2015 | Listed for sale | $149,900$100/sqft |
Source: Coldwell Banker Heritage Real Estate #481144 Report a problem | ||
| 11/11/2014 | Listing removed | $149,900$100/sqft |
Source: Coldwell Banker Heritage Real Estate #481144 Report a problem | ||
| 10/1/2014 | Price change | $149,900-6.3%$100/sqft |
Source: Coldwell Banker Heritage Real Estate #481144 Report a problem | ||
| 9/19/2014 | Listed for sale | $159,900-8.6%$107/sqft |
Source: Coldwell Banker Heritage Real Estate #481144 Report a problem | ||
| 1/23/2013 | Sold | $175,000+16.7%$117/sqft |
Source: Agent Provided Report a problem | ||
| 10/26/2012 | Price change | $149,900-3.2%$100/sqft |
Source: Dale Sadler Report a problem | ||
| 10/20/2012 | Price change | $154,900-3.1%$103/sqft |
Source: Dale Sadler Report a problem | ||
| 9/1/2012 | Price change | $159,900-3%$107/sqft |
Source: Dale Sadler Report a problem | ||
| 7/7/2012 | Listed for sale | $164,900-5.8%$110/sqft |
Source: Dale Sadler Report a problem | ||
| 9/29/2006 | Sold | $175,000$117/sqft |
Source: Public Record Report a problem | ||
Public tax history
| Year | Property taxes | Tax assessment |
|---|---|---|
| 2026 | $4,002 +5.8% | $46,100 |
| 2025 | $3,783 +2.6% | $46,100 |
| 2024 | $3,688 +1.3% | $46,100 |
| 2023 | $3,642 +1.3% | $46,100 |
| 2022 | $3,596 +561.1% | $46,100 |
| 2021 | $544 | $46,100 |
| 2020 | $544 | $46,100 |
| 2018 | $544 | $46,100 |
| 2017 | -- | $46,100 |
| 2016 | -- | $46,100 |
| 2015 | -- | $46,100 |
| 2014 | -- | $46,100 |
| 2013 | -- | $46,100 |
| 2012 | -- | $46,100 |
| 2011 | -- | $46,100 |
| 2010 | -- | $46,100 |
| 2004 | -- | $46,100 |
| 2003 | -- | $46,100 |
| 2002 | -- | $46,100 |
| 2000 | -- | $46,100 |
Find assessor info on the county website
Monthly payment
Est. payment
Payment breakdown
Explore the cost of this home by adjusting the details. Changes won't be saved.Climate risks
Neighborhood: 18067
Nearby schools
Schools provided by the listing agent
- District: Northampton
Source: GLVR. This data may not be complete. We recommend contacting the local school district to confirm school assignments for this home.
Similar homes
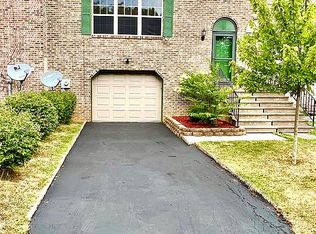
- $340,0003 bd3 ba1.3k sqft2112 Cross Country Rd, Northampton, PA 18067For Sale
 MLS ID #785598, Anna Ames, Weichert Realtors. GLVR
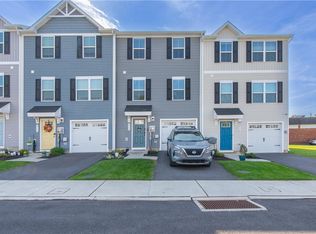
 - $319,9003 bd2 ba1.7k sqft164 Stark St, Northampton, PA 18067New Construction
 MLS ID #780515, Christina L. Nolden, Cityline Constructions LLC. GLVR
 - $350,0003 bd3 ba1.4k sqft1890 Redwood Dr, Whitehall, PA 18052For Sale
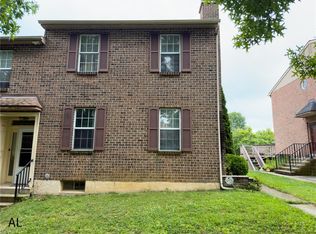 MLS ID #784143, Allen Lin, Realty Mark LLC. GLVR
 - $310,0003 bd4 ba2k sqft1546 Creekside Rd, Whitehall, PA 18052For Sale
 MLS ID #784072, Sayuris Tavarez, Allentown City Realty. GLVR
 - $339,0004 bd2 ba2.1k sqft3227 N Hobson St, Whitehall, PA 18052For Sale
 MLS ID #PALH2016830, Deidre Quinn, EXP Realty, LLC. Bright MLS
