Welcome to 1101 Barnside Rd in Clearview Manor, Lower Macungie Township. Spacious three story townhome features 3 bedrooms, 2.5 bathrooms, and a 1-car built-in garage, all located within East Penn School District.The first floor invites you into the spacious foyer with new laminate flooring leading to the first floor family room with direct access to a fenced-in backyard and patio space. Moving up to the second floor, you will find the living room with access to the 2nd story deck overlooking the rear yard. Formal dining room featuring elegant wainscoting details. The adjacent bright, eat-in kitchen comes equipped with updated stainless steel appliances, ample cabinetry, and ceiling fan. A convenient half bathroom completes this main living level.The third floor serves as a peaceful retreat, housing all three bedrooms. The primary bedroom suite includes its own private bathroom. Two additional bedrooms and a second full hallway bathroom ensure plenty of space for everyone. Don't miss your chance to call this home!
For sale
$350,000
1101 Barnside Rd, Allentown, PA 18103
3beds
1,932sqft
Townhouse
Built in 1986
2,874 Square Feet Lot
$346,300 Zestimate®
$181/sqft
$50/mo HOA
What's special
Ample cabinetryUpdated stainless steel appliancesSecond full hallway bathroomCeiling fanTwo additional bedroomsBright eat-in kitchen
- 3 days
- 492
- 29
Zillow last checked:
Listing updated:
Listed by:
Rudy Amelio Jr. 610-437-5501,
Rudy Amelio Real Estate 610-437-5501,
Jennifer R. Hart 484-767-3337,
Rudy Amelio Real Estate
Source: GLVR,MLS#: 784846 Originating MLS: Lehigh Valley MLS
Originating MLS: Lehigh Valley MLSFacts & features
Interior
Bedrooms & bathrooms
- Bedrooms: 3
- Bathrooms: 3
- Full bathrooms: 2
- 1/2 bathrooms: 1
Primary bedroom
- Level: Third
- Dimensions: 13.00 x 13.00
Bedroom
- Level: Third
- Dimensions: 13.00 x 12.00
Bedroom
- Level: Third
- Dimensions: 10.00 x 15.00
Primary bathroom
- Level: Third
- Dimensions: 8.00 x 7.00
Dining room
- Level: Second
- Dimensions: 12.00 x 11.00
Family room
- Level: First
- Dimensions: 18.00 x 13.00
Foyer
- Level: First
- Dimensions: 10.00 x 6.00
Other
- Level: Third
- Dimensions: 8.00 x 7.00
Half bath
- Level: Second
- Dimensions: 6.00 x 3.00
Kitchen
- Level: Second
- Dimensions: 11.00 x 15.00
Living room
- Level: Second
- Dimensions: 22.00 x 12.00
Heating
- Baseboard, Electric, Heat Pump
Cooling
- Central Air
Appliances
- Included: Dishwasher, Electric Oven, Electric Range, Electric Water Heater, Microwave, Refrigerator
- Laundry: Upper Level
Features
- Dining Area, Separate/Formal Dining Room, Entrance Foyer, Eat-in Kitchen, Family Room Main Level
- Flooring: Carpet, Vinyl
- Basement: None
Interior area
- Total interior livable area: 1,932 sqft
- Finished area above ground: 1,932
- Finished area below ground: 0
Property
Parking
- Total spaces: 1
- Parking features: Built In, Driveway, Garage, Off Street, On Street
- Garage spaces: 1
- Has uncovered spaces: Yes
Features
- Stories: 2
- Patio & porch: Deck, Patio
- Exterior features: Deck, Fence, Patio
- Fencing: Yard Fenced
Lot
- Size: 2,874 Square Feet
Details
- Parcel number: 5485063353411
- Zoning: U
- Special conditions: None
Construction
Type & style
- Home type: Townhouse
- Architectural style: Colonial
- Property subtype: Townhouse
Materials
- Brick
- Roof: Asphalt,Fiberglass
Condition
- Year built: 1986
Utilities & green energy
- Electric: 200+ Amp Service
- Sewer: Public Sewer
- Water: Public
Community & HOA
Community
- Subdivision: Clearview Manor
HOA
- Has HOA: Yes
- HOA fee: $600 annually
Location
- Region: Allentown
Financial & listing details
- Price per square foot: $181/sqft
- Tax assessed value: $165,300
- Annual tax amount: $4,358
- Date on market: 9/21/2026
- Ownership type: Fee Simple
Estimated market value
$346,300
$329,000 - $364,000
$2,630/mo
Price history
| Date | Event | Price |
|---|---|---|
| 9/21/2026 | Listed for sale | $350,000+110.8%$181/sqft |
Source:  GLVR #784846 Report a problem GLVR #784846 Report a problem | ||
| 8/4/2009 | Sold | $166,000$86/sqft |
Source: Public Record Report a problem | ||
Public tax history
| Year | Property taxes | Tax assessment |
|---|---|---|
| 2026 | $4,359 | $165,300 |
| 2025 | $4,359 +6.8% | $165,300 |
| 2024 | $4,083 +2% | $165,300 |
| 2023 | $4,001 | $165,300 |
| 2022 | $4,001 +4.6% | $165,300 |
| 2021 | $3,824 +1% | $165,300 |
| 2020 | $3,787 +10208% | $165,300 |
| 2019 | $37 | $165,300 |
| 2018 | $37 | $165,300 |
| 2017 | -- | $165,300 |
| 2016 | -- | $165,300 |
| 2015 | -- | $165,300 |
| 2014 | -- | $165,300 +190% |
| 2012 | -- | $57,000 |
| 2011 | -- | $57,000 |
| 2010 | -- | $57,000 |
| 2009 | -- | $57,000 |
| 2008 | -- | $57,000 |
| 2007 | -- | $57,000 |
| 2006 | -- | $57,000 |
| 2005 | -- | $57,000 |
| 2004 | -- | $57,000 |
| 2003 | -- | $57,000 |
Find assessor info on the county website
Monthly payment
Est. payment
Payment breakdown
Explore the cost of this home by adjusting the details. Changes won't be saved.Climate risks
Neighborhood: 18103
Nearby schools
Schools provided by the listing agent
- District: East Penn
Source: GLVR. This data may not be complete. We recommend contacting the local school district to confirm school assignments for this home.
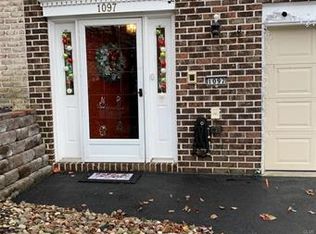
Similar homes
- $310,0003 bd3 ba1.9k sqft1184 Eagle St, Allentown, PA 18106For Sale
 MLS ID #784804, Pamela B. Landis, RE/MAX Real Estate. GLVR
 - $374,9003 bd3 ba2.2k sqft339 Barn Swallow Ln, Allentown, PA 18104For Sale
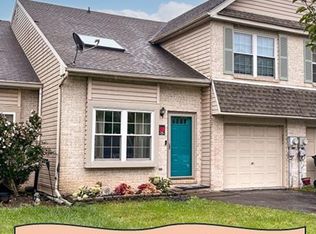 MLS ID #784818, Tom Roth, Keller Williams Allentown. GLVR
 - $359,9004 bd3 ba2.5k sqft237 Ridings Cir, Macungie, PA 18062For Sale
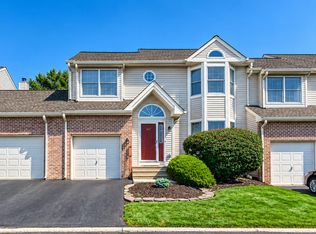 MLS ID #784689, Ravi Dhingra, Keller Williams Allentown. GLVR
 - $345,0003 bd3 ba1.6k sqft325 Oxford Pl #325, Macungie, PA 18062For Sale
 MLS ID #784881, Linda C. Batt, Keller Williams Allentown. GLVR
