Due to multiple offers highest and best is due by 12 noon Wednesday 10/28. Welcome to this classic, all-brick ranch-style home situated on a spacious 0.32-acre cul-de-sac lot in Parkland School District. Offering 2,435 total finished square feet of living space, this residence features 4 bedrooms and 2 full bathrooms. The main floor boasts a functional kitchen with a center island, dining room, and a comfortable living room highlighted by a wood-burning brick fireplace. Additional conveniences include a first-floor laundry and mudroom. The lower level expands your living options with a large, L-shaped recreation room and plenty of additional storage. Enjoy outdoor living on the covered porch and rear deck overlooking a deep backyard. Complete with an attached 2-car garage. Conveniently located near modern amenities, shopping, restaurants, entertainment. Bring your design ideas and breathe new life into this classic space!
Pending
Price cut: $10K (10/24)
$369,500
1981 Maria Ln, Allentown, PA 18104
4beds
2,435sqft
Single Family Residence
Built in 1975
0.32 Acres Lot
$367,200 Zestimate®
$152/sqft
$-- HOA
What's special
Wood-burning brick fireplaceAll-brick ranch-style homeDining roomPlenty of additional storageLarge l-shaped recreation roomFirst-floor laundryCovered porch
- 51 days
- 2,226
- 165
Zillow last checked:
Listing updated:
Listed by:
Rudy Amelio Jr. 610-437-5501,
Rudy Amelio Real Estate 610-437-5501,
Jennifer R. Hart 484-767-3337,
Rudy Amelio Real Estate
Source: GLVR,MLS#: 785446 Originating MLS: Lehigh Valley MLS
Facts & features
Interior
Bedrooms & bathrooms
- Bedrooms: 4
- Bathrooms: 2
- Full bathrooms: 2
Primary bedroom
- Level: First
- Dimensions: 12.00 x 14.00
Bedroom
- Level: First
- Dimensions: 18.00 x 12.00
Bedroom
- Level: First
- Dimensions: 9.00 x 10.00
Bedroom
- Level: First
- Dimensions: 10.00 x 13.00
Primary bathroom
- Level: First
- Dimensions: 5.00 x 7.00
Dining room
- Level: First
- Dimensions: 14.00 x 14.00
Other
- Level: First
- Dimensions: 5.00 x 7.00
Kitchen
- Level: First
- Dimensions: 14.00 x 13.00
Laundry
- Level: First
- Dimensions: 8.00 x 6.00
Living room
- Level: First
- Dimensions: 19.00 x 14.00
Recreation
- Description: L shaped
- Level: Lower
- Dimensions: 28.00 x 24.00
Heating
- Baseboard, Electric
Cooling
- Central Air, Ceiling Fan(s), Wall/Window Unit(s)
Appliances
- Included: Built-In Oven, Dishwasher, Electric Cooktop, Electric Dryer, Electric Water Heater, Microwave, Refrigerator, Washer
- Laundry: Electric Dryer Hookup, Main Level
Features
- Dining Area, Separate/Formal Dining Room, Game Room, Kitchen Island, Mud Room, Utility Room
- Flooring: Carpet, Laminate, Resilient
- Basement: Other,Concrete,Partially Finished,Sump Pump
- Has fireplace: Yes
- Fireplace features: Living Room, Wood Burning
Interior area
- Total interior livable area: 2,435 sqft
- Finished area above ground: 1,835
- Finished area below ground: 600
Property
Parking
- Total spaces: 2
- Parking features: Attached, Garage
- Attached garage spaces: 2
Features
- Stories: 1
- Patio & porch: Covered, Deck, Patio, Porch
- Exterior features: Deck, Porch, Patio
Lot
- Size: 0.32 Acres
- Dimensions: 57.51 x 133.72
Details
- Parcel number: 5487884548381
- Zoning: R-4
- Special conditions: None
Construction
Type & style
- Home type: SingleFamily
- Architectural style: Ranch
- Property subtype: Single Family Residence
Materials
- Brick
- Foundation: Basement
- Roof: Asphalt,Fiberglass
Condition
- Year built: 1975
Utilities & green energy
- Electric: 200+ Amp Service, Circuit Breakers
- Sewer: Public Sewer
- Water: Public
Community & HOA
Community
- Subdivision: Fernwood Terrace
Location
- Region: Allentown
Financial & listing details
- Price per square foot: $152/sqft
- Tax assessed value: $227,900
- Annual tax amount: $5,761
- Date on market: 10/1/2026
- Ownership type: Fee Simple
Estimated market value
$367,200
$349,000 - $386,000
$2,819/mo
Price history
| Date | Event | Price |
|---|---|---|
| 10/31/2026 | Pending sale | $369,500$152/sqft |
Source:  GLVR #785446 Report a problem | ||
| 10/24/2026 | Price change | $369,500-2.6%$152/sqft |
Source: GLVR #785446 Report a problem | ||
| 10/21/2026 | Pending sale | $379,500$156/sqft |
Source: GLVR #785446 Report a problem | ||
| 10/15/2026 | Price change | $379,500-5%$156/sqft |
Source: GLVR #785446 Report a problem | ||
| 10/1/2026 | Listed for sale | $399,500+3935.4%$164/sqft |
Source: GLVR #785446 Report a problem | ||
| 6/1/1975 | Sold | $9,900$4/sqft |
Source: Agent Provided Report a problem | ||
Public tax history
| Year | Property taxes | Tax assessment |
|---|---|---|
| 2026 | $5,761 +1.1% | $227,900 |
| 2025 | $5,697 +6.4% | $227,900 |
| 2024 | $5,356 +2.2% | $227,900 |
| 2023 | $5,242 | $227,900 |
| 2022 | $5,242 +0.4% | $227,900 |
| 2021 | $5,221 | $227,900 |
| 2020 | $5,221 +10439.2% | $227,900 |
| 2019 | $50 | $227,900 |
| 2018 | $50 | $227,900 |
| 2017 | -- | $227,900 |
| 2016 | -- | $227,900 |
| 2015 | -- | $227,900 |
| 2014 | -- | $227,900 +160.5% |
| 2012 | -- | $87,500 |
| 2011 | -- | $87,500 |
| 2010 | -- | $87,500 |
| 2009 | -- | $87,500 |
| 2008 | -- | $87,500 |
| 2007 | -- | $87,500 |
| 2006 | -- | $87,500 |
| 2005 | -- | $87,500 |
| 2004 | -- | $87,500 |
| 2003 | -- | $87,500 |
| 2002 | -- | $87,500 |
| 2000 | -- | $87,500 |
Find assessor info on the county website
Monthly payment
Est. payment
Payment breakdown
Explore the cost of this home by adjusting the details. Changes won't be saved.Climate risks
Neighborhood: 18104
Nearby schools
Schools provided by the listing agent
- District: Parkland
Source: GLVR. This data may not be complete. We recommend contacting the local school district to confirm school assignments for this home.


Similar homes
- $399,9004 bd3 ba2.6k sqft1630 Whitehall Ave, Allentown, PA 18104For Sale
 MLS ID #783464, Jamie Vega Ocasio, I-Do Real Estate. GLVR
- $389,0003 bd3 ba2.2k sqft1965 Ronald Dr, Whitehall, PA 18052For Sale
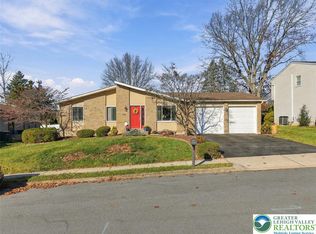 MLS ID #788070, Sharon M Pennypacker, BHGRE Valley Partners-Bethlehm. GLVR
- $389,9003 bd2 ba1.9k sqft1720 Elmhurst Dr, Whitehall, PA 18052For Sale
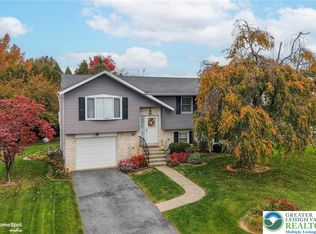 MLS ID #788050, Jennifer L. Schimmel, Keller Williams Northampton. GLVR
- $399,0004 bd3 ba2k sqft2309 W Washington St, Allentown, PA 18104For Sale
 MLS ID #784748, Dillon Azar, Lehigh Valley Just Listed LLC. GLVR
