This stunning new-build offers 3126 sq. ft. of thoughtfully designed space, blending modern elegance with farmhouse charm in Parkland Schools. Situated in a prime location, the home features an open-concept floor plan that is perfect for both entertaining and everyday living. The gourmet kitchen is a standout, boasting custom sage green cabinetry, double wall ovens, sleek black fixtures, and a large island for casual dining or meal prep. The kitchen flows effortlessly into the spacious living and dining areas, enhanced by vaulted ceilings, recessed lighting, and large windows that flood the space with natural light. The luxurious owner’s suite offers a spa-like bath and generous closet space, while additional bedrooms are equally spacious and well-appointed. Bathrooms and living spaces feature premium finishes and fixtures for a cohesive, high-end feel throughout. Outside, the striking modern farmhouse aesthetic is highlighted by white board-and-batten siding and black trim. The expansive porch adds charm and functionality, perfect for enjoying peaceful outdoor views.With its perfect combination of style, comfort, and high-quality craftsmanship, this home is a rare opportunity for those seeking a spacious, luxurious lifestyle in a modern yet timeless setting. The first three pictures show the current state of the home, the rest are the pictures of another listing that shows off the finishing selections. Note: selections could still be changed at this point in the build.
Sold for $699,000
$699,000
1962 Maria Ln S, Allentown, PA 18104
4beds
3,126sqft
Single Family Residence
Built in 2025
7,230 Square Feet Lot
$716,800 Zestimate®
$224/sqft
$3,853 Estimated rent
Home value
$716,800
$645,000 - $796,000
$3,853/mo
Zestimate® history
Owner options
List your home for rent
$3,853/mo
Rent Zestimate®
Find your next renter with Zillow Rental Manager. Plus, with online applications, you can quickly screen prospective tenants – for free.
$3,853/mo
Rent Zestimate®
Refinance and save
$4,576/mo
Est. payment
Refinancing to a lower rate could help reduce your monthly payments and save thousands over the life of the loan.
$4,576/mo
Est. payment
Explore your selling options
Work with a Zillow partner agent
Leverage their expertise and Zillow's premium Showcase listings to get your home seen by more buyers.
Get startedList with your own agent
Get your home in front of millions of buyers by listing it on Zillow.
Learn how to do itSell it yourself
Take full control of how buyers see your home on Zillow by listing For Sale by Owner (FSBO).
List your homeWhat's special
Zillow last checked:
Listing updated:
Listed by:
Stephen L. Weinstein 610-910-9342,
iLehighValley Real Estate
Bought with:
Ravi Dhingra, RS344220
Keller Williams Allentown
Source: GLVR,MLS#: 751494 Originating MLS: Lehigh Valley MLS
Originating MLS: Lehigh Valley MLSFacts & features
Interior
Bedrooms & bathrooms
- Bedrooms: 4
- Bathrooms: 4
- Full bathrooms: 3
- 1/2 bathrooms: 1
Primary bedroom
- Description: Tray Ceiling
- Level: Second
- Dimensions: 13.40 x 17.11
Bedroom
- Level: Second
- Dimensions: 11.20 x 13.60
Bedroom
- Level: Second
- Dimensions: 12.40 x 12.60
Bedroom
- Level: Second
- Dimensions: 10.90 x 10.60
Primary bathroom
- Level: Second
- Dimensions: 9.20 x 11.60
Breakfast room nook
- Level: First
- Dimensions: 8.20 x 17.40
Den
- Level: First
- Dimensions: 12.40 x 11.00
Dining room
- Level: First
- Dimensions: 13.20 x 17.40
Family room
- Description: Vaulted ceiling
- Level: First
- Dimensions: 22.20 x 17.40
Foyer
- Level: First
- Dimensions: 8.11 x 15.90
Other
- Description: Private to a bedroom
- Level: Second
- Dimensions: 8.40 x 5.50
Other
- Description: Jack and Jill
- Level: Second
- Dimensions: 8.40 x 8.50
Half bath
- Level: First
- Dimensions: 5.20 x 5.00
Kitchen
- Description: Sage Green Cabinets, black hardware and a white subway tile backsplash
- Level: First
- Dimensions: 13.60 x 17.40
Laundry
- Level: Second
- Dimensions: 7.90 x 6.80
Living room
- Level: First
- Dimensions: 13.20 x 15.30
Other
- Description: Closet
- Level: Second
- Dimensions: 6.20 x 10.20
Heating
- Heat Pump
Cooling
- Central Air
Appliances
- Included: ENERGY STAR Qualified Appliances, Electric Dryer, Electric Water Heater, Refrigerator, Washer
- Laundry: Electric Dryer Hookup
Features
- Dining Area, Separate/Formal Dining Room, Eat-in Kitchen, Kitchen Island
- Flooring: Luxury Vinyl, Luxury VinylPlank, Tile
- Basement: Full
- Has fireplace: Yes
- Fireplace features: Insert, Living Room
Interior area
- Total interior livable area: 3,126 sqft
- Finished area above ground: 3,126
- Finished area below ground: 0
Property
Parking
- Total spaces: 2
- Parking features: Built In, Garage
- Garage spaces: 2
Features
- Patio & porch: Covered, Deck
- Exterior features: Deck
Lot
- Size: 7,230 Square Feet
- Features: Corner Lot
Details
- Parcel number: 548788332232
- Zoning: R
- Special conditions: None
Construction
Type & style
- Home type: SingleFamily
- Architectural style: Contemporary,Colonial
- Property subtype: Single Family Residence
Materials
- Vinyl Siding
- Roof: Asphalt,Fiberglass
Condition
- Under Construction
- New construction: Yes
- Year built: 2025
Utilities & green energy
- Sewer: Public Sewer
- Water: Public
Green energy
- Energy efficient items: Appliances
Community & HOA
Community
- Subdivision: Fernwood Terrace
Location
- Region: Allentown
Financial & listing details
- Price per square foot: $224/sqft
- Tax assessed value: $32,700
- Annual tax amount: $795
- Date on market: 9/19/2025
- Cumulative days on market: 115 days
- Listing terms: Conventional
- Ownership type: Fee Simple
Price history
| Date | Event | Price |
|---|---|---|
| 6/24/2025 | Sold | $699,000$224/sqft |
Source:  GLVR #751494 Report a problem GLVR #751494 Report a problem | ||
| 6/16/2025 | Pending sale | $699,000$224/sqft |
Source: GLVR #751494 Report a problem | ||
| 1/25/2025 | Listed for sale | $699,000$224/sqft |
Source: GLVR #751494 Report a problem | ||
Public tax history
Tax history is unavailable.
Neighborhood: 18104
Nearby homes
- $541,7003 bd2 ba2.5k sqft1961 Maria Ln, Allentown, PA 18104Off Market
- $357,2003 bd2 ba1.3k sqft1955 S Whitehall Ave, Allentown, PA 18104Off Market
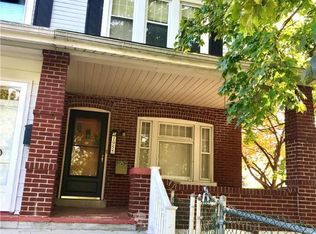
- $296,6003 bd1 ba1.3k sqft1955 Whitehall Ave, Allentown, PA 18104Off Market

- $413,7004 bd2 ba1.7k sqft1943 Maria Ln, Allentown, PA 18104Off Market
- $303,0003 bd1 ba1.5k sqft1959 Whitehall Ave, Allentown, PA 18104Sold
- $303,0003 bd1 ba2k sqft1959 Whitehall Ave S, Allentown, PA 18104Sold
- $447,1004 bd2 ba1.8k sqft1981 Maria Ln, Allentown, PA 18104Off Market
- $329,4003 bd1 ba1.5k sqft1977 Whitehall Ave, Allentown, PA 18104Off Market
Nearby schools
GreatSchools rating
- 9/10Kratzer SchoolGrades: K-5Distance: 0.3 mi
- 7/10Orefield Middle SchoolGrades: 6-8Distance: 3.4 mi
- 8/10Parkland Senior High SchoolGrades: 9-12Distance: 1.9 mi
Schools provided by the listing agent
- District: Parkland
Source: GLVR. This data may not be complete. We recommend contacting the local school district to confirm school assignments for this home.
Get a cash offer in 3 minutes
Find out how much your home could sell for in as little as 3 minutes with a no-obligation cash offer.
Estimated market value
$716,800
Get a cash offer in 3 minutes
Find out how much your home could sell for in as little as 3 minutes with a no-obligation cash offer.
Estimated market value
$716,800
- Pennsylvania
- Lehigh County
- Allentown
- 18104
- 1962 Maria Ln S
Nearby cities
Nearby neighborhoods
Nearby zip codes
Other Allentown Topics
