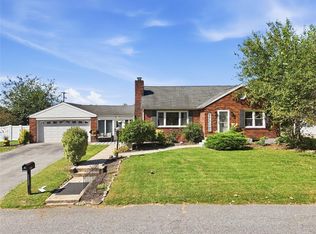
Tucked on a private, tree-lined lot, this classic three-bedroom, two-bath Dutch Colonial pairs stone-and-brick charm with easy, light-filled living spaces that are hard to find. Set well back from the road on .58 acres of lawn and mature plantings, the home welcomes you through a stone gable entry and unfolds into rooms full of texture and warmth.
The renovated white kitchen is the heart of the home. A granite-topped center island with seating, Bosch stainless steel appliances, open shelving and pendant lighting sit beneath recessed lights and above rich hardwood floors. The kitchen opens to a cozy keeping room with a ceiling fan and wide windows, an inviting spot for morning coffee or after-dinner conversation, and flows into the dining room, where a full wall of exposed brick frames a wood-burning fireplace with a painted mantel and brass chandelier.
Down a few steps, the vaulted family room is the showpiece. Soaring ceilings with exposed timber trusses and twin skylights rise above a beautiful floor-to-ceiling stone fireplace, a natural gathering place for holidays and family celebrations with room for everyone to settle in. Radiant heat beneath the tile floors keeps the space comfortable through the coldest months, while French doors to the outdoors and a sunny sitting alcove, ideal as a reading nook or home office, complete the room.
The brick-walled sunroom is wrapped in wood-trimmed windows on three sides beneath a skylit cathedral ceiling, with slate-look tile floors. This three-season retreat overlooks the gardens and connects to the rear patio. A convenient laundry room with a skylight is close at hand.
The spacious primary bedroom offers hardwood floors, multiple exposures and a dressing area with built-in shelving. Two additional bedrooms, one currently used as a home office, also feature hardwood floors. Both full baths have been updated with wainscoting, flooring, and crisp white vanities.
The finished lower level adds flexible living space with tile floors, a stone-walled wood stove room, a workshop and generous storage.
Outside, a rear deck, brick paver patio and stone-edged garden bed overlook a deep, level back yard bordered by mature trees, with a detached shed for garden and outdoor gear. The setting feels like the country, yet you're in the Salisbury Township School District, minutes from Lehigh Valley Hospital–Cedar Crest, the Lehigh Parkway and South Mountain trails, with quick access to I-78, Route 309 and downtown Allentown and Bethlehem.
A home with real character, thoughtfully cared for and ready for its next chapter.
For sale
$599,900
3141 Douglas Rd, Allentown, PA 18103
3beds
3,141sqft
Single Family Residence
Built in 1971
0.58 Acres Lot
$562,800 Zestimate®
$191/sqft
$-- HOA
What's special
- 4 days
- 1,244
- 114
Zillow last checked:
Listing updated:
Listed by:
Pat Spitzer 484-553-6551,
Weichert Realtors - Allentown 610-395-4500
Source: GLVR,MLS#: 785019 Originating MLS: Lehigh Valley MLS
Originating MLS: Lehigh Valley MLSFacts & features
Interior
Bedrooms & bathrooms
- Bedrooms: 3
- Bathrooms: 2
- Full bathrooms: 2
Primary bedroom
- Description: plenty of closet space
- Level: Second
- Dimensions: 14.00 x 27.00
Bedroom
- Level: Second
- Dimensions: 14.00 x 12.00
Bedroom
- Level: Second
- Dimensions: 11.00 x 10.00
Dining room
- Description: wood burning fireplace
- Level: First
- Dimensions: 15.00 x 17.00
Family room
- Description: radiant floors, wood burning firepace, abundance of windows
- Level: First
- Dimensions: 20.00 x 31.00
Other
- Description: tile floor
- Level: First
- Dimensions: 8.00 x 8.00
Other
- Level: Second
- Dimensions: 9.00 x 8.00
Kitchen
- Description: remodeled, soft close cabinets
- Level: First
- Dimensions: 17.00 x 12.00
Laundry
- Level: First
- Dimensions: 12.00 x 7.00
Living room
- Description: opens to kitchen/ known as a keeping room in colonial times
- Level: First
- Dimensions: 17.00 x 14.00
Other
- Description: great room for a gym
- Level: Lower
- Dimensions: 13.00 x 12.00
Recreation
- Level: Lower
- Dimensions: 32.00 x 27.00
Sunroom
- Description: vaulted ceilings/skylights
- Level: First
- Dimensions: 17.00 x 12.00
Heating
- Oil
Cooling
- Central Air, Ceiling Fan(s)
Appliances
- Included: Dishwasher, Electric Dryer, Electric Oven, Electric Range, Electric Water Heater, Microwave, Refrigerator, Washer
- Laundry: Washer Hookup, Dryer Hookup, ElectricDryer Hookup
Features
- Dining Area, Separate/Formal Dining Room, Eat-in Kitchen, Kitchen Island, Central Vacuum
- Flooring: Hardwood, Other, Tile
- Basement: Partially Finished
- Has fireplace: Yes
- Fireplace features: Family Room, Wood Burning
Interior area
- Total interior livable area: 3,141 sqft
- Finished area above ground: 2,296
- Finished area below ground: 845
Property
Parking
- Total spaces: 2
- Parking features: Attached, Garage
- Attached garage spaces: 2
Features
- Stories: 2
Lot
- Size: 0.58 Acres
Details
- Parcel number: 6405329786081
- Zoning: CR
- Special conditions: None
Construction
Type & style
- Home type: SingleFamily
- Architectural style: Colonial
- Property subtype: Single Family Residence
Materials
- Brick, Stone, Stucco
- Roof: Asphalt,Fiberglass
Condition
- Year built: 1971
Utilities & green energy
- Sewer: Septic Tank
- Water: Well
Community & HOA
Community
- Subdivision: Not in Development
Location
- Region: Allentown
Financial & listing details
- Price per square foot: $191/sqft
- Tax assessed value: $261,000
- Annual tax amount: $8,715
- Date on market: 9/23/2026
- Ownership type: Fee Simple
Estimated market value
$562,800
$529,000 - $597,000
$2,759/mo
Price history
| Date | Event | Price |
|---|---|---|
| 9/26/2026 | Listed for sale | $599,900+96.7%$191/sqft |
Source:  GLVR #785019 Report a problem GLVR #785019 Report a problem | ||
| 6/14/2010 | Sold | $305,000+2%$97/sqft |
Source: Public Record Report a problem | ||
| 3/11/2010 | Listing removed | $299,000$95/sqft |
Source: RE/MAX 440 #5666832 Report a problem | ||
| 3/6/2010 | Listed for sale | $299,000$95/sqft |
Source: RE/MAX 440 #5666832 Report a problem | ||
Public tax history
| Year | Property taxes | Tax assessment |
|---|---|---|
| 2026 | $8,716 +3.1% | $261,000 |
| 2025 | $8,455 +7.7% | $261,000 |
| 2024 | $7,853 +5.4% | $261,000 |
| 2023 | $7,450 | $261,000 |
| 2022 | $7,450 +6.9% | $261,000 |
| 2021 | $6,971 +4% | $261,000 |
| 2020 | $6,700 +10468.1% | $261,000 |
| 2019 | $63 | $261,000 |
| 2018 | $63 | $261,000 |
| 2017 | -- | $261,000 |
| 2016 | -- | $261,000 |
| 2015 | -- | $261,000 |
| 2014 | -- | $261,000 +168.7% |
| 2012 | -- | $97,150 |
| 2011 | -- | $97,150 |
| 2010 | -- | $97,150 |
| 2009 | -- | $97,150 |
| 2008 | -- | $97,150 |
| 2007 | -- | $97,150 |
| 2006 | -- | $97,150 |
| 2005 | -- | $97,150 |
| 2004 | -- | $97,150 |
| 2003 | -- | $97,150 |
| 2002 | -- | $97,150 |
| 2000 | -- | $97,150 |
Find assessor info on the county website
Monthly payment
Est. payment
Payment breakdown
Explore the cost of this home by adjusting the details. Changes won't be saved.Climate risks
Neighborhood: 18103
Nearby schools
Schools provided by the listing agent
- High: Salisbury
- District: Salisbury
Source: GLVR. This data may not be complete. We recommend contacting the local school district to confirm school assignments for this home.
Similar homes
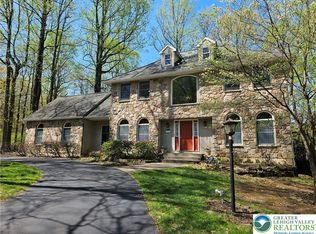
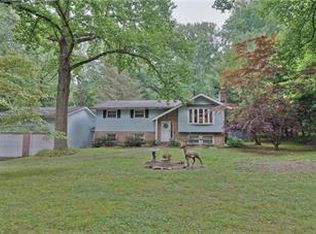
- $449,9004 bd4 ba2.8k sqft3015 Lindberg Ave, Allentown, PA 18103For Sale
 MLS ID #785163, Ken Varilek, EXP Realty LLC. GLVR
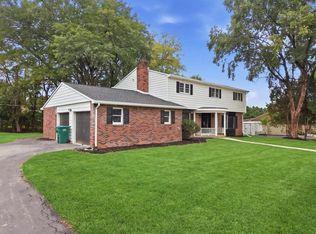
 - $549,9005 bd3 ba3.6k sqft1360 Dorney Ave, Allentown, PA 18103For Sale
 MLS ID #782666, Jason Reynolds, Light House Realty LV LLC. GLVR
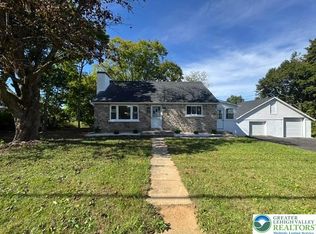
 - $524,9003 bd2 ba1.7k sqft1561 Limeport Pike, Coopersburg, PA 18036For Sale
 MLS ID #785219, Habib Younes, CENTURY 21 Keim Realtors. GLVR
 - $375,0003 bd2 ba2.1k sqft1122 Americus Ave, Allentown, PA 18103For Sale
 MLS ID #785102, Michael McLaughlin, EXP Realty LLC. GLVR
 - $327,5003 bd2 ba2k sqft1882 S 2nd St, Allentown, PA 18103For Sale
 MLS ID #PALH2016860, Tori Walter, BHHS Fox & Roach-Chadds Ford. Bright MLS
