Welcome to 2626 Bayberry Circle, a beautifully appointed 5-bedroom, 3.5-bath home offering approximately 2,600 square feet of living space including an impressive 300-square-foot four-season sunroom. Situated on a private, level half-acre corner lot, this versatile home provides exceptional space, comfort, and indoor/outdoor living.
A standout feature is two primary bedroom suites each with private ensuite—one conveniently located on each level—providing outstanding bedroom options. The first-floor primary suite includes a beautifully appointed ensuite bath with radiant floor heating.
The spacious four-season sunroom features dramatic floor-to-ceiling windows, a mini-split heating system, and abundant natural light throughout the year. Step directly outside to the stone patio and enjoy the pergola and tranquil waterfall feature, creating a wonderful setting for relaxing or entertaining.
Inside, hardwood floors enhance the family room, which features a brick fireplace with propane insert and creates a warm and inviting gathering space. The home offers multi-zone heating and cooling with electric heat pumps serving both levels, while individual electric radiant heat provides added comfort in the upstairs bedrooms and all bathrooms. The first-floor primary bath also features radiant floor heating.
Additional conveniences include a dedicated laundry room with entrances from both the garage and patio, a two-car garage with convenient side entrance, and generous living and bedroom space throughout. The flat, private corner lot provides room to enjoy the outdoors while offering a peaceful residential setting.
A unique opportunity to own a spacious and thoughtfully designed home with flexible living arrangements, exceptional sunroom and outdoor spaces, and numerous comfort-enhancing features in desirable Emmaus.
Realtor for this home is the daughter of owners; home is being offered in as-is condition
For sale
$624,900
2626 Bayberry Cir, Emmaus, PA 18049
5beds
2,600sqft
Single Family Residence
Built in 1978
0.56 Acres Lot
$612,700 Zestimate®
$240/sqft
$19/mo HOA
What's special
Tranquil waterfall featureFlat private corner lotPeaceful residential settingStone patio
- 11 days
- 1,651
- 139
Likely to sell faster than
Zillow last checked:
Listing updated:
Listed by:
Kimberly A. Schmidt 484-951-1987,
BHHS Fox & Roach - Allentown 610-398-9888
Source: GLVR,MLS#: 784075 Originating MLS: Lehigh Valley MLS
Originating MLS: Lehigh Valley MLSFacts & features
Interior
Bedrooms & bathrooms
- Bedrooms: 5
- Bathrooms: 4
- Full bathrooms: 3
- 1/2 bathrooms: 1
Rooms
- Room types: Four Season, Sunroom
Heating
- Baseboard, Ductless, Electric, Heat Pump, Radiant
Cooling
- Central Air, Ductless, Whole House Fan
Appliances
- Included: Dryer, Dishwasher, Electric Cooktop, Electric Oven, Electric Range, Electric Water Heater, Disposal, Microwave, Refrigerator, Water Softener Owned, Washer
Features
- Breakfast Area, Dining Area, Separate/Formal Dining Room, Family Room Main Level
- Flooring: Carpet, Hardwood, Tile
- Basement: Full
- Has fireplace: Yes
- Fireplace features: Insert, Family Room
Interior area
- Total interior livable area: 2,600 sqft
- Finished area above ground: 2,600
- Finished area below ground: 0
Video & virtual tour
Property
Parking
- Total spaces: 2
- Parking features: Attached, Garage, Garage Door Opener
- Attached garage spaces: 2
Features
- Stories: 2
- Patio & porch: Patio
- Exterior features: Patio, Water Feature
Lot
- Size: 0.56 Acres
- Dimensions: 158.05 x 164.72 IRREG
- Features: Corner Lot, Flat
Details
- Parcel number: 548447247836 1
- Zoning: S-Suburban
- Special conditions: None
Construction
Type & style
- Home type: SingleFamily
- Architectural style: Colonial
- Property subtype: Single Family Residence
Materials
- Brick, Vinyl Siding
- Roof: Asphalt,Fiberglass
Condition
- Unknown
- Year built: 1978
Utilities & green energy
- Electric: 200+ Amp Service, Circuit Breakers
- Sewer: Public Sewer
- Water: Public
Community & HOA
Community
- Subdivision: Millbrook Farms
HOA
- Has HOA: Yes
- HOA fee: $225 annually
Location
- Region: Emmaus
Financial & listing details
- Price per square foot: $240/sqft
- Tax assessed value: $323,100
- Annual tax amount: $8,520
- Date on market: 9/18/2026
- Ownership type: Fee Simple
Estimated market value
$612,700
$582,000 - $643,000
$3,471/mo
Price history
| Date | Event | Price |
|---|---|---|
| 9/18/2026 | Listed for sale | $624,900+3104.6%$240/sqft |
Source:  GLVR #784075 Report a problem GLVR #784075 Report a problem | ||
| 6/1/1978 | Sold | $19,500$8/sqft |
Source: Agent Provided Report a problem | ||
Public tax history
| Year | Property taxes | Tax assessment |
|---|---|---|
| 2026 | $8,520 | $323,100 |
| 2025 | $8,520 +6.8% | $323,100 |
| 2024 | $7,981 +2% | $323,100 |
| 2023 | $7,821 | $323,100 |
| 2022 | $7,821 +4.6% | $323,100 |
| 2021 | $7,474 +1% | $323,100 |
| 2020 | $7,402 +10208.4% | $323,100 |
| 2019 | $72 | $323,100 |
| 2018 | $72 | $323,100 |
| 2017 | -- | $323,100 |
| 2016 | -- | $323,100 |
| 2015 | -- | $323,100 +2.1% |
| 2014 | -- | $316,600 +173.3% |
| 2012 | -- | $115,850 |
| 2011 | -- | $115,850 |
| 2010 | -- | $115,850 |
| 2009 | -- | $115,850 |
| 2008 | -- | $115,850 |
| 2007 | -- | $115,850 +13.1% |
| 2006 | -- | $102,400 |
| 2005 | -- | $102,400 |
| 2004 | -- | $102,400 |
| 2003 | -- | $102,400 |
| 2002 | -- | $102,400 |
| 2000 | -- | $102,400 |
Find assessor info on the county website
Monthly payment
Est. payment
Payment breakdown
Explore the cost of this home by adjusting the details. Changes won't be saved.Climate risks
Neighborhood: 18049
Nearby schools
Schools provided by the listing agent
- District: East Penn
Source: GLVR. This data may not be complete. We recommend contacting the local school district to confirm school assignments for this home.

Similar homes
- $609,9004 bd3 ba2.6k sqft2305 Aberdeen Way, Macungie, PA 18062For Sale
 MLS ID #783819, Zack Nebbaki, EXP Realty LLC. GLVR
 - $599,0004 bd3 ba3.5k sqft3408 Oak Hill Rd, Emmaus, PA 18049For Sale
 MLS ID #783371, Hala T. Rihan-Bonner, Christian Saunders Real Estate. GLVR
 - $565,0004 bd3 ba3.2k sqft1480 Pennsylvania Ave, Emmaus, PA 18049For Sale
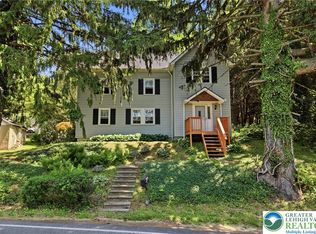 MLS ID #777406, Chris Troxell, Keller Williams Allentown. GLVR
 - $429,9004 bd3 ba1.7k sqft668 W Berger St, Emmaus, PA 18049For Sale
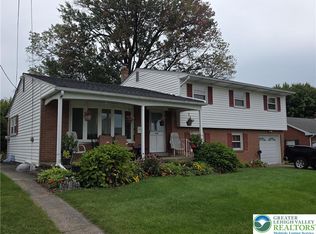 MLS ID #785032, Stacey B. Kosman, BHHS Fox & Roach Macungie. GLVR
