OPEN HOUSE Saturday Oct 3 from 1-4!
Hardwood floors run through this 4-bedroom, 2.5-bathroom home, which has been cared for by the same owner for 30 years. Located within the East Penn School District, this property offers a serene living experience on a quiet street and private backyard.
Inside, you will find spacious rooms that provide an inviting atmosphere for daily living. An enclosed sunroom offers a tranquil space to relax and enjoy the changing seasons from the comfort of the indoors. A separate outside deck provides additional outdoor space to enjoy the upcoming Fall season.
This home provides plenty of living space, ample bedrooms and a very large laundry room that can be used for so much more.
1 Year Home Warranty Included with acceptable offer.
Don't wait on this one! It will be gone before you know it!
For sale
Price cut: $10K (10/1)
$419,900
668 W Berger St, Emmaus, PA 18049
4beds
1,706sqft
Single Family Residence
Built in 1957
7,884 Square Feet Lot
$416,400 Zestimate®
$246/sqft
$-- HOA
What's special
Private backyardEnclosed sunroomPlenty of living spaceAmple bedroomsQuiet streetVery large laundry roomHardwood floors
- 13 days
- 1,181
- 25
Likely to sell faster than
Zillow last checked:
Listing updated:
Listed by:
Stacey B. Kosman 610-390-0393,
BHHS Fox & Roach Macungie 484-519-4444
Source: GLVR,MLS#: 785032 Originating MLS: Lehigh Valley MLS
Originating MLS: Lehigh Valley MLSFacts & features
Interior
Bedrooms & bathrooms
- Bedrooms: 4
- Bathrooms: 3
- Full bathrooms: 2
- 1/2 bathrooms: 1
Primary bedroom
- Description: Changing area and full bathroom
- Level: Second
- Dimensions: 12.00 x 17.00
Bedroom
- Level: Second
- Dimensions: 13.00 x 15.00
Bedroom
- Description: hardwood floors
- Level: Second
- Dimensions: 10.00 x 11.00
Bedroom
- Description: hardwood floors
- Level: Second
- Dimensions: 11.00 x 9.00
Den
- Level: Lower
- Dimensions: 20.00 x 13.00
Dining room
- Description: hardwood flooring
- Level: First
- Dimensions: 10.00 x 12.00
Other
- Description: Master Bedroom
- Level: Second
- Dimensions: 8.00 x 5.00
Other
- Level: Second
- Dimensions: 8.00 x 6.00
Half bath
- Level: Lower
- Dimensions: 7.00 x 5.00
Kitchen
- Description: hardwood flooring
- Level: First
- Dimensions: 12.00 x 12.00
Laundry
- Level: Lower
- Dimensions: 17.00 x 11.00
Living room
- Description: hardwood flooring
- Level: First
- Dimensions: 13.00 x 18.00
Sunroom
- Level: Lower
- Dimensions: 21.00 x 16.00
Heating
- Oil
Cooling
- Central Air, Ceiling Fan(s), Wall/Window Unit(s)
Appliances
- Included: Dishwasher, Electric Dryer, Electric Oven, Electric Range, Microwave, Oil Water Heater, Refrigerator, Water Softener Owned, Washer
- Laundry: Electric Dryer Hookup
Features
- Dining Area, Separate/Formal Dining Room, Eat-in Kitchen
- Flooring: Carpet, Hardwood, Linoleum, Tile
- Basement: Partial,Concrete
Interior area
- Total interior livable area: 1,706 sqft
- Finished area above ground: 1,706
- Finished area below ground: 0
Property
Parking
- Total spaces: 1
- Parking features: Built In, Driveway, Garage
- Garage spaces: 1
- Has uncovered spaces: Yes
Features
- Levels: Multi/Split
- Stories: 3
- Patio & porch: Covered, Deck, Enclosed, Porch, Screened
- Exterior features: Deck, Porch
Lot
- Size: 7,884 Square Feet
Details
- Parcel number: 5494360395771
- Zoning: R-L
- Special conditions: None
Construction
Type & style
- Home type: SingleFamily
- Architectural style: Split Level
- Property subtype: Single Family Residence
Materials
- Brick, Vinyl Siding
- Foundation: Basement
- Roof: Asphalt,Fiberglass
Condition
- Year built: 1957
Utilities & green energy
- Sewer: Public Sewer
- Water: Public
Community & HOA
Community
- Features: Sidewalks
- Subdivision: Not in Development
Location
- Region: Emmaus
Financial & listing details
- Price per square foot: $246/sqft
- Tax assessed value: $187,700
- Annual tax amount: $6,807
- Date on market: 9/23/2026
- Ownership type: Fee Simple
Estimated market value
$416,400
$396,000 - $437,000
$2,682/mo
Price history
| Date | Event | Price |
|---|---|---|
| 10/1/2026 | Price change | $419,900-2.3%$246/sqft |
Source:  GLVR #785032 Report a problem GLVR #785032 Report a problem | ||
| 9/23/2026 | Listed for sale | $429,900$252/sqft |
Source: GLVR #785032 Report a problem | ||
Public tax history
| Year | Property taxes | Tax assessment |
|---|---|---|
| 2026 | $68,071 +905.5% | $187,700 |
| 2025 | $6,769 +11.8% | $187,700 |
| 2024 | $6,056 +2% | $187,700 |
| 2023 | $5,938 +1.5% | $187,700 |
| 2022 | $5,850 +4.6% | $187,700 |
| 2021 | $5,592 +0.7% | $187,700 |
| 2020 | $5,551 +10576.5% | $187,700 |
| 2019 | $52 | $187,700 |
| 2018 | $52 | $187,700 |
| 2017 | -- | $187,700 |
| 2016 | -- | $187,700 |
| 2015 | -- | $187,700 |
| 2014 | -- | $187,700 +207.2% |
| 2012 | -- | $61,100 |
| 2011 | -- | $61,100 |
| 2010 | -- | $61,100 |
| 2009 | -- | $61,100 |
| 2008 | -- | $61,100 |
| 2007 | -- | $61,100 |
| 2006 | -- | $61,100 |
| 2005 | -- | $61,100 |
| 2004 | -- | $61,100 |
| 2003 | -- | $61,100 |
| 2002 | -- | $61,100 |
| 2000 | -- | $61,100 |
Find assessor info on the county website
Monthly payment
Est. payment
Payment breakdown
Explore the cost of this home by adjusting the details. Changes won't be saved.Climate risks
Neighborhood: 18049
Nearby schools
Schools provided by the listing agent
- High: Emmaus High School
- District: East Penn
Source: GLVR. This data may not be complete. We recommend contacting the local school district to confirm school assignments for this home.
Similar homes
- $425,0004 bd2 ba2.1k sqft5111 Vera Cruz Rd, Emmaus, PA 18049For Sale
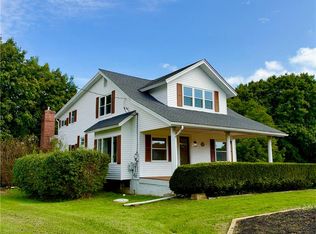 MLS ID #785455, Bob Dandi, RE/MAX Central - Center Valley. GLVR
 - $410,0003 bd2 ba1.9k sqft418 S 4th St, Emmaus, PA 18049For Sale
 MLS ID #782620, Christopher J Zajacek, Grace Realty Co Inc. GLVR
 - $435,0003 bd2 ba1.8k sqft302 N 5th St, Emmaus, PA 18049For Sale
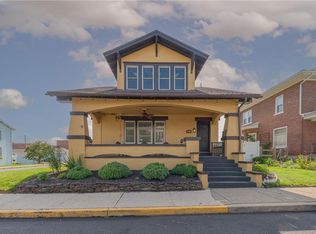 MLS ID #782948, Sarah G. Stauffer, Wesley Works Real Estate. GLVR
 - $389,0003 bd2 ba1.9k sqft404 N 3rd St, Emmaus, PA 18049For Sale
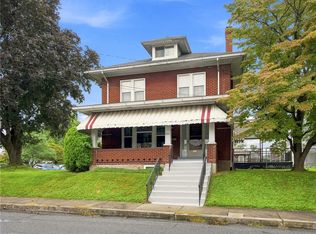 MLS ID #782955, Mick Seislove, BHHS Fox & Roach Macungie. GLVR
