Welcome to 3455 Gentlewind Way in The Fields at Indian Creek, a desirable 55+ community. Conveniently situated on a corner lot near the community entrance, directly across from the clubhouse and mailboxes, this thoughtfully designed Sheridan I floor plan by Kay Builders offers comfortable one-floor living with beautiful finishes and upgrades throughout. A welcoming tiled foyer leads to a convenient first-floor laundry room, access to the attached two-car garage with a workshop, and a comfortable guest bedroom. The spacious dining room flows into a beautifully appointed kitchen featuring rich chestnut cabinetry, quartz countertops, a center island, stainless steel appliances, gas cooking, and under-cabinet lighting. The adjoining family room offers a warm and inviting space with hardwood floors and a cozy fireplace accented by a slate wall. An atrium door from the dining area opens to a lovely 12 x 12 deck, perfect for relaxing or entertaining outdoors. Continuing through the home, you'll find a beautifully finished full bath and a versatile study, ideal for a home office or additional guest space. The spacious primary suite provides a peaceful retreat with a walk-in closet and private bath featuring a double vanity and an oversized tiled shower with a built-in seat. An expansive crawl space offers valuable additional storage. Enjoy the comfort of a thoughtfully designed home and the convenience of low-maintenance living within The Fields at Indian Creek. Few pictures are virtually staged.
For sale
$474,900
3455 Gentlewind Way, Emmaus, PA 18049
2beds
1,701sqft
Single Family Residence
Built in 2017
-- sqft lot
$470,500 Zestimate®
$279/sqft
$290/mo HOA
What's special
Quartz countertopsConvenient first-floor laundry roomCenter islandGas cookingUnder-cabinet lightingWelcoming tiled foyerHardwood floors
- 2 days
- 433
- 24
Zillow last checked:
Listing updated:
Listed by:
Gina Gor 610-739-3918,
RE/MAX Real Estate 610-770-9000
Source: GLVR,MLS#: 786274 Originating MLS: Lehigh Valley MLS
Facts & features
Interior
Bedrooms & bathrooms
- Bedrooms: 2
- Bathrooms: 2
- Full bathrooms: 2
Rooms
- Room types: Den, Office
Primary bedroom
- Level: First
- Dimensions: 17.00 x 17.00
Bedroom
- Description: Guest Bedroom tucked away for privacy
- Level: First
- Dimensions: 11.00 x 10.00
Primary bathroom
- Description: Double sinks, walk-in closet and full tiled walk-in shower
- Level: First
- Dimensions: 13.00 x 8.00
Dining room
- Description: Beautiful original hardwood floor
- Level: First
- Dimensions: 13.00 x 11.00
Other
- Level: First
- Dimensions: 7.00 x 7.00
Kitchen
- Description: Inviting Island with Quartz counter tops and Rich Chestnut Cabinetry
- Level: First
- Dimensions: 16.00 x 10.00
Living room
- Description: Cozy gas fireplace and original hardwood floor
- Level: First
- Dimensions: 16.00 x 14.00
Heating
- Gas
Cooling
- Central Air
Appliances
- Included: Dishwasher, Disposal, Gas Dryer, Gas Oven, Gas Range, Gas Water Heater, Microwave, Refrigerator, Washer
- Laundry: Gas Dryer Hookup, Main Level
Features
- Dining Area, Separate/Formal Dining Room, Entrance Foyer, Eat-in Kitchen, Home Office, Kitchen Island, Mud Room, Family Room Main Level, Utility Room, Walk-In Closet(s)
- Flooring: Ceramic Tile, Hardwood
- Basement: Crawl Space,Exterior Entry
- Has fireplace: Yes
- Fireplace features: Gas Log, Living Room
Interior area
- Total interior livable area: 1,701 sqft
- Finished area above ground: 1,701
- Finished area below ground: 0
Property
Parking
- Total spaces: 2
- Parking features: Attached, Driveway, Garage, Off Street, On Street
- Attached garage spaces: 2
- Has uncovered spaces: Yes
Features
- Stories: 1
- Patio & porch: Deck, Porch
- Exterior features: Deck, Porch
Lot
- Features: Backs to Common Grounds, Corner Lot
Details
- Additional structures: Workshop
- Parcel number: 548493463962 19
- Zoning: S-R-Suburban Residential
- Special conditions: None
Construction
Type & style
- Home type: SingleFamily
- Architectural style: Contemporary,Ranch
- Property subtype: Single Family Residence
Materials
- Vinyl Siding
- Roof: Asphalt,Fiberglass
Condition
- Year built: 2017
Utilities & green energy
- Electric: 200+ Amp Service, Circuit Breakers
- Sewer: Public Sewer
- Water: Public
Community & HOA
Community
- Senior community: Yes
- Subdivision: The Fields at Indian Creek
HOA
- Has HOA: Yes
- HOA fee: $290 monthly
Location
- Region: Emmaus
Financial & listing details
- Price per square foot: $279/sqft
- Tax assessed value: $290,200
- Annual tax amount: $7,652
- Date on market: 10/29/2026
- Ownership type: Fee Simple
- Road surface type: Paved
Estimated market value
$470,500
$447,000 - $494,000
$3,052/mo
Price history
| Date | Event | Price |
|---|---|---|
| 10/29/2026 | Listed for sale | $474,900+49.4%$279/sqft |
Source:  GLVR #786274 Report a problem | ||
| 2/27/2017 | Sold | $317,875$187/sqft |
Source: Public Record Report a problem | ||
Public tax history
| Year | Property taxes | Tax assessment |
|---|---|---|
| 2026 | $7,653 | $290,200 |
| 2025 | $7,653 +8.1% | $290,200 |
| 2024 | $7,081 +2.1% | $290,200 |
| 2023 | $6,938 | $290,200 |
| 2022 | $6,938 +4.7% | $290,200 |
| 2021 | $6,626 +1% | $290,200 |
| 2020 | $6,562 +10226.8% | $290,200 |
| 2019 | $64 | $290,200 |
| 2018 | $64 | $290,200 |
| 2017 | -- | -- |
Find assessor info on the county website
Monthly payment
Est. payment
Payment breakdown
Explore the cost of this home by adjusting the details. Changes won't be saved.Climate risks
Neighborhood: 18049
Nearby schools
Schools provided by the listing agent
- Elementary: Jefferson Elementary School
- Middle: Lower Macungie Middle School
- High: Emmaus High School
- District: East Penn
Source: GLVR. This data may not be complete. We recommend contacting the local school district to confirm school assignments for this home.


Similar homes
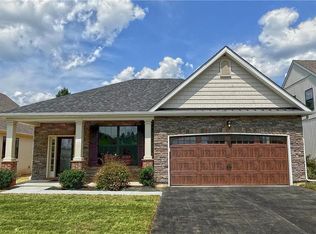
- $375,0004 bd2 ba1.5k sqft4857 Buckeye Rd, Emmaus, PA 18049For Sale
 MLS ID #787085, Mick Seislove, BHHS Fox & Roach Macungie. GLVR
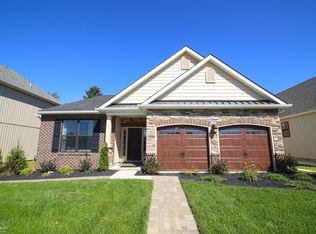
- $490,0002 bd2 ba2k sqft4147 Bluesky Pl, Emmaus, PA 18049For Sale
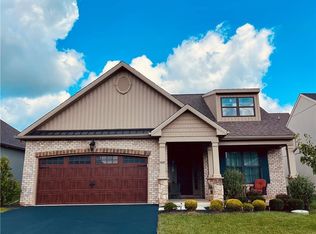 MLS ID #783680, David Feinberg, RE/MAX Central - Center Valley. GLVR
- $325,0003 bd2 ba1.3k sqft201 N 2nd St, Emmaus, PA 18049For Sale
 MLS ID #786887, Joseph T Kochan, Joseph T Kochan Realtors. GLVR
- $530,0003 bd2 ba2k sqft3551 Daylily Dr, Emmaus, PA 18049For Sale
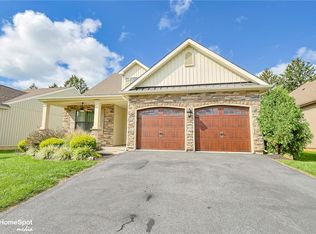 MLS ID #783091, Christopher C. George, Coldwell Banker Hearthside. GLVR
