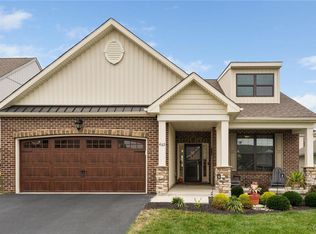
The Fields at Indian Creek: Voted Best 55+ Community in the Lehigh Valley *** FIRST FLOOR LIVING with OPEN CONCEPT DESIGN *** This eloquently appointed RANCH HOME offering privacy & overlooks backyard greenspace. Stylish HARDWOOD FLOORING in living areas, carpet in bedrooms, & TILE in bathrooms, all in excellent MOVE-IN CONDITION. The home has AFFORDABLE TAXES & NATURAL GAS UTILITIES for full EFFICIENCY! There is a LARGE FOYER & custom ARCHWAYS to welcome you throughout all of the main living areas. The primary bedroom & bathroom have a walk-in custom shower & large WALK-IN CLOSET. The spacious 1ST FLOOR laundry/mud room is conveniently located near the primary bedroom. Private office is located down a hallway for a quiet work space. OPEN CONCEPT kitchen has GRANITE COUNTERS & a LARGE ISLAND, with stainless steel appliances & tons of prep space & a breakfast bar/BUTLER PANTRY. Kitchen opens to a BEAUTIFUL FAMILY ROOM with VAULTED CEILINGS & nice NATURAL LIGHT coming from the architectural window designs. Enjoy morning coffee & evening sunsets on the custom PAVER PATIO. Community is so gorgeous offering a clubhouse, swimming pool, pickle ball, & bocce ball course with plenty of other activities. This is a PRIME LOCATION... Close to Rt. 22, I-78, PA turnpike. The CLUBHOUSE has a PARTY ROOM & an exercise room. You can be as active as you choose or just enjoy this beautiful home being close to restaurants, shopping, Hospitals & yet be tucked away for a peaceful feel. Thank you!
For sale
$490,000
4147 Bluesky Pl, Emmaus, PA 18049
2beds
2,045sqft
Single Family Residence
Built in 2021
-- sqft lot
$486,500 Zestimate®
$240/sqft
$290/mo HOA
What's special
First floor livingCustom paver patioOpen concept designLarge walk-in closetCarpet in bedroomsTile in bathroomsStainless steel appliances
- 52 days
- 861
- 25
Likely to sell faster than
Zillow last checked:
Listing updated:
Listed by:
David Feinberg 610-509-4358,
RE/MAX Central - Center Valley 610-791-4400
Source: GLVR,MLS#: 783680 Originating MLS: Lehigh Valley MLS
Facts & features
Interior
Bedrooms & bathrooms
- Bedrooms: 2
- Bathrooms: 2
- Full bathrooms: 2
Rooms
- Room types: Den, Office
Primary bedroom
- Level: First
- Dimensions: 15.00 x 14.00
Bedroom
- Level: First
- Dimensions: 12.00 x 11.00
Primary bathroom
- Level: First
- Dimensions: 12.00 x 9.00
Dining room
- Level: First
- Dimensions: 13.00 x 10.00
Family room
- Level: First
- Dimensions: 20.00 x 13.00
Foyer
- Level: First
- Dimensions: 12.00 x 10.00
Other
- Level: First
- Dimensions: 9.00 x 5.00
Kitchen
- Level: First
- Dimensions: 24.00 x 11.00
Laundry
- Level: First
- Dimensions: 7.00 x 7.00
Living room
- Level: First
- Dimensions: 13.00 x 13.00
Other
- Description: Rear Paver Patio
- Level: First
- Dimensions: 13.00 x 11.00
Other
- Description: Butler Pantry or Office Nook
- Level: First
- Dimensions: 8.00 x 5.00
Other
- Description: Pantry
- Level: First
- Dimensions: 6.00 x 5.00
Other
- Description: Master Walk-In Closet
- Level: First
- Dimensions: 11.00 x 7.00
Heating
- Gas
Cooling
- Central Air, Ceiling Fan(s)
Appliances
- Included: Dryer, Dishwasher, Electric Cooktop, Electric Dryer, Electric Oven, Electric Water Heater, Gas Cooktop, Gas Dryer, Gas Oven, Gas Water Heater, Microwave, Refrigerator, Washer
- Laundry: Washer Hookup, Dryer Hookup, ElectricDryer Hookup, GasDryer Hookup, Main Level
Features
- Attic, Cathedral Ceiling(s), Dining Area, Separate/Formal Dining Room, Entrance Foyer, Eat-in Kitchen, Game Room, High Ceilings, Home Office, Kitchen Island, Mud Room, Family Room Main Level, Storage, Utility Room, Vaulted Ceiling(s), Walk-In Closet(s)
- Flooring: Carpet, Ceramic Tile, Hardwood
- Basement: Crawl Space,Exterior Entry,Concrete,Sump Pump
Interior area
- Total interior livable area: 2,045 sqft
- Finished area above ground: 2,045
- Finished area below ground: 0
Property
Parking
- Total spaces: 2
- Parking features: Attached, Garage, Off Street, On Street, Garage Door Opener
- Attached garage spaces: 2
- Has uncovered spaces: Yes
Features
- Stories: 1
- Patio & porch: Covered, Patio, Porch
- Exterior features: Handicap Accessible, Pool, Porch, Patio
- Has private pool: Yes
- Pool features: In Ground
- Has view: Yes
- View description: Valley
Lot
- Features: Flat
Details
- Parcel number: 548493463962 124
- Zoning: S-R
- Special conditions: None
Construction
Type & style
- Home type: SingleFamily
- Architectural style: Colonial,Ranch
- Property subtype: Single Family Residence
Materials
- Brick, Stone, Vinyl Siding
- Foundation: Basement
- Roof: Asphalt,Fiberglass
Condition
- Year built: 2021
Utilities & green energy
- Electric: 200+ Amp Service, Circuit Breakers
- Sewer: Public Sewer
- Water: Public
Community & HOA
Community
- Security: Security System, Smoke Detector(s)
- Senior community: Yes
- Subdivision: The Fields at Indian Creek
HOA
- Has HOA: Yes
- HOA fee: $290 monthly
Location
- Region: Emmaus
Financial & listing details
- Price per square foot: $240/sqft
- Tax assessed value: $319,800
- Annual tax amount: $8,433
- Date on market: 9/3/2026
- Ownership type: Fee Simple
Estimated market value
$486,500
$462,000 - $511,000
$3,146/mo
Price history
| Date | Event | Price |
|---|---|---|
| 9/3/2026 | Listed for sale | $490,000-10.9%$240/sqft |
Source:  GLVR #783680 Report a problem | ||
| 9/16/2025 | Listing removed | $550,000$269/sqft |
Source: GLVR #760785 Report a problem | ||
| 7/16/2025 | Listed for sale | $550,000+37.4%$269/sqft |
Source: GLVR #760785 Report a problem | ||
| 5/20/2021 | Sold | $400,190$196/sqft |
Source: Public Record Report a problem | ||
Public tax history
| Year | Property taxes | Tax assessment |
|---|---|---|
| 2026 | $8,433 | $319,800 |
| 2025 | $8,433 +8.1% | $319,800 |
| 2024 | $7,803 +2.1% | $319,800 |
| 2023 | $7,645 | $319,800 |
| 2022 | $7,645 | $319,800 |
| 2021 | -- | -- |
Find assessor info on the county website
Monthly payment
Est. payment
Payment breakdown
Explore the cost of this home by adjusting the details. Changes won't be saved.Climate risks
Neighborhood: 18049
Nearby schools
Schools provided by the listing agent
- Elementary: East Penn
- Middle: East Penn
- High: Emmaus
- District: East Penn
Source: GLVR. This data may not be complete. We recommend contacting the local school district to confirm school assignments for this home.
- $460,0002 bd2 ba1.7k sqft4163 Bluesky Pl, Emmaus, PA 18049Sold
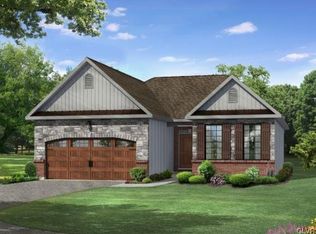
- $457,3002 bd2 ba1.6k sqft4172 Streamside Rd #IC-163, Emmaus Borough, PA 18049Off Market
- $526,6004 bd3 ba2.4k sqft4148 Streamside Rd #IC-166, Emmaus Borough, PA 18049Off Market

- $561,1004 bd3 ba2.6k sqft4132 Streamside Rd #IC-168, Emmaus Borough, PA 18049Off Market
Similar homes
- $530,0003 bd2 ba2k sqft3551 Daylily Dr, Emmaus, PA 18049For Sale
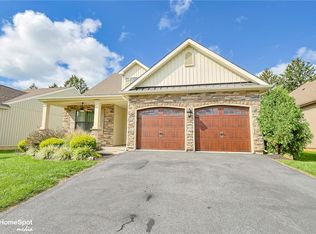 MLS ID #783091, Christopher C. George, Coldwell Banker Hearthside. GLVR
- $425,0002 bd2 ba1.3k sqft3575 Daylily Dr, Emmaus, PA 18049For Sale
 MLS ID #783643, Lisa M. Rice, IronValley RE of Lehigh Valley. GLVR
- $384,9002 bd1 ba1.5k sqft4023 Mink Rd, Emmaus, PA 18049For Sale
 MLS ID #786502, William J. Feiertag III, IronValley RE of Lehigh Valley. GLVR
- $675,0002 bd3 ba2.5k sqft3520 Gentlewind Way, Emmaus, PA 18049For Sale
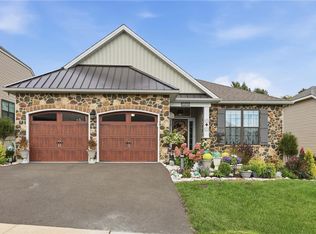 MLS ID #785715, Kimberly D. Rosado, Keller Williams Allentown. GLVR
- $534,9003 bd3 ba1.9k sqft2460 Bannerstone Dr, Quakertown, PA 18951For Sale
 MLS ID #PABU2128222, Pam Vollrath, RE/MAX Centre Realtors. Bright MLS
