This lovely Saddle Brook neighborhood home is situated on an oversized corner lot directly across from the Frank McCullough Park. This home has an open living room/dining room combination, eat-in kitchen, beautiful hardwood floors, has been freshly painted and offers 4 bedrooms and 1-1/2 baths. The lower level fireplace has a convenient propane gas insert to enjoy some cozy, relaxing time, as well as, a large laundry/mud room. This home is conveniently located close to Lehigh Valley Hospital at Cedar Crest, an elementary school, shopping, and all major highways. Salisbury Township sewer lateral inspection has been completed..
For sale
$419,900
2801 Andrea Dr, Allentown, PA 18103
4beds
1,747sqft
Single Family Residence
Built in 1971
10,672 Square Feet Lot
$413,800 Zestimate®
$240/sqft
$-- HOA
What's special
Eat-in kitchenOversized corner lotFreshly paintedBeautiful hardwood floors
- 1 day
- 443
- 29
Zillow last checked:
Listing updated:
Listed by:
Rebecca E. Williams 610-390-8385,
Hawthorne Real Estate 610-628-4022
Source: GLVR,MLS#: 786346 Originating MLS: Lehigh Valley MLS
Originating MLS: Lehigh Valley MLSFacts & features
Interior
Bedrooms & bathrooms
- Bedrooms: 4
- Bathrooms: 2
- Full bathrooms: 1
- 1/2 bathrooms: 1
Heating
- Baseboard, Electric, Heat Pump
Cooling
- Central Air
Appliances
- Included: Dryer, Dishwasher, Electric Dryer, Electric Oven, Electric Range, Electric Water Heater, Washer
- Laundry: Electric Dryer Hookup
Features
- Dining Area, Eat-in Kitchen
- Flooring: Carpet, Ceramic Tile, Hardwood, Laminate, Resilient
- Basement: None
- Has fireplace: Yes
- Fireplace features: Lower Level
Interior area
- Total interior livable area: 1,747 sqft
- Finished area above ground: 1,147
- Finished area below ground: 600
Property
Parking
- Total spaces: 1
- Parking features: Built In, Driveway, Garage, Off Street, On Street
- Garage spaces: 1
- Has uncovered spaces: Yes
Features
- Stories: 2
Lot
- Size: 10,672 Square Feet
Details
- Parcel number: 5496018760281
- Zoning: R3
- Special conditions: None
Construction
Type & style
- Home type: SingleFamily
- Architectural style: Bi-Level
- Property subtype: Single Family Residence
Materials
- Wood Siding
- Roof: Asphalt,Fiberglass
Condition
- Year built: 1971
Utilities & green energy
- Electric: Circuit Breakers
- Sewer: Public Sewer
- Water: Public
Community & HOA
Community
- Subdivision: Green Acres
Location
- Region: Allentown
Financial & listing details
- Price per square foot: $240/sqft
- Tax assessed value: $165,400
- Annual tax amount: $5,523
- Date on market: 10/16/2026
- Ownership type: Fee Simple
Estimated market value
$413,800
$393,000 - $434,000
$2,624/mo
Price history
| Date | Event | Price |
|---|---|---|
| 10/16/2026 | Listed for sale | $419,900$240/sqft |
Source:  GLVR #786346 Report a problem GLVR #786346 Report a problem | ||
Public tax history
| Year | Property taxes | Tax assessment |
|---|---|---|
| 2026 | $5,523 +3.1% | $165,400 |
| 2025 | $5,358 +7.7% | $165,400 |
| 2024 | $4,977 +5.4% | $165,400 |
| 2023 | $4,721 | $165,400 |
| 2022 | $4,721 +6.9% | $165,400 |
| 2021 | $4,418 +4% | $165,400 |
| 2020 | $4,246 +10467.5% | $165,400 |
| 2019 | $40 | $165,400 |
| 2018 | $40 | $165,400 |
| 2017 | -- | $165,400 |
| 2016 | -- | $165,400 |
| 2015 | -- | $165,400 |
| 2014 | -- | $165,400 +179.6% |
| 2012 | -- | $59,150 |
| 2011 | -- | $59,150 |
| 2010 | -- | $59,150 |
| 2009 | -- | $59,150 |
| 2008 | -- | $59,150 |
| 2007 | -- | $59,150 |
| 2006 | -- | $59,150 |
| 2005 | -- | $59,150 |
| 2004 | -- | $59,150 |
| 2003 | -- | $59,150 |
| 2002 | -- | $59,150 |
| 2000 | -- | $59,150 |
Find assessor info on the county website
Monthly payment
Est. payment
Payment breakdown
Explore the cost of this home by adjusting the details. Changes won't be saved.Climate risks
Neighborhood: Dorneyville
Nearby schools
Schools provided by the listing agent
- District: Salisbury
Source: GLVR. This data may not be complete. We recommend contacting the local school district to confirm school assignments for this home.
Similar homes
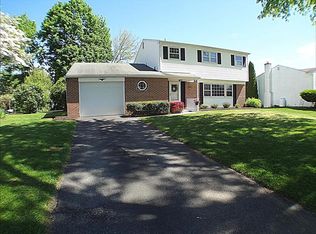
- $375,0004 bd2 ba2k sqft730 Flexer Ave, Allentown, PA 18103For Sale
 MLS ID #786492, Patricia H. Hansell, Real Estate of America. GLVR
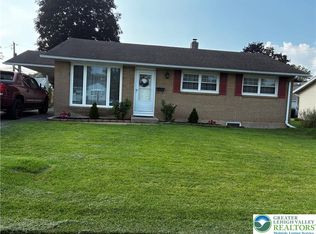
 - $375,0003 bd2 ba1.9k sqft3071 Mosser Dr, Allentown, PA 18103For Sale
 MLS ID #786065, Doug Frederick, Howard Hanna TheFrederickGroup. GLVR
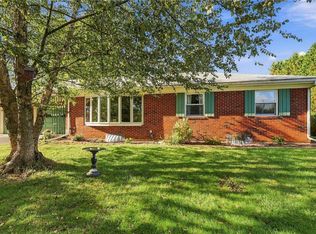
 - $425,0003 bd3 ba1.9k sqft3113 Club Dr, Allentown, PA 18103For Sale
 MLS ID #785387, Salvatore J Lisinichia, BHHS Paul Ford Easton. GLVR
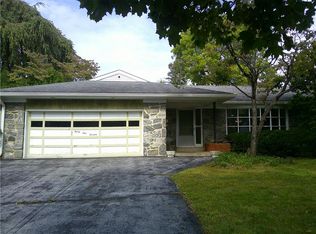
 - $399,0003 bd3 ba1.6k sqft1236 N 28th St, Allentown, PA 18104For Sale
 MLS ID #786248, Christal Smith, RE/MAX Supreme. GLVR
 - $375,0003 bd2 ba1.2k sqft1258 S Jefferson St, Allentown, PA 18103For Sale
 MLS ID #PALH2017146, Yahayra Munoz, Iron Valley Real Estate of Berks. Bright MLS
