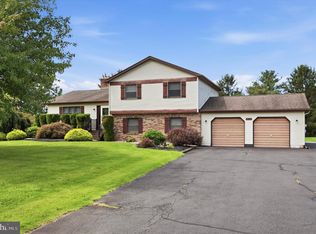
Welcome to Valley View Estates! This move-in-ready 3-bedroom, 2.5-bath single-family home in Milford Township offers a comfortable, versatile floor plan with thoughtful updates throughout. Located in the Quakertown Community School District, this home combines inviting living spaces with a convenient location. Attractive laminate wood flooring flows throughout the main level, beginning in the welcoming living room, where crown molding and chair rail add a touch of character. The eat-in kitchen features new stainless steel appliances, a pantry, a dedicated coffee bar and new sliding glass doors that provide easy access to the backyard. Just off the kitchen, a flexible room currently serves as a home office but could easily transition into a formal dining room or additional living space. A convenient powder room completes the first floor. Upstairs, the owner's suite welcomes you through double doors and features a decorative accent wall and a spacious walk-in closet. The refreshed en-suite bath includes a new shower, faucet and light fixtures. Two additional nicely sized bedrooms offer generous closet space and views of either the front or rear yard. A refreshed hall bath completes the upper level. The partially finished basement adds another dimension to the home's living space. With a pellet stove, built-in bookcase and decorative shadow box molding, this inviting area offers plenty of flexibility for a recreation room, home gym, hobby space or a cozy spot to relax. Outdoor living is just as enjoyable! Step outside to a Techno-bloc paver patio, ideal for grilling, dining or simply enjoying a quiet afternoon. A low-maintenance staircase and split-rail fenced yard add to the appeal of this outdoor space. Valley View Estates offers a neighborhood setting while keeping everyday conveniences close at hand. With easy access to the Pennsylvania Turnpike, nearby walking trails, shopping and dining, this location makes getting around a breeze. Comfortable, well-maintained and ready for its next chapter, this is a home that's easy to settle into and enjoy. And for peace of mind included is a 1 YEAR America's Preferred Home Warranty! Schedule your showing and discover what makes Valley View Estates such an appealing place to call home!
For sale
$489,900
2041 Valley View Dr, Quakertown, PA 18951
3beds
1,556sqft
Single Family Residence
Built in 1997
7,920 Square Feet Lot
$-- Zestimate®
$315/sqft
$-- HOA
What's special
Split-rail fenced yardEat-in kitchenLow-maintenance staircaseConvenient powder roomRefreshed hall bathDedicated coffee barDecorative shadow box molding
- --
- on Zillow
- 1,082
- views
- 78
- saves
Zillow last checked:
Listing updated:
Listed by:
Richelle Richet-Deane 610-322-8432,
Realty One Group Restore - Collegeville (215) 828-5330
Source: Bright MLS,MLS#: PABU2133202
Facts & features
Interior
Bedrooms & bathrooms
- Bedrooms: 3
- Bathrooms: 3
- Full bathrooms: 2
- 1/2 bathrooms: 1
- Main level bathrooms: 1
Rooms
- Room types: Living Room, Kitchen, Family Room, Office
Family room
- Level: Lower
Kitchen
- Level: Main
Living room
- Level: Main
Office
- Level: Main
Heating
- Heat Pump, Electric
Cooling
- Central Air, Electric
Appliances
- Included: Dishwasher, Disposal, Dryer, Microwave, Oven/Range - Electric, Stainless Steel Appliance(s), Washer, Electric Water Heater
- Laundry: Upper Level
Features
- Windows: Double Hung
- Basement: Partially Finished
- Has fireplace: No
Interior area
- Total structure area: 1,556
- Total interior livable area: 1,556 sqft
- Finished area above ground: 1,556
- Finished area below ground: 0
Video & virtual tour
Property
Parking
- Total spaces: 3
- Parking features: Garage Faces Front, Inside Entrance, Asphalt, Attached, Driveway
- Attached garage spaces: 1
- Uncovered spaces: 2
Accessibility
- Accessibility features: None
Features
- Levels: Two
- Stories: 2
- Patio & porch: Patio
- Exterior features: Sidewalks
- Pool features: None
Lot
- Size: 7,920 Square Feet
Details
- Additional structures: Above Grade, Below Grade
- Parcel number: 23004093
- Zoning: SRM
- Zoning description: Suburban Residential Medium
- Special conditions: Standard
Construction
Type & style
- Home type: SingleFamily
- Architectural style: Colonial
- Property subtype: Single Family Residence
Materials
- Frame
- Foundation: Concrete Perimeter
Condition
- Excellent
- New construction: No
- Year built: 1997
Utilities & green energy
- Sewer: Public Sewer
- Water: Public
Community & HOA
Community
- Subdivision: Valley View Ests
HOA
- Has HOA: No
Location
- Region: Quakertown
- Municipality: MILFORD TWP
Financial & listing details
- Price per square foot: $315/sqft
- Tax assessed value: $27,040
- Annual tax amount: $5,771
- Date on market: 10/16/2026
- Listing agreement: Exclusive Right To Sell
- Listing terms: Cash,Conventional,FHA,VA Loan
- Inclusions: Kitchen Refrigerator, Washer, Dryer
- Exclusions: Refrigerator And Freezer In Garage
- Ownership: Fee Simple
Estimated market value
Not available
Estimated sales range
Not available
Not available
Price history
| Date | Event | Price |
|---|---|---|
| 8/15/2014 | Sold | $244,900$157/sqft |
Source:  GLVR #454312 Report a problem | ||
| 7/10/2014 | Listed for sale | $244,900-2%$157/sqft |
Source: Cassidon Realty Corp #454312 Report a problem | ||
| 10/29/2013 | Price change | $249,900-2%$161/sqft |
Source: Cassidon Realty Corp #454312 Report a problem | ||
| 7/11/2013 | Listed for sale | $254,900+1.2%$164/sqft |
Source: Cassidon Realty Corp #454312 Report a problem | ||
| 9/9/2004 | Sold | $252,000+48.8%$162/sqft |
Source: Public Record Report a problem | ||
| 1/7/2002 | Sold | $169,300+22.8%$109/sqft |
Source: Public Record Report a problem | ||
| 6/2/1997 | Sold | $137,855$89/sqft |
Source: Public Record Report a problem | ||
Public tax history
| Year | Property taxes | Tax assessment |
|---|---|---|
| 2026 | $5,605 +2.8% | $27,040 |
| 2025 | $5,453 | $27,040 |
| 2024 | $5,453 +1% | $27,040 |
| 2023 | $5,399 +1.7% | $27,040 |
| 2022 | $5,307 | $27,040 |
| 2021 | $5,307 | $27,040 |
| 2020 | $5,307 +6.5% | $27,040 |
| 2018 | $4,981 +3.2% | $27,040 |
| 2017 | $4,827 +590.2% | $27,040 |
| 2016 | $699 | $27,040 |
| 2015 | -- | $27,040 |
| 2014 | -- | $27,040 |
| 2013 | -- | $27,040 |
| 2012 | -- | $27,040 |
| 2011 | -- | $27,040 |
| 2010 | -- | $27,040 |
| 2009 | -- | $27,040 |
| 2008 | -- | $27,040 |
| 2007 | -- | $27,040 |
| 2006 | -- | $27,040 |
| 2005 | -- | $27,040 +300% |
| 2004 | -- | $6,760 |
| 2003 | -- | $6,760 |
| 2002 | -- | $6,760 |
| 2000 | -- | $6,760 |
Find assessor info on the county website
Monthly payment
Est. payment
Payment breakdown
Explore the cost of this home by adjusting the details. Changes won't be saved.Climate risks
Neighborhood: 18951
Nearby schools
Schools provided by the listing agent
- High: Quakertown Community Senior
- District: Quakertown Community
Source: Bright MLS. This data may not be complete. We recommend contacting the local school district to confirm school assignments for this home.
- $494,9003 bd2 ba1.9k sqft2039 Valley View Dr, Quakertown, PA 18951Off Market
- $549,9004 bd3 ba2.8k sqft2043 Valley View Dr, Quakertown, PA 18951For Sale
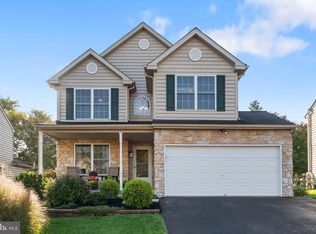
- $455,2003 bd2 ba1.5k sqft2037 Valley View Dr, Quakertown, PA 18951Off Market
- $549,7003 bd3 ba3.1k sqft2045 Valley View Dr, Quakertown, PA 18951Off Market
Similar homes
- $524,9003 bd3 ba1.9k sqft2460 Bannerstone Dr, Quakertown, PA 18951For Sale
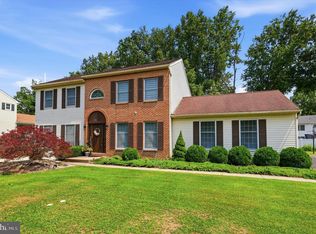
 MLS ID #PABU2128222, Pam Vollrath, RE/MAX Centre Realtors. Bright MLS
- $494,9005 bd3 ba1.4k sqft1864 Geryville Pike, Pennsburg, PA 18073For Sale
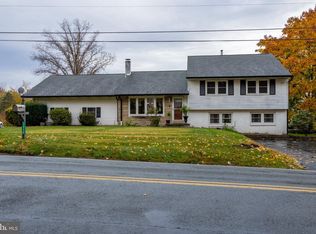 MLS ID #PABU2135184, Carlos Leon, Homestarr Realty. Bright MLS
- $--3 bd2 ba1.4k sqft327 Dickert Rd, Quakertown, PA 18951Auction
 ServiceLink Auction
- $445,0003 bd3 ba1.9k sqft220 California Rd, Quakertown, PA 18951For Sale
 MLS ID #PABU2130350, Lisa Tartaglia, Silverstone Real Estate LLC. Bright MLS
- $450,0003 bd3 ba1.7k sqft2 Live Oak Dr, Quakertown, PA 18951For SaleMLS ID #PABU2128022, Angel Aponte, Better Homes and Gardens Real Estate Valley Partners. Bright MLS
- $509,9955 bd2 ba2k sqft226 Aubrey Dr, Quakertown, PA 18951For SaleMLS ID #PABU2133318, Maulik Shah, Homestarr Realty. Bright MLS
- $649,9004 bd3 ba2.3k sqft1228 Winterthur Ln, Quakertown, PA 18951For SaleMLS ID #PABU2134726, Anna Louise Farrell, Howard Hanna Real Estate Services. Bright MLS
- $440,0003 bd2 ba1.5k sqft1082 Huntington Rd, Quakertown, PA 18951For SaleMLS ID #PABU2132002, Tina Landis, Realty One Group Exclusive. Bright MLS
- $399,9003 bd2 ba1.6k sqft193 N Ambler St, Quakertown, PA 18951For SaleMLS ID #PABU2134678, Jennifer Doyle, Realty One Group Supreme. Bright MLS
- $399,9003 bd3 ba1.6k sqft570 E Cherry Rd, Quakertown, PA 18951For SaleMLS ID #PABU2134050, Cheri Savini, Iron Valley Real Estate Legacy. Bright MLS
- $400,0003 bd3 ba1.5k sqft120 S 11th St, Quakertown, PA 18951For SaleMLS ID #PABU2131948, Lynne Benson, Keller Williams Real Estate-Doylestown. Bright MLS
- $450,0003 bd1 ba1k sqft535 W Mill St, Quakertown, PA 18951For SaleMLS ID #PABU2128558, Sue Deily, RE/MAX 440 - Quakertown. Bright MLS
- $549,9004 bd3 ba1.7k sqft36 N Dietz Mill Rd, Telford, PA 18969For SaleMLS ID #PAMC2195990, Jackie Keenan, Keller Williams Real Estate-Montgomeryville. Bright MLS
